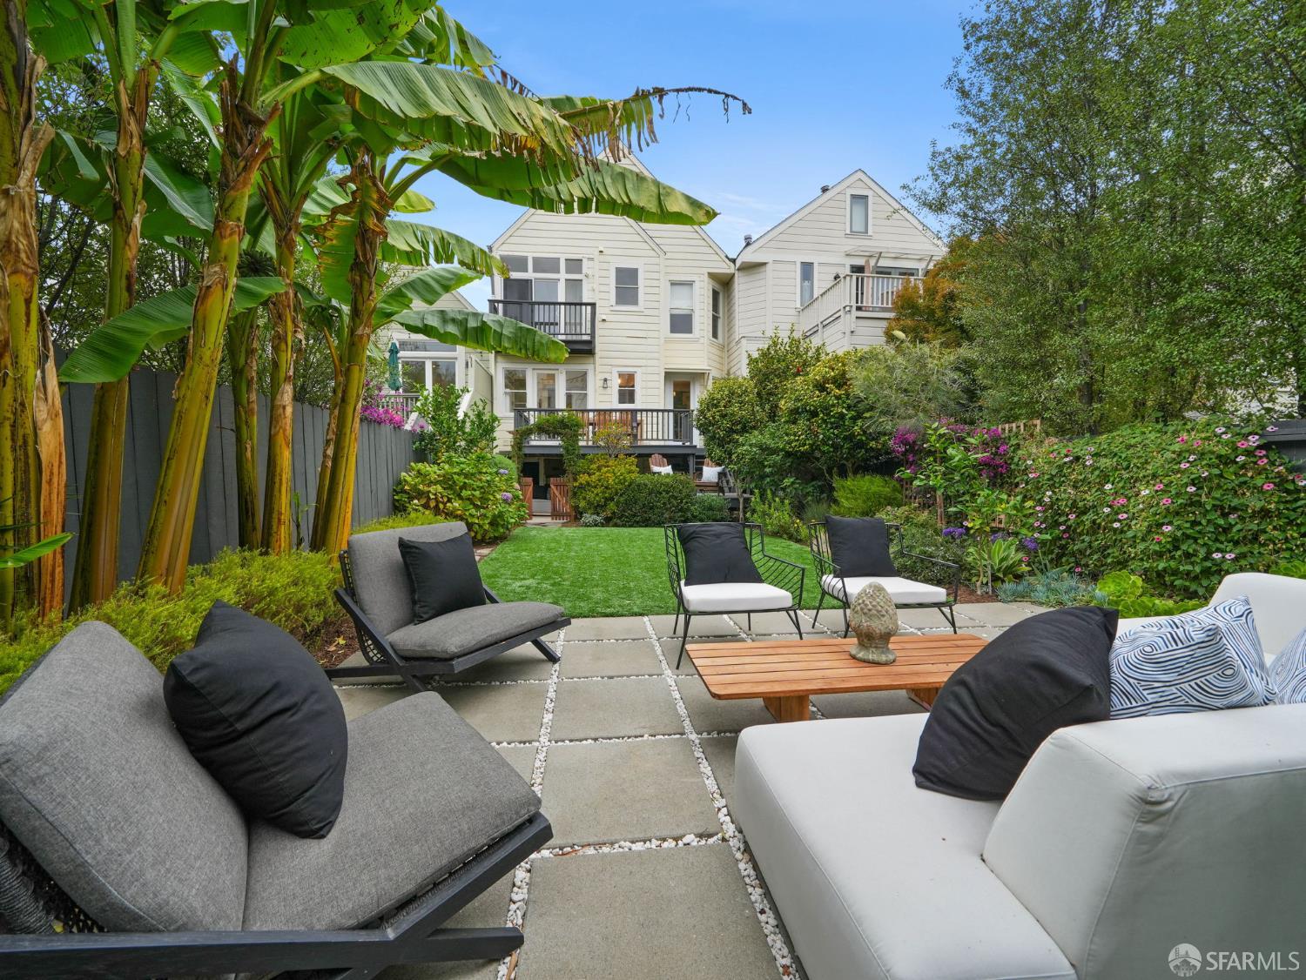
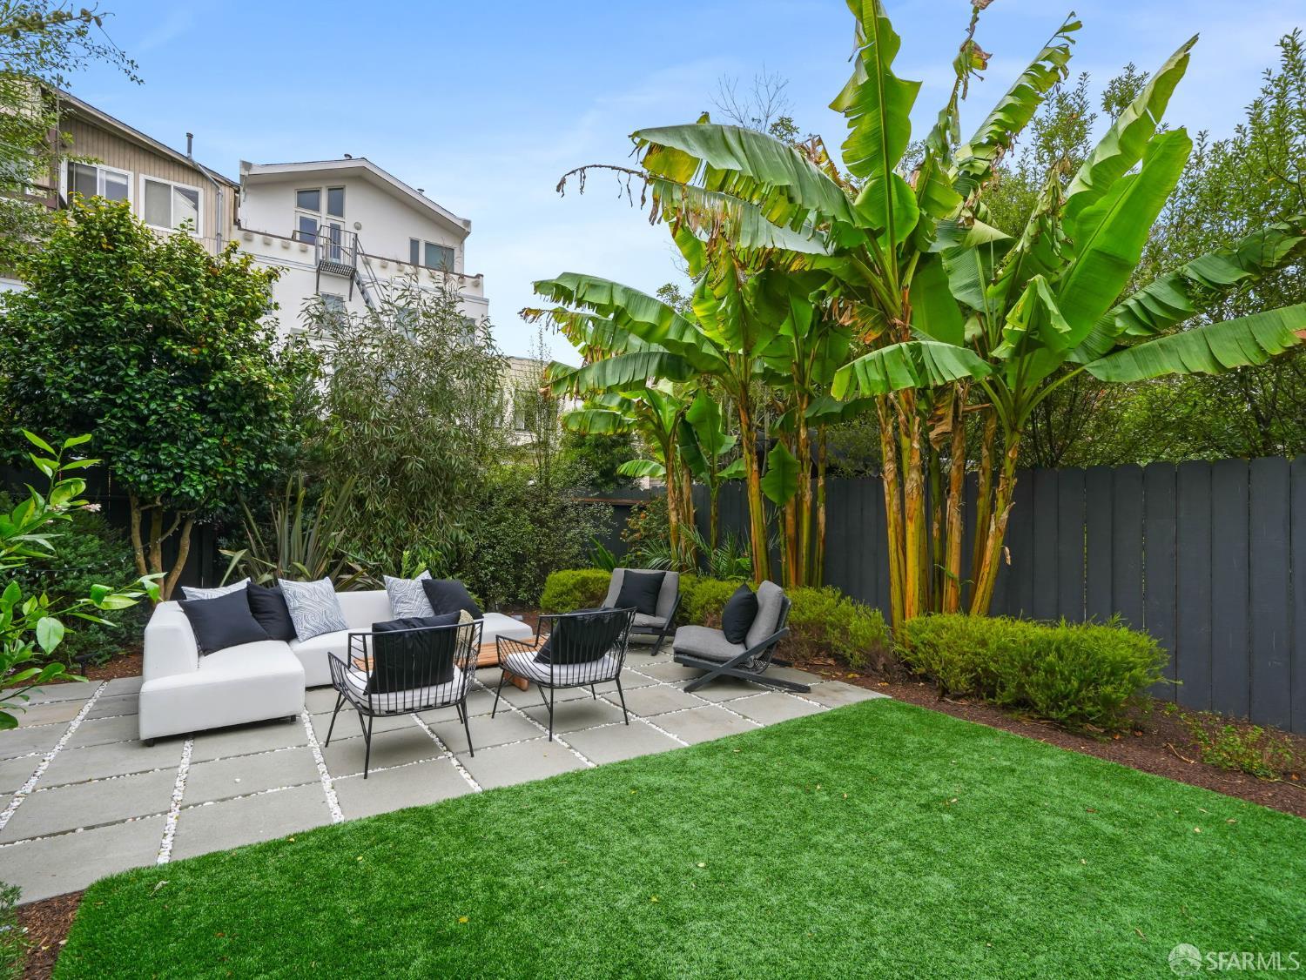
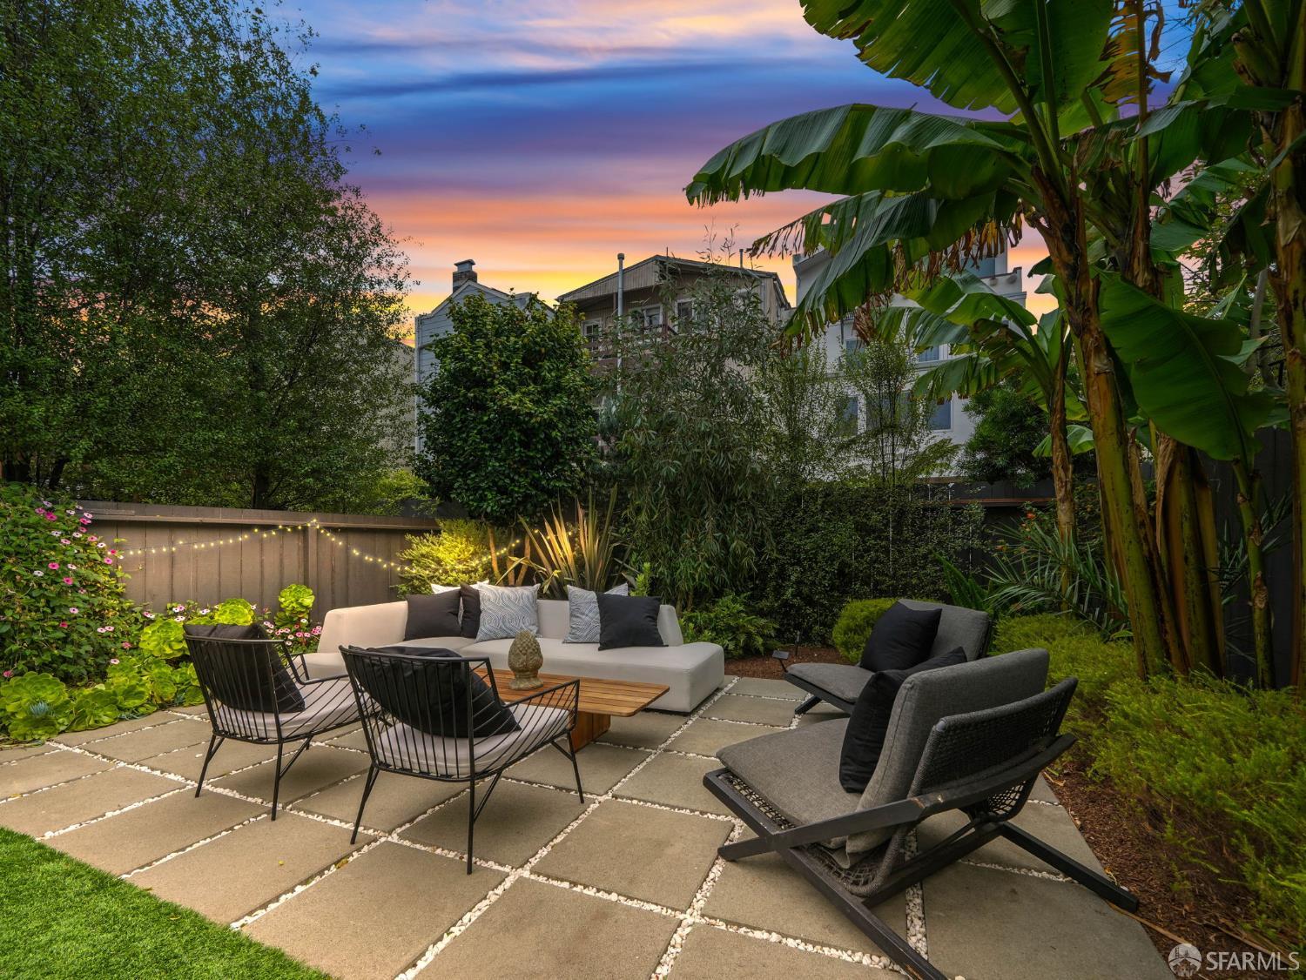





Furnished backyard patio with lounge seating, banana plants, garden beds, and a white house with balconies.
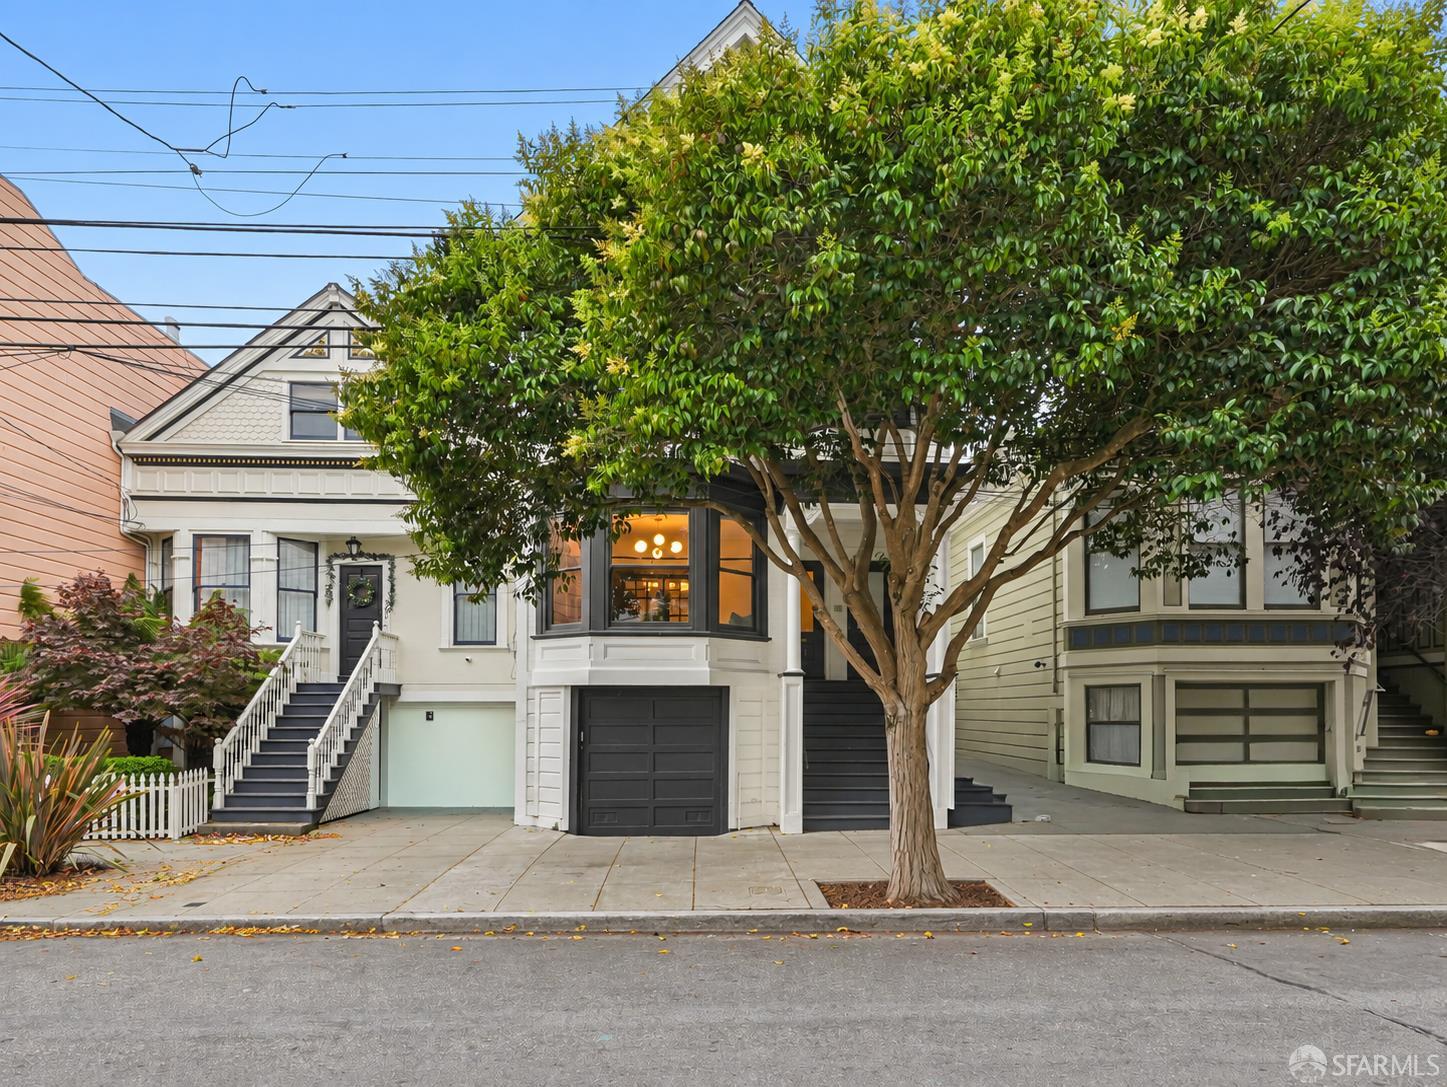
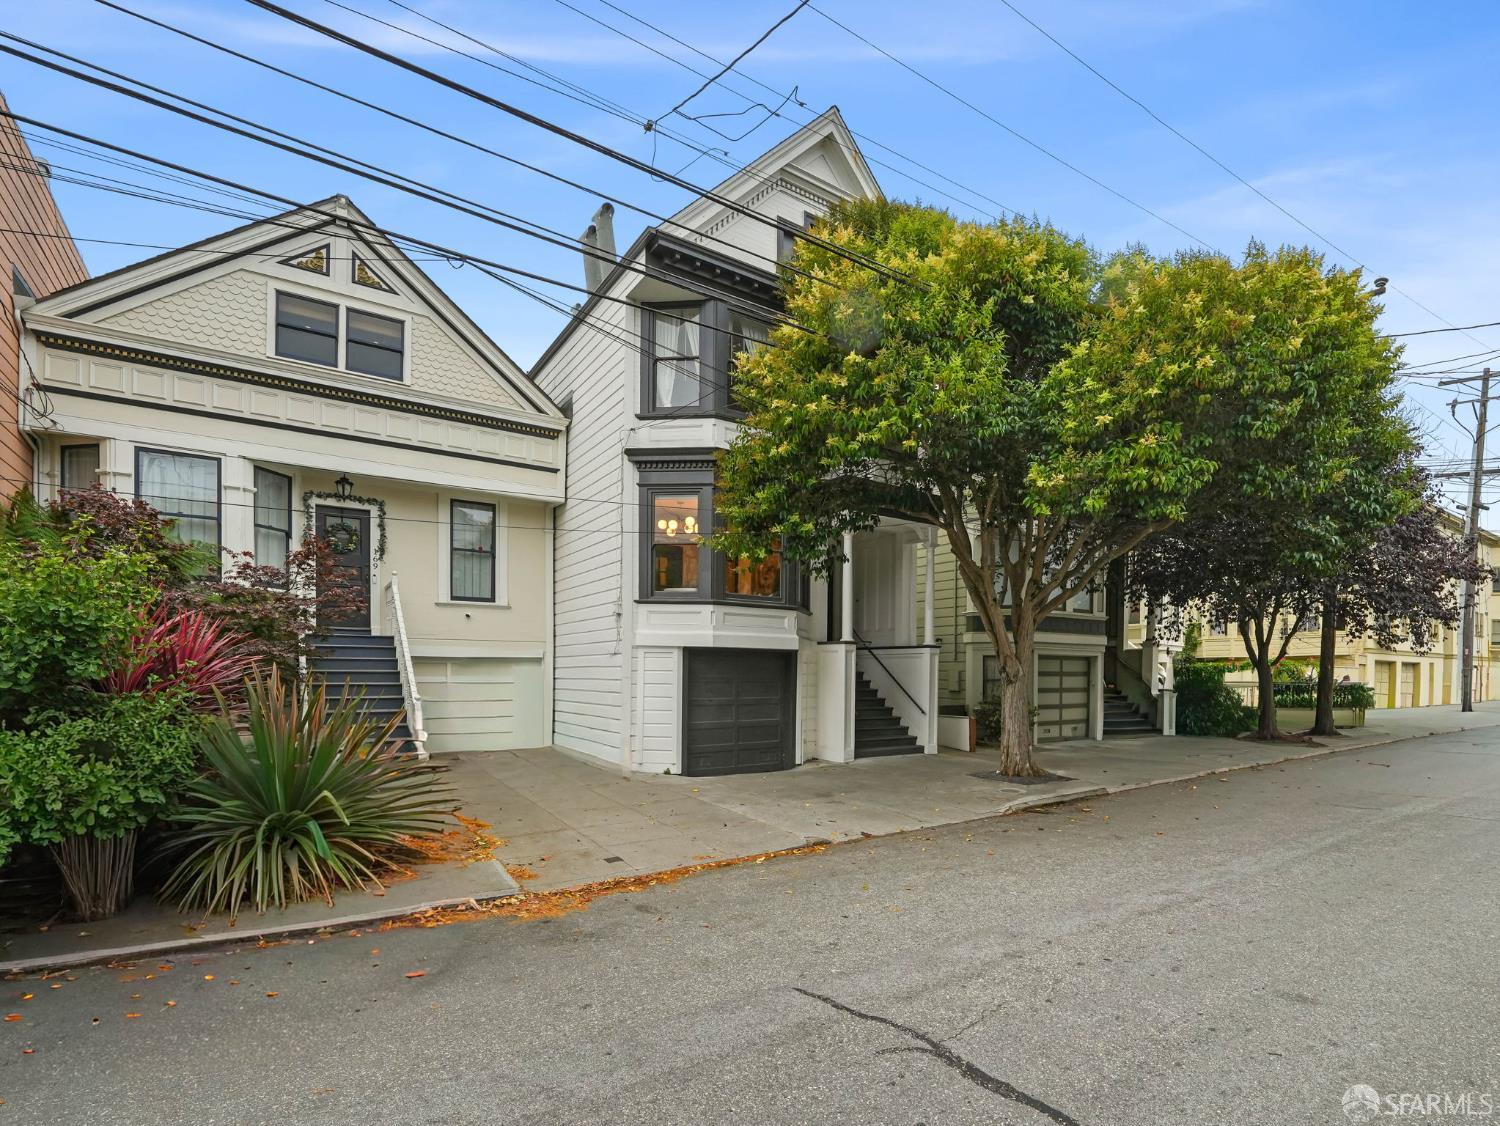
San Francisco home with a dark garage door and bay windows, partly hidden by a large street tree.
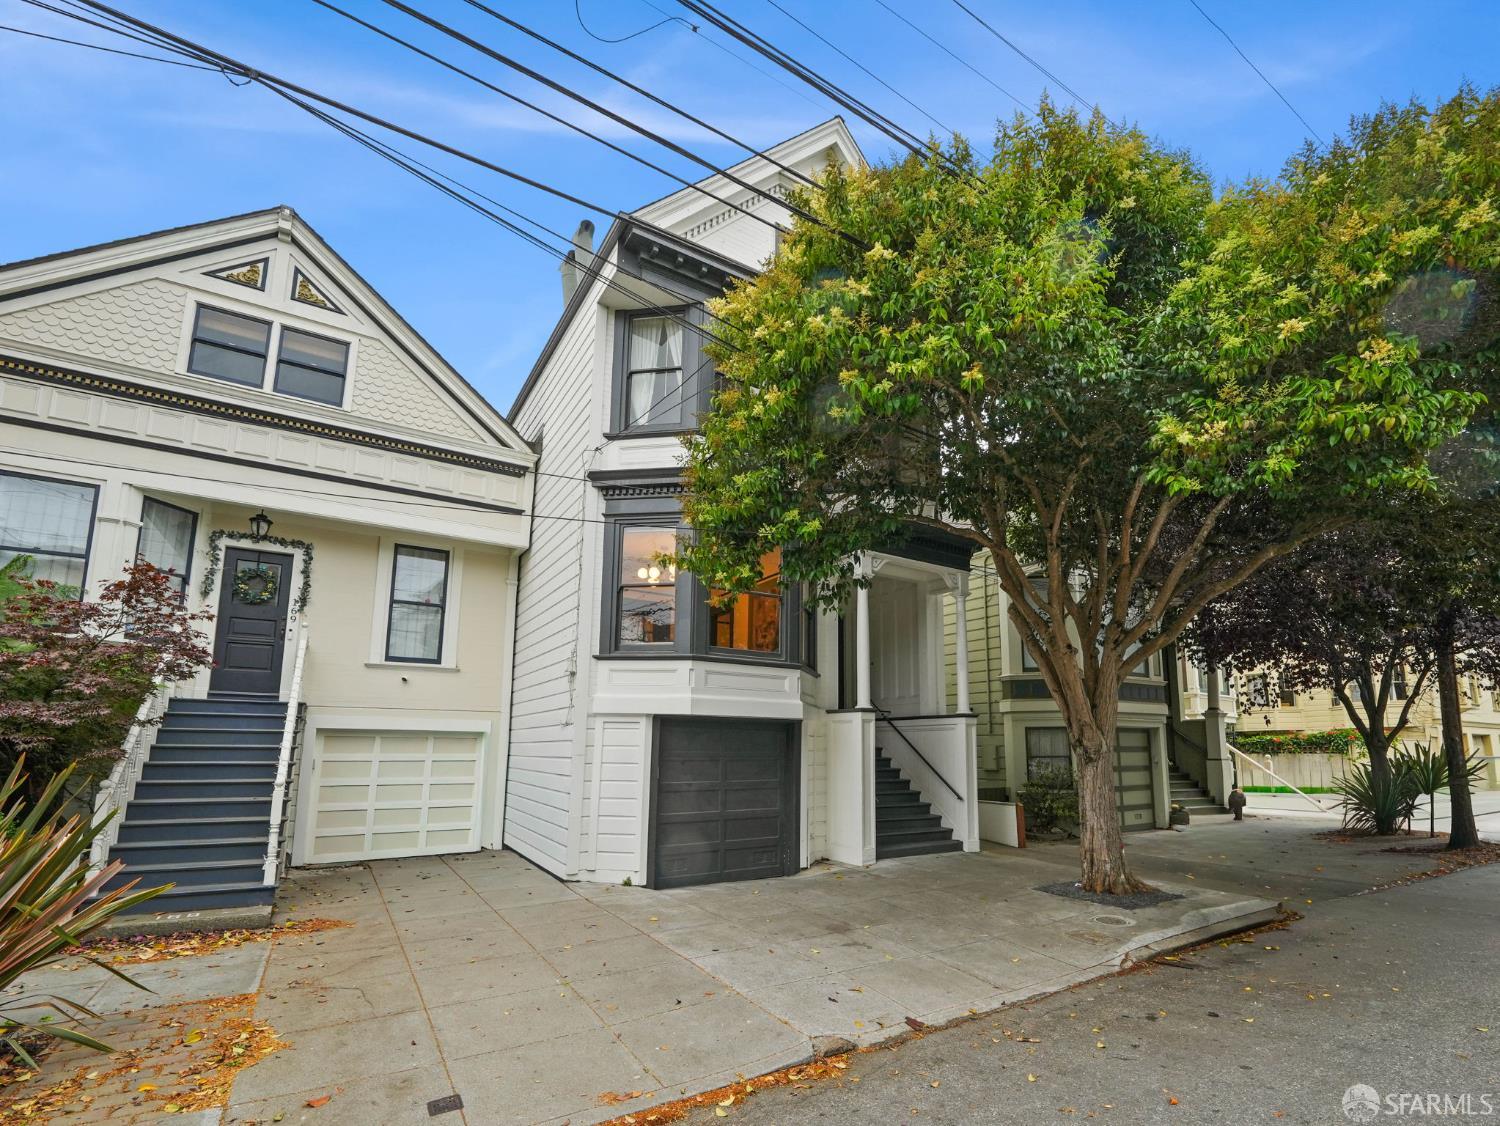
White multi-story home with a dark garage door and large tree in front.
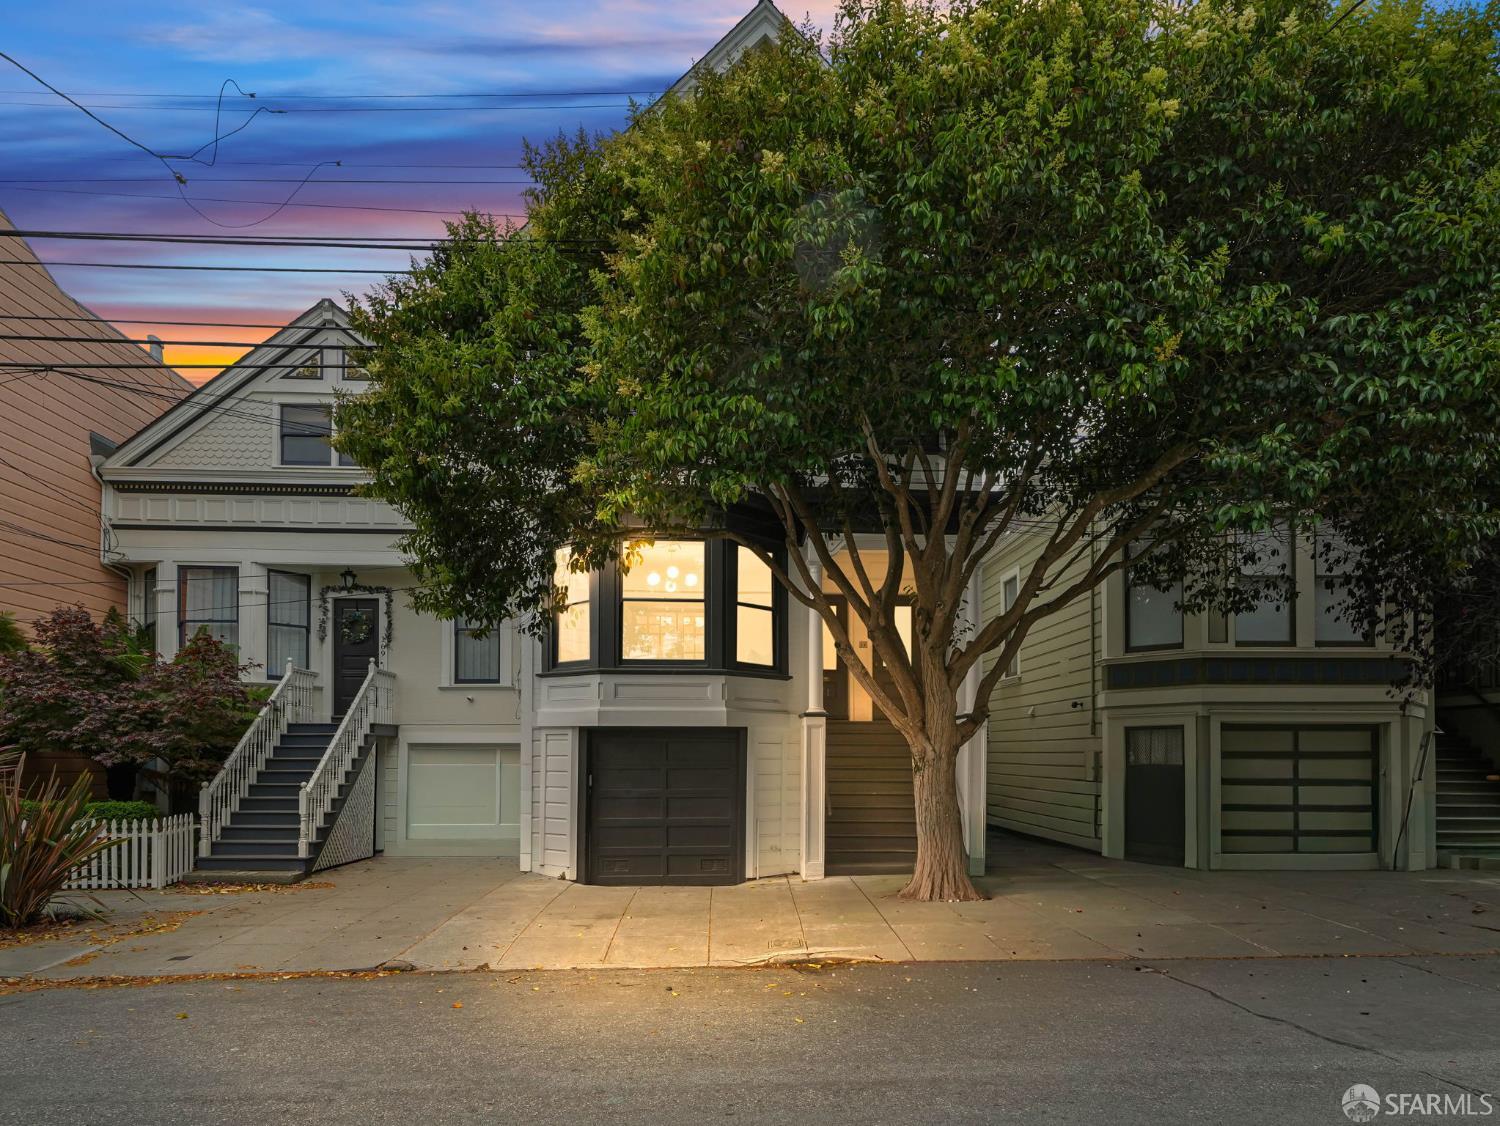
San Francisco home with a gabled facade, garage, and large tree at dusk.
171 27th Street, a light-colored San Francisco home with a peaked roof and leafy tree in front.
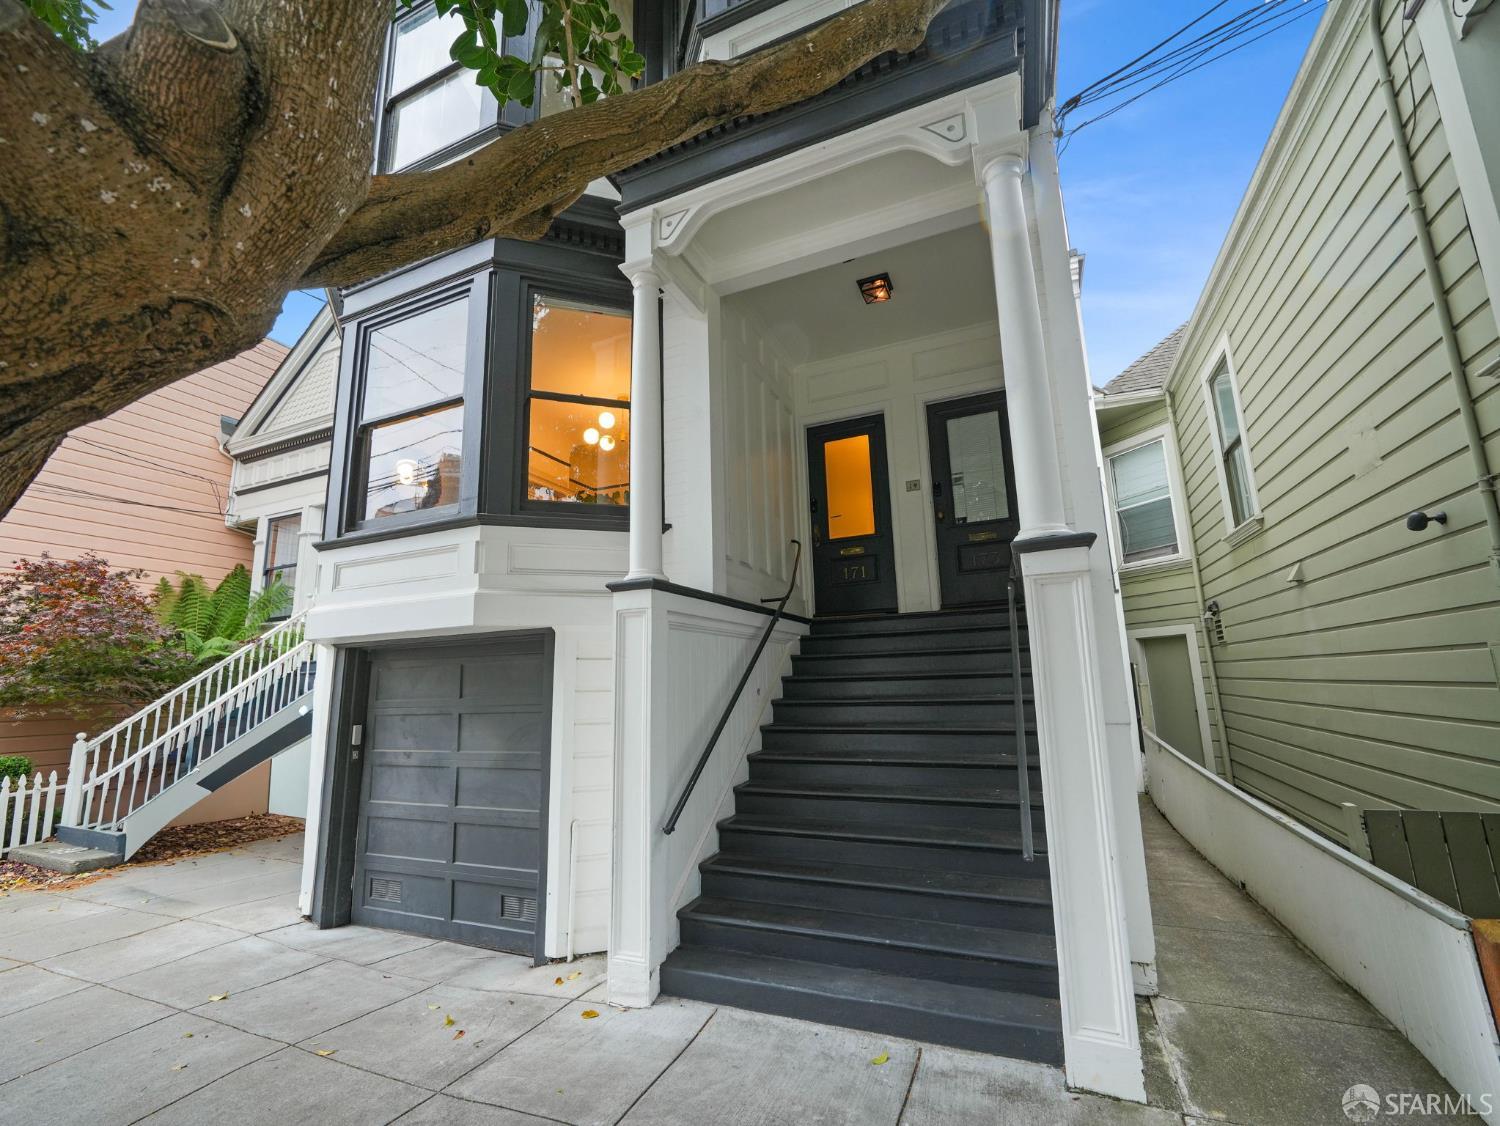
White home with a columned entry, dark steps, bay window, and overhanging tree.
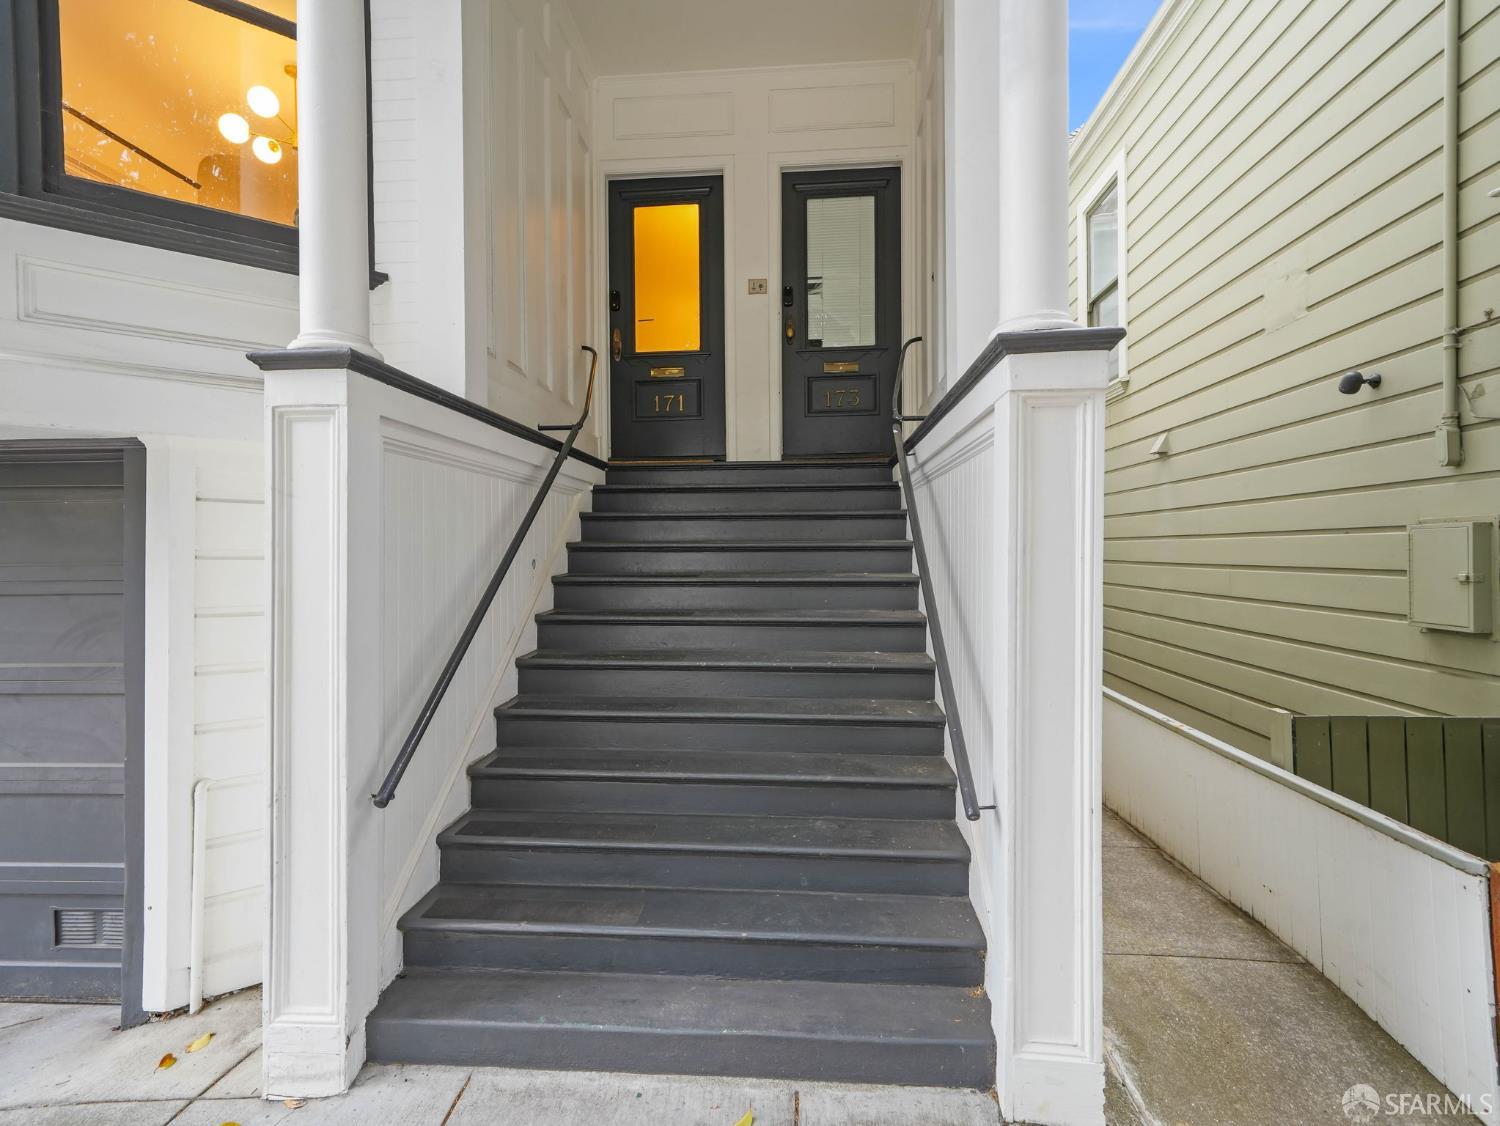
Exterior entrance with dark steps leading to numbered doors 171 and 173 between white columns.
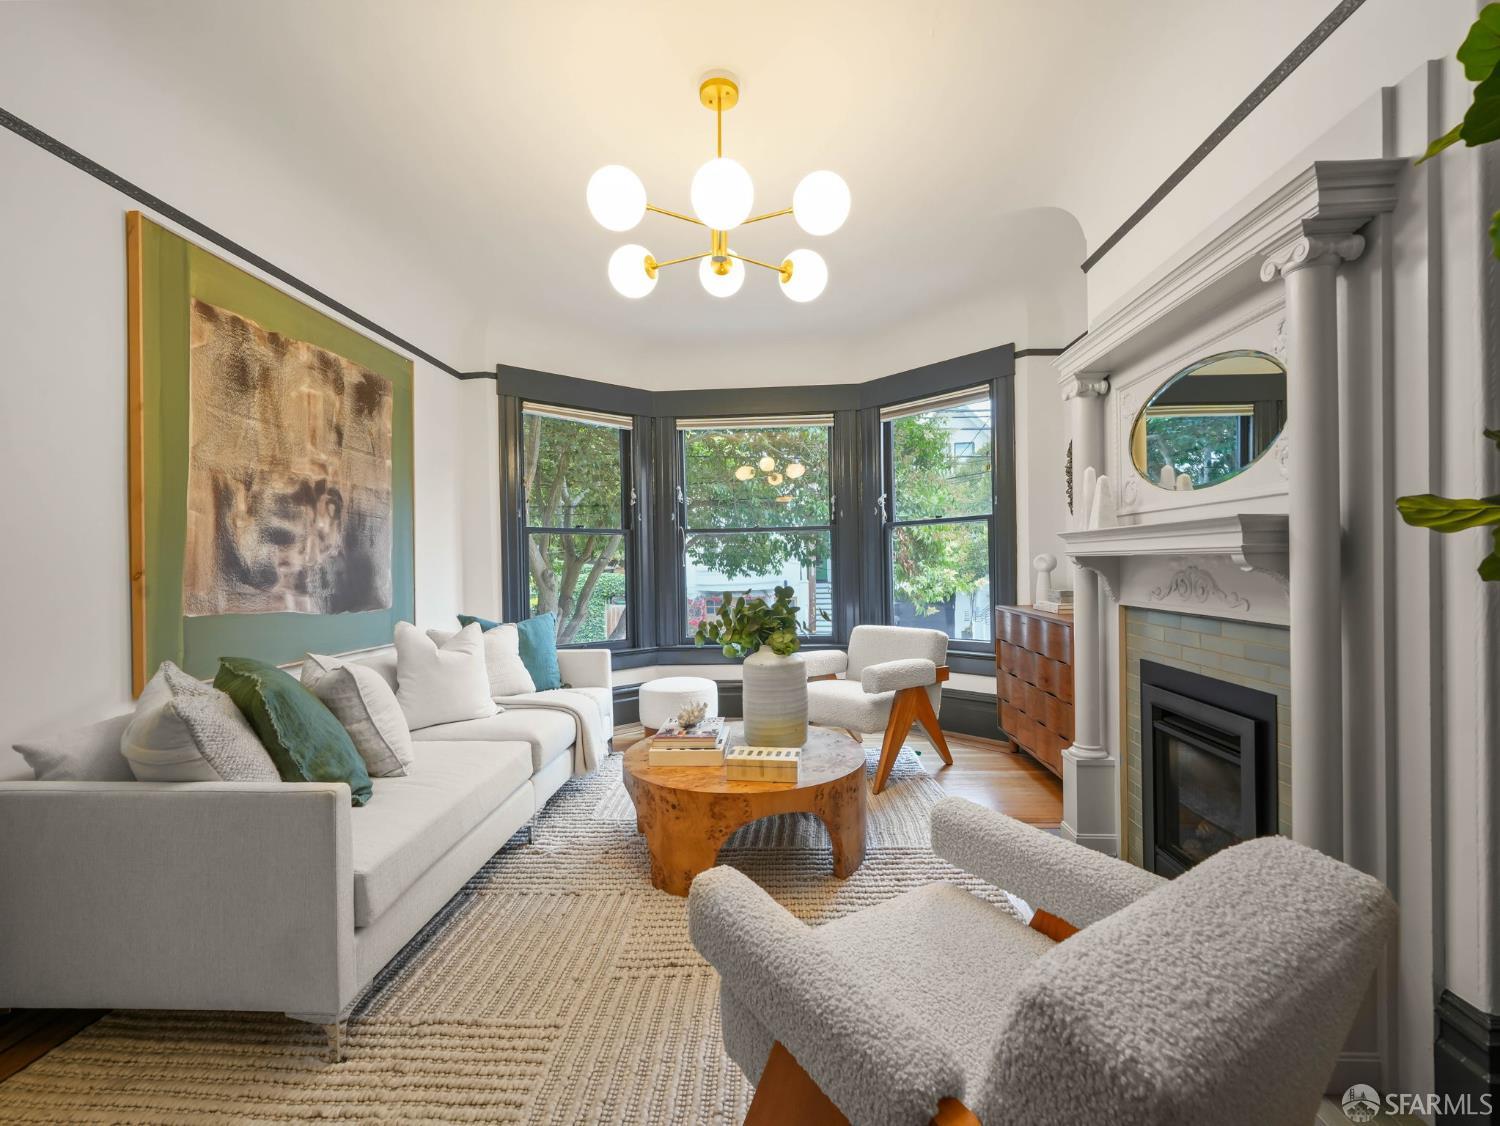
Staged living room with bay windows, a white sectional, and an ornate fireplace.
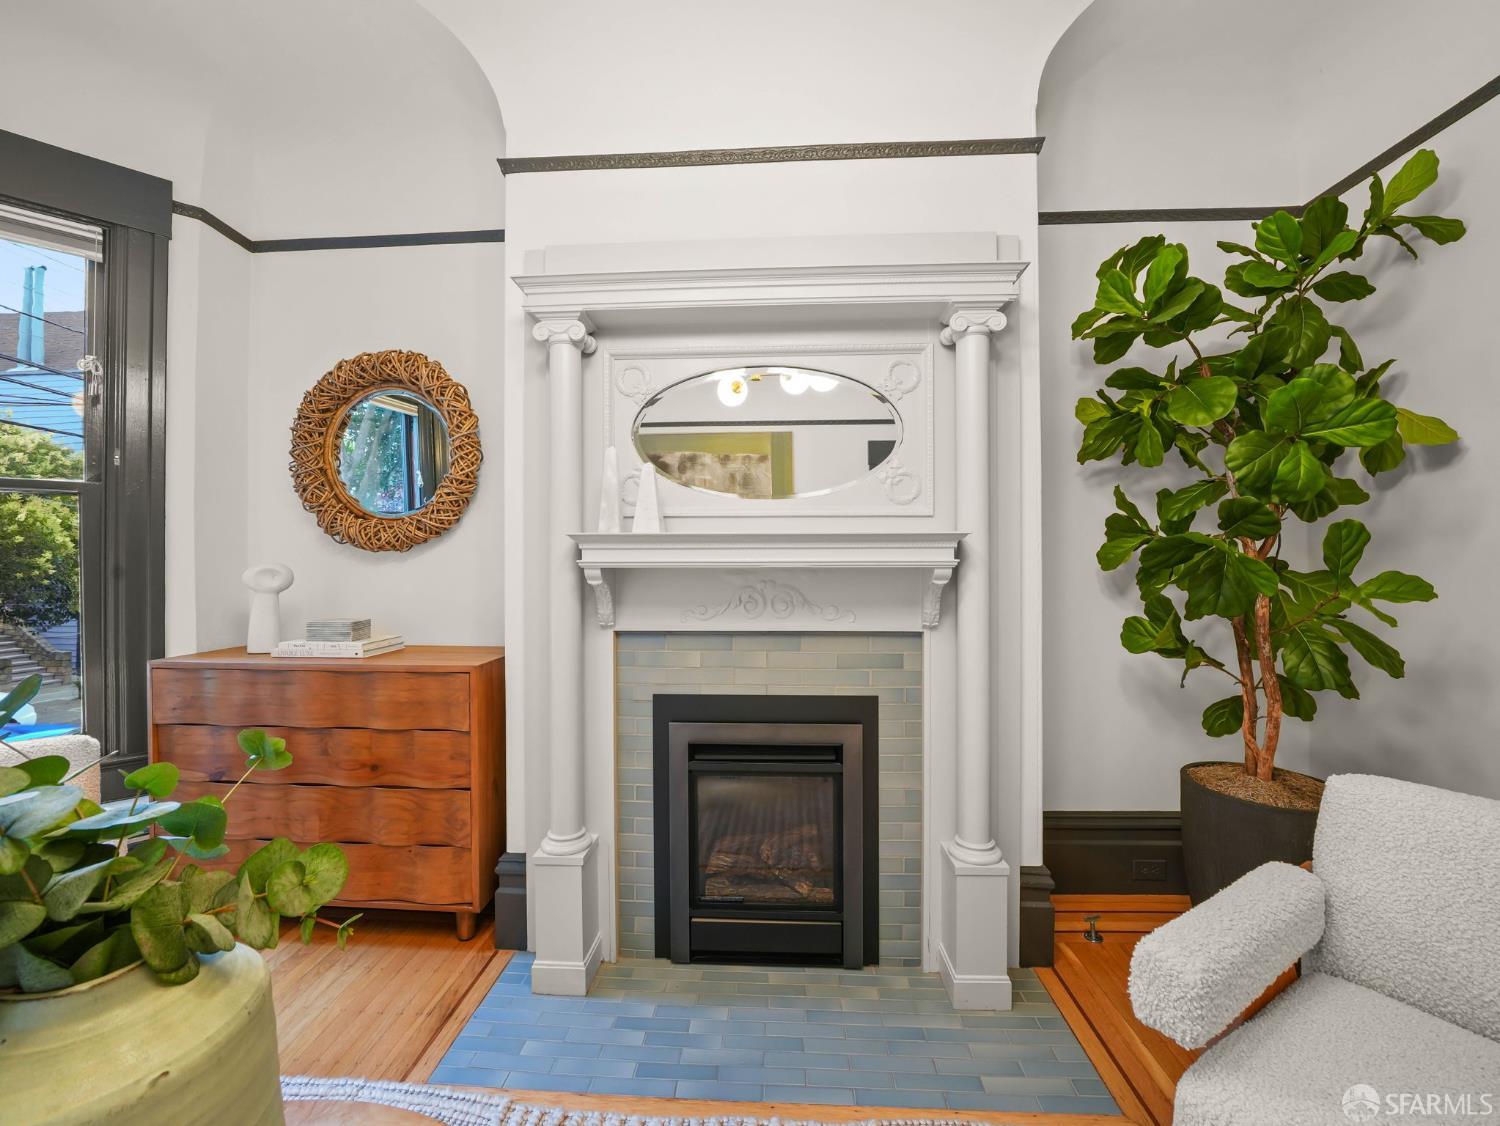
Living room with an ornate white fireplace, pale blue tile, and tall window.
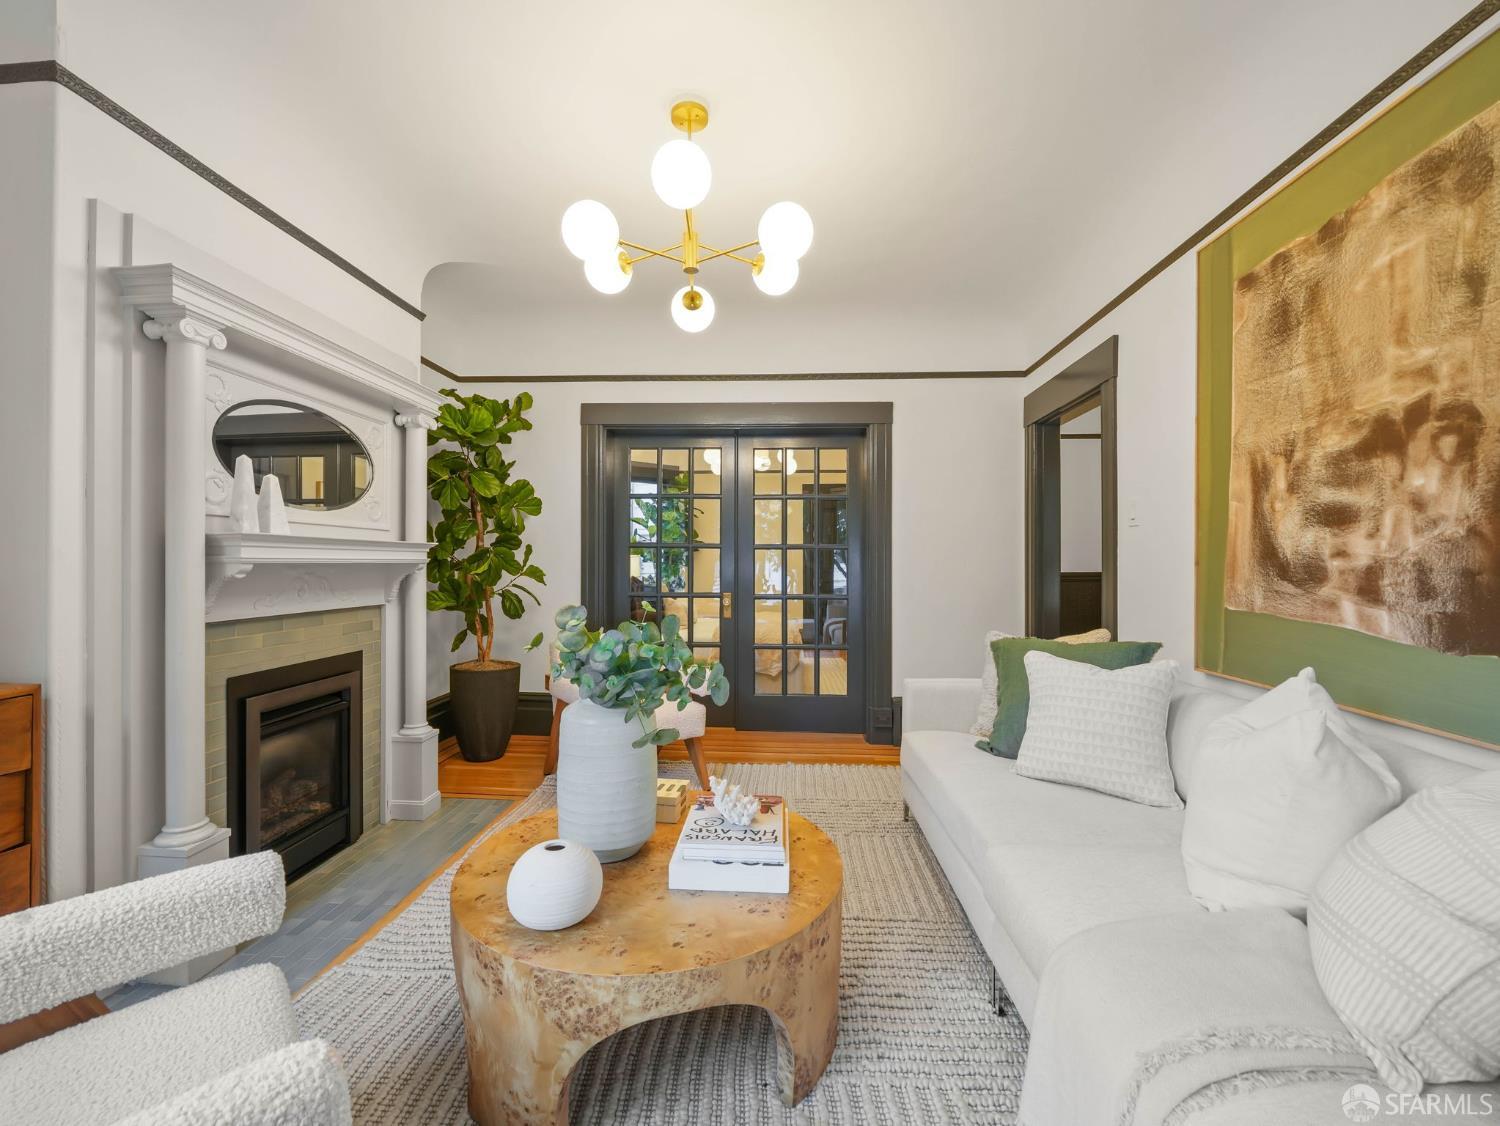
Staged living room with an ornate fireplace, dark French doors, and a white sofa.
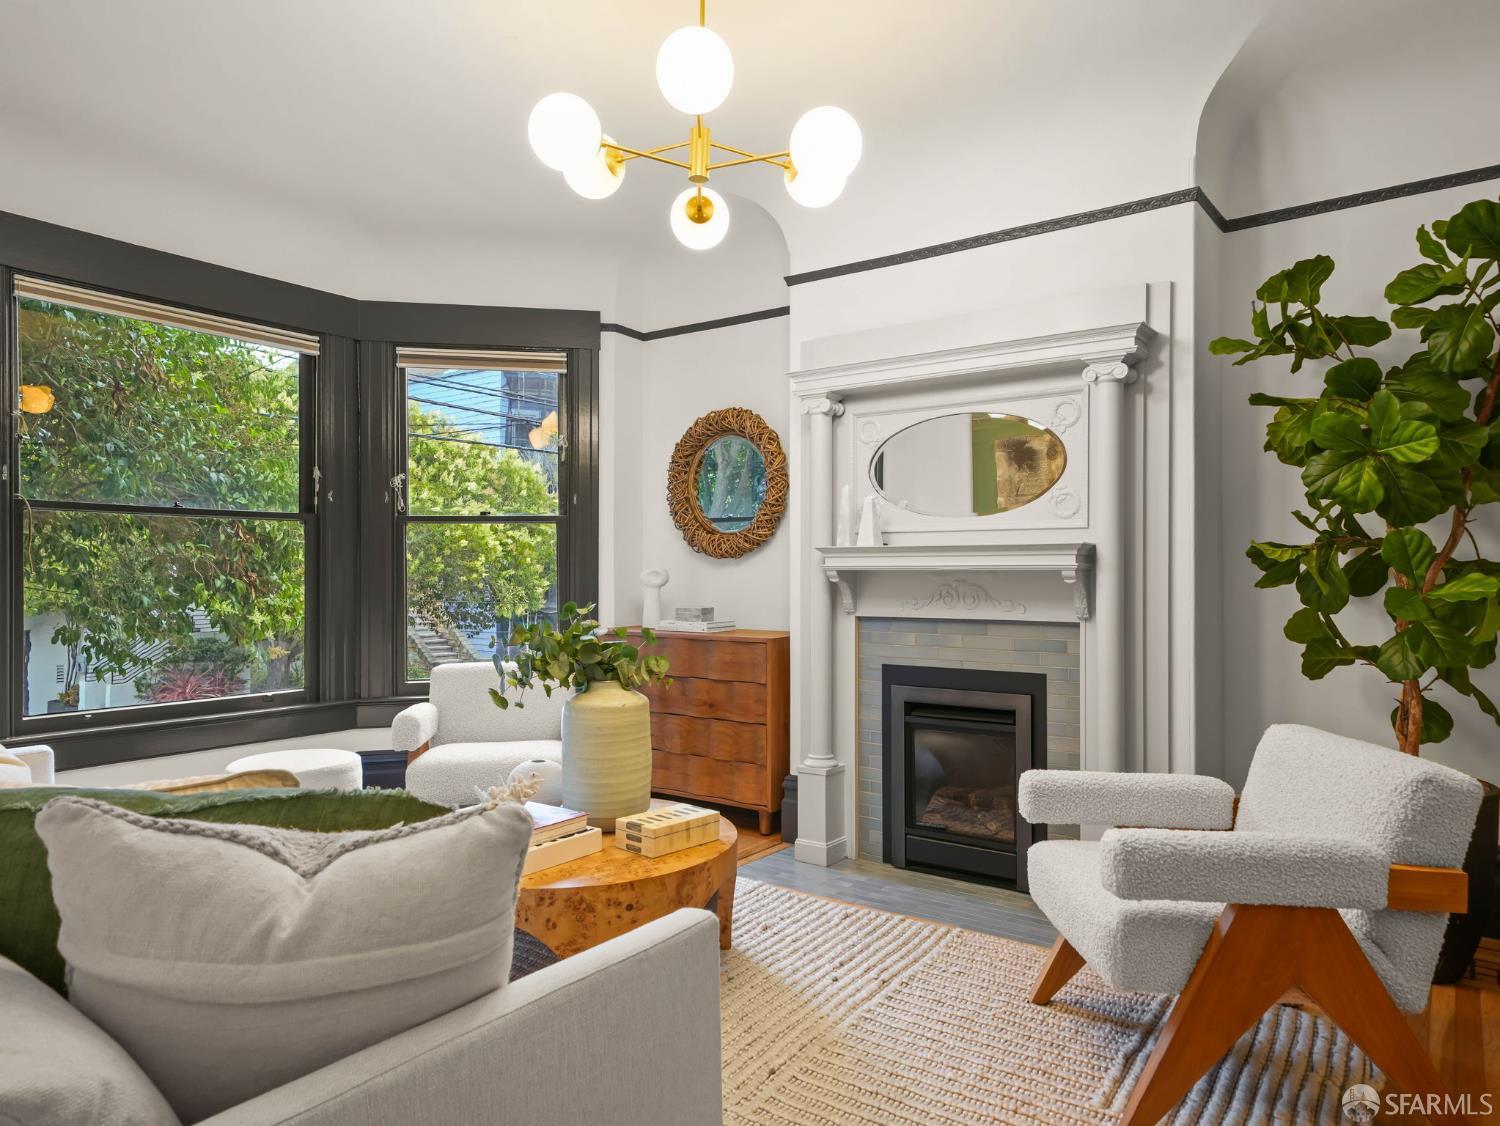
Living room with an ornate white fireplace, dark-trimmed bay windows, and contemporary seating.
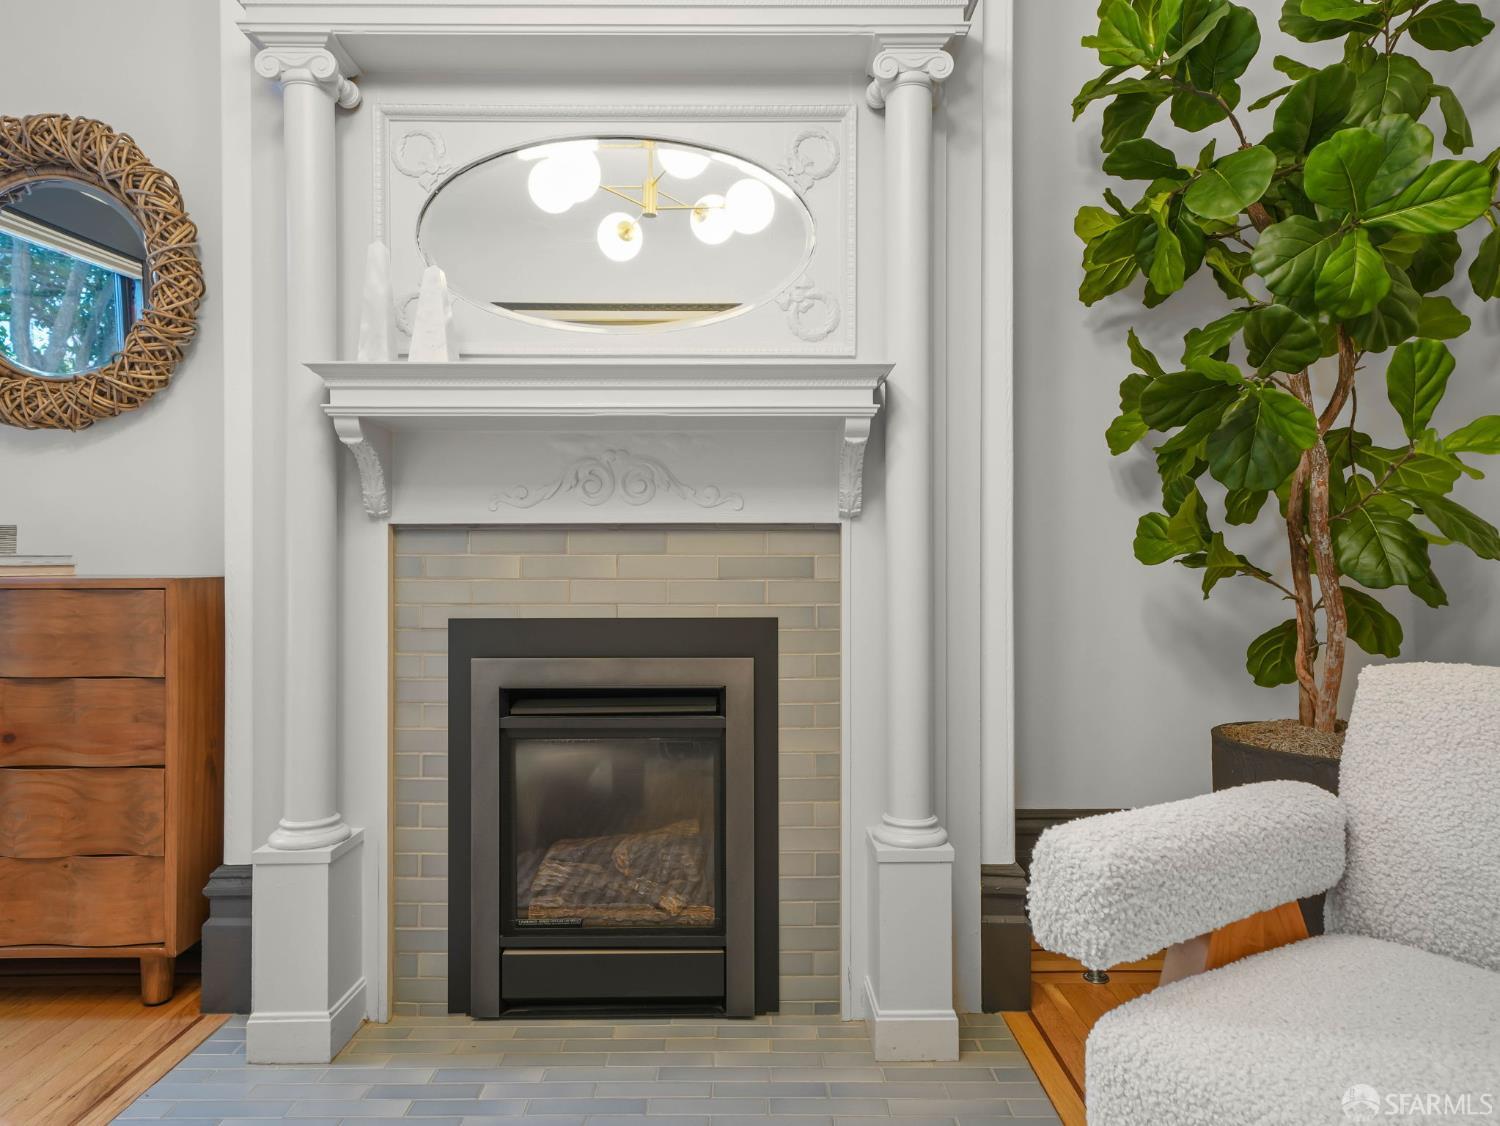
Living room fireplace with ornate white mantel, tiled surround, oval mirror, and potted tree.
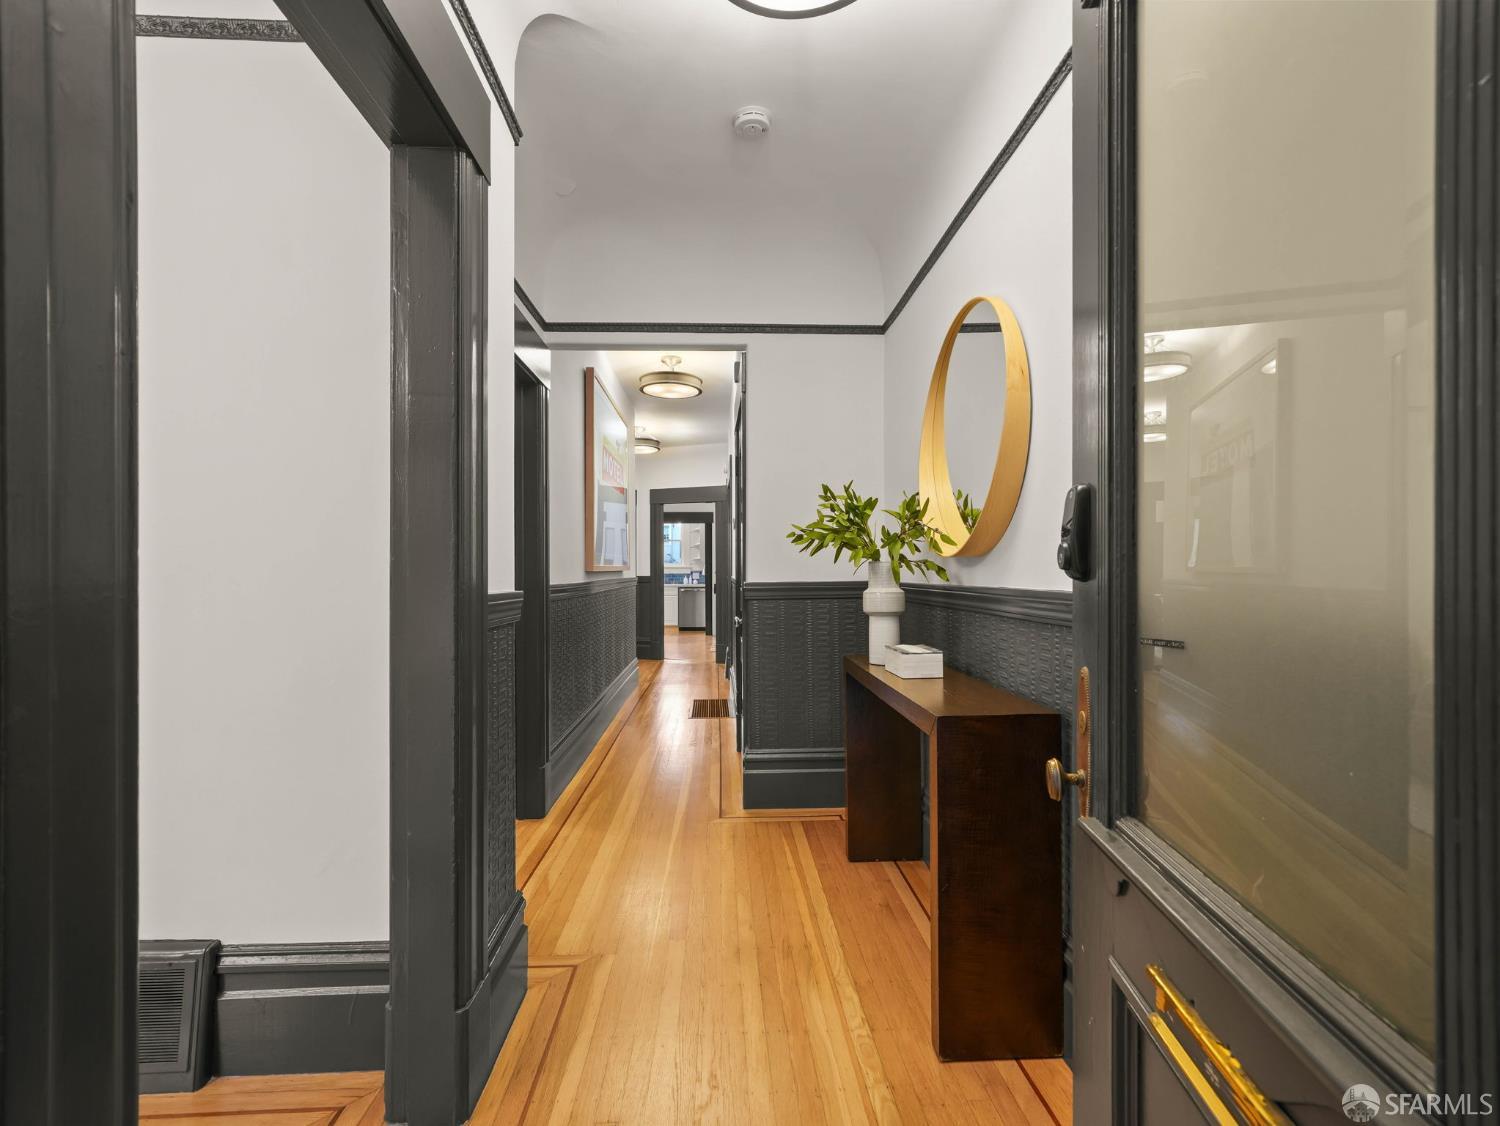
Hallway with hardwood floors, dark wainscoting, and a console table beneath an oval mirror.
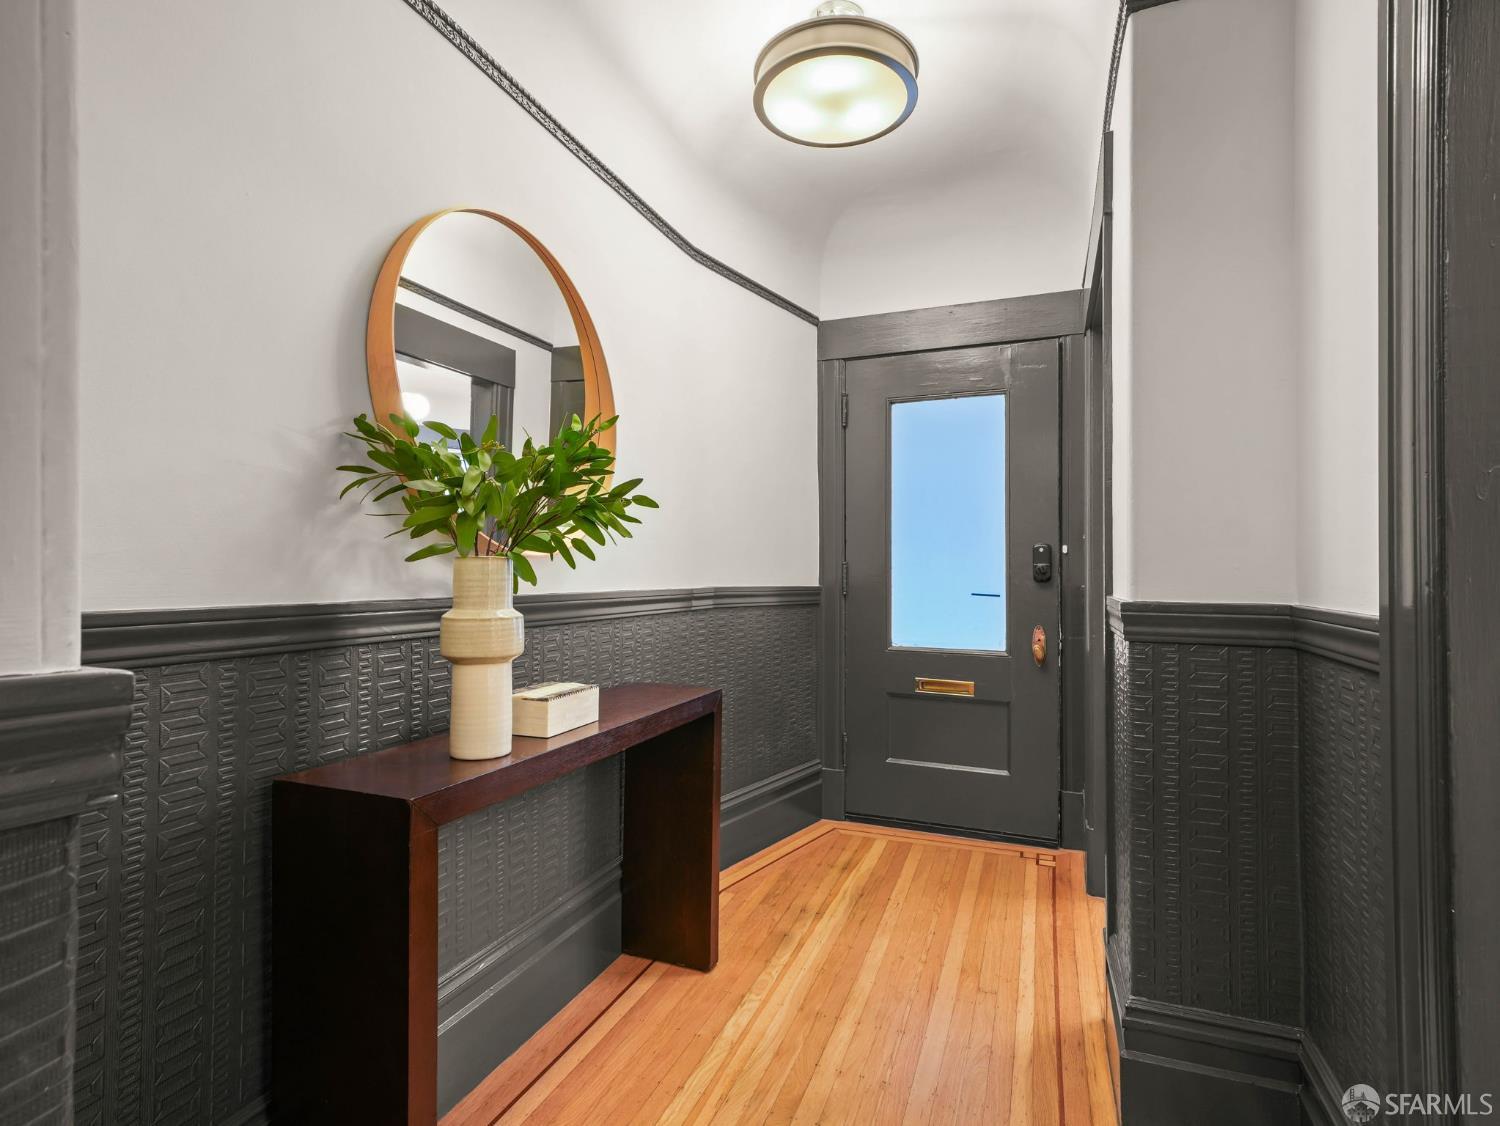
Entry foyer with a dark gray door, patterned wainscoting, and hardwood floors.
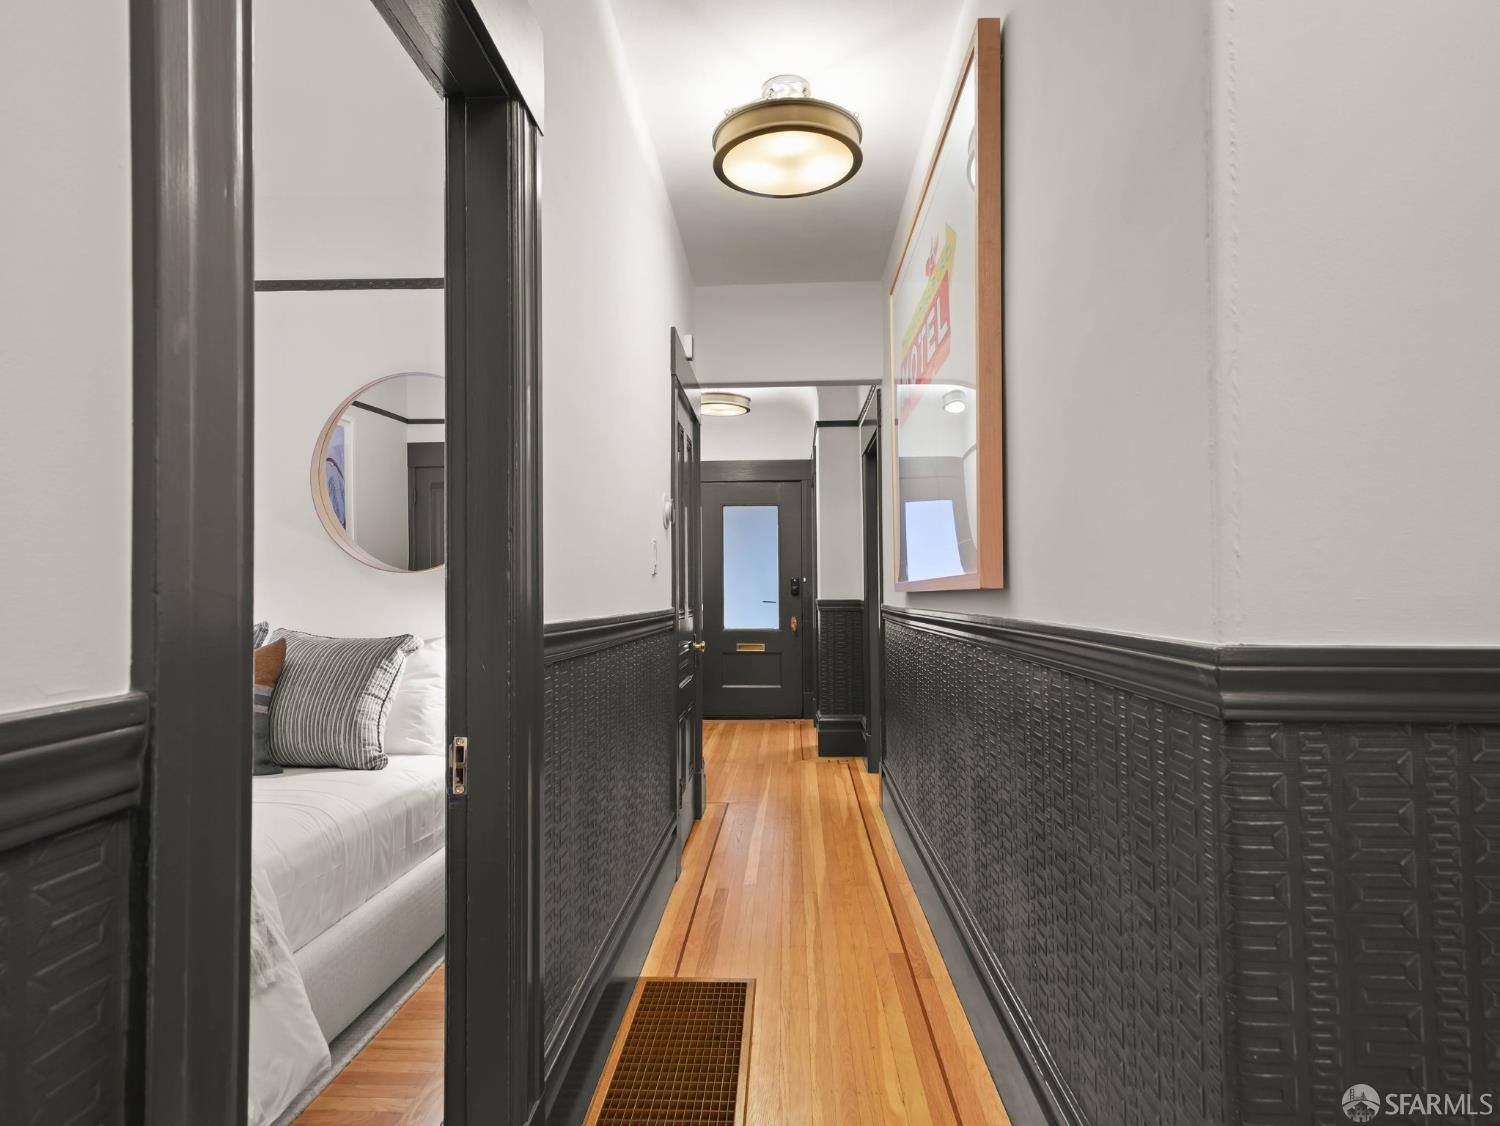
Hallway with hardwood floors and dark wainscoting, looking toward a frosted-glass door beside an open bedroom.
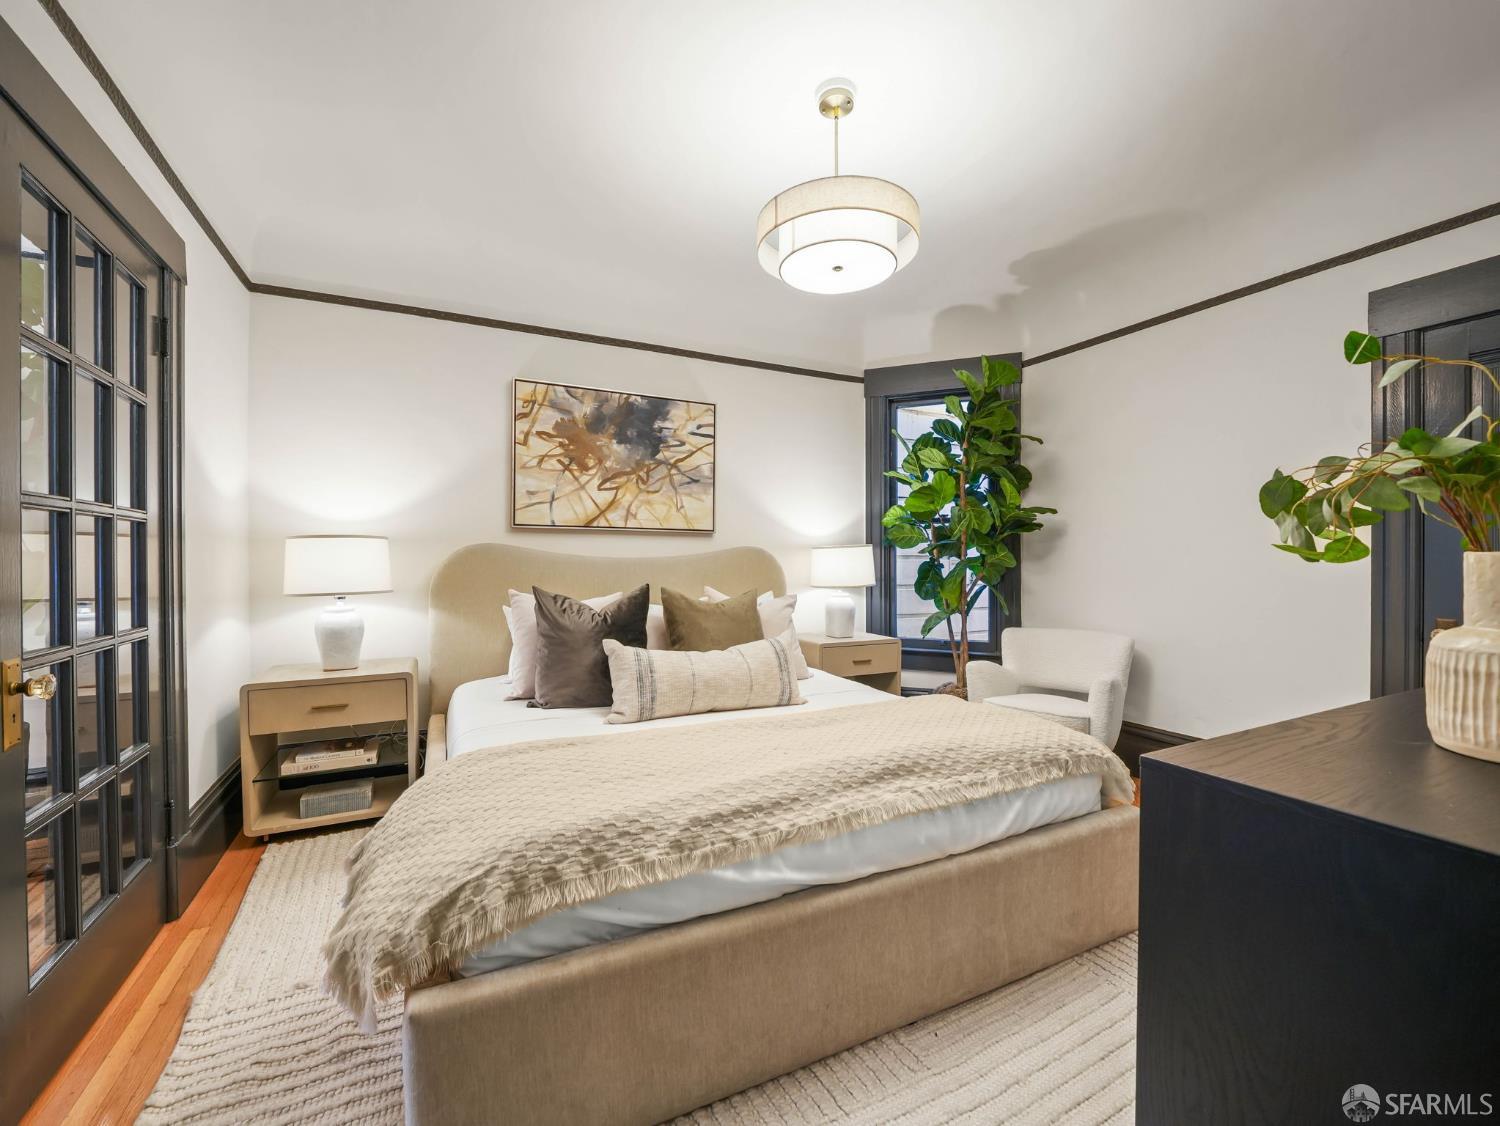
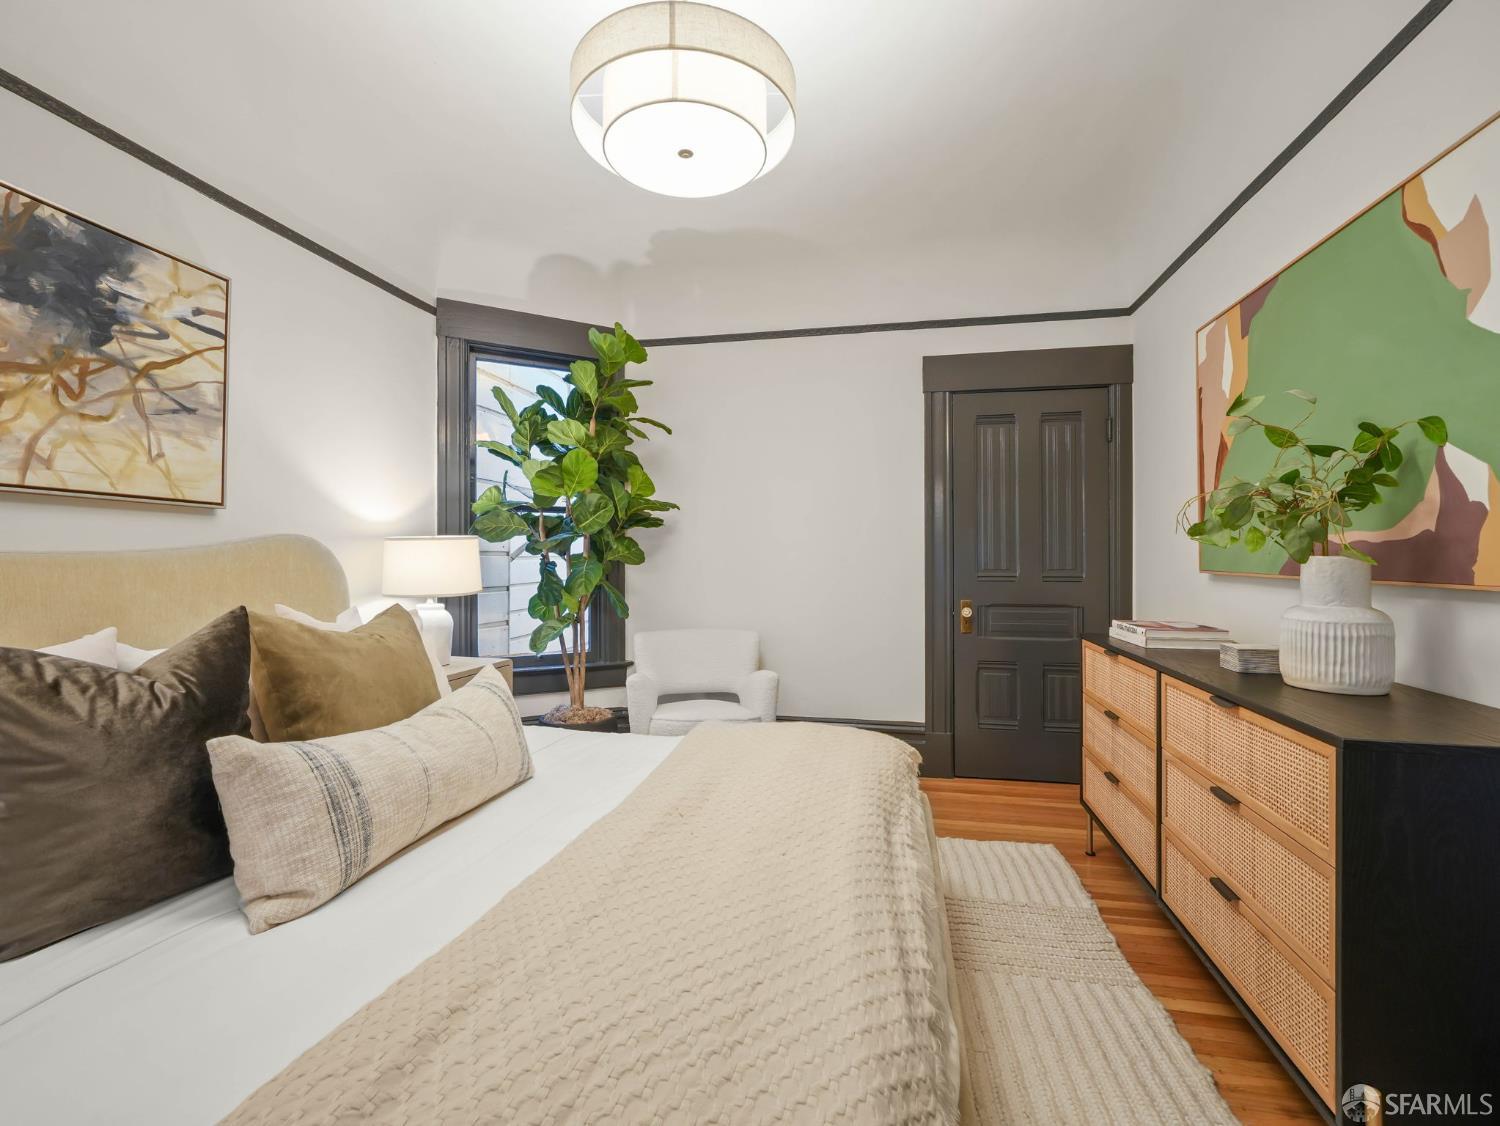
Staged bedroom with a beige upholstered bed, neutral bedding, dark-trimmed windows, and leafy plants.
Staged bedroom with a cream bed, dark paneled door, hardwood floor, and cane-front dresser.
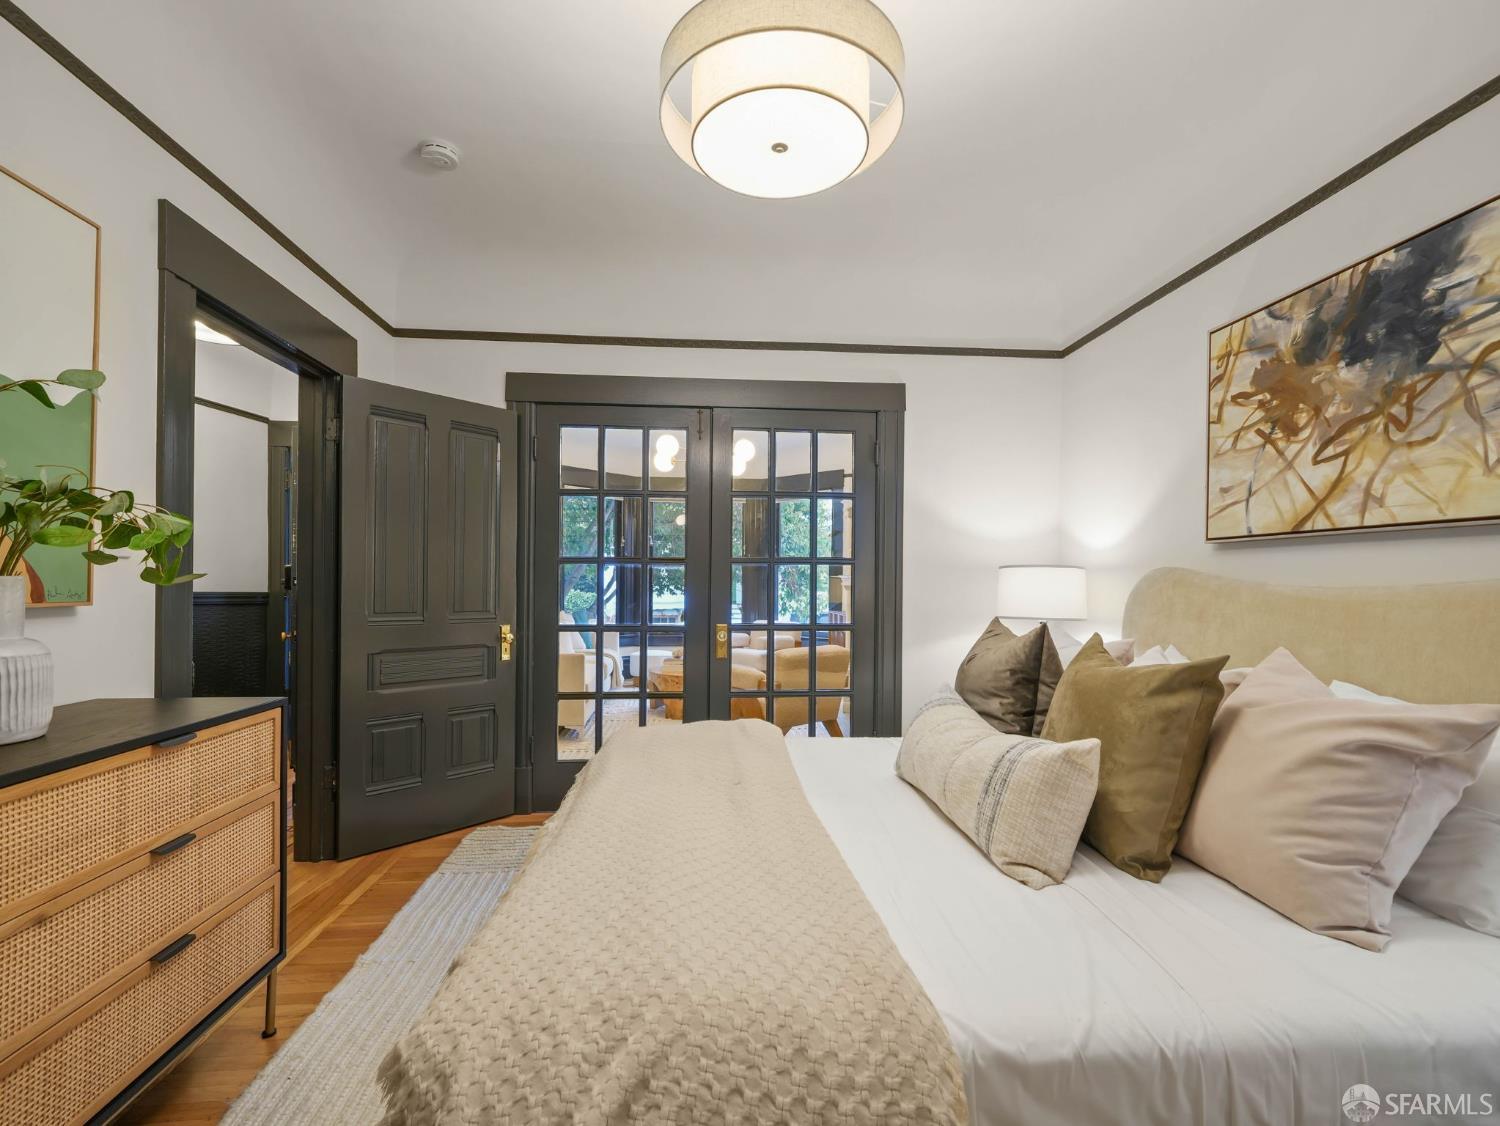
Staged bedroom with a cream bed, woven dresser, and dark glass-paneled doors.
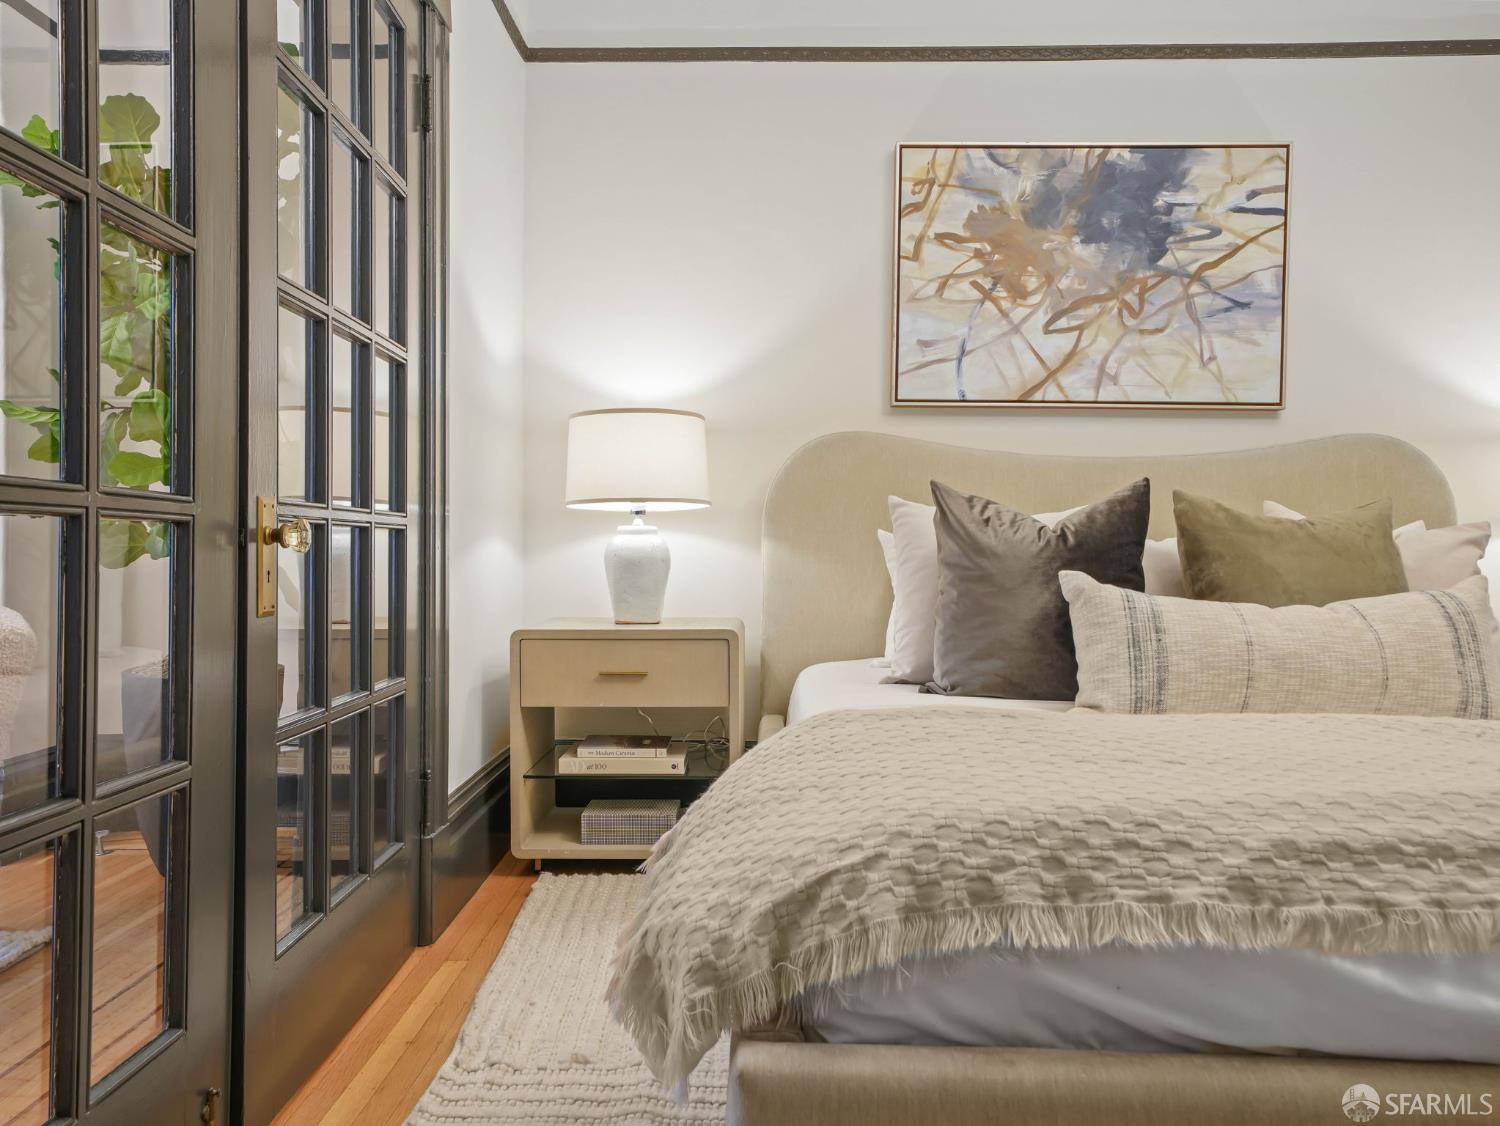
Staged bedroom with neutral bedding, abstract artwork, and black-framed glass doors.
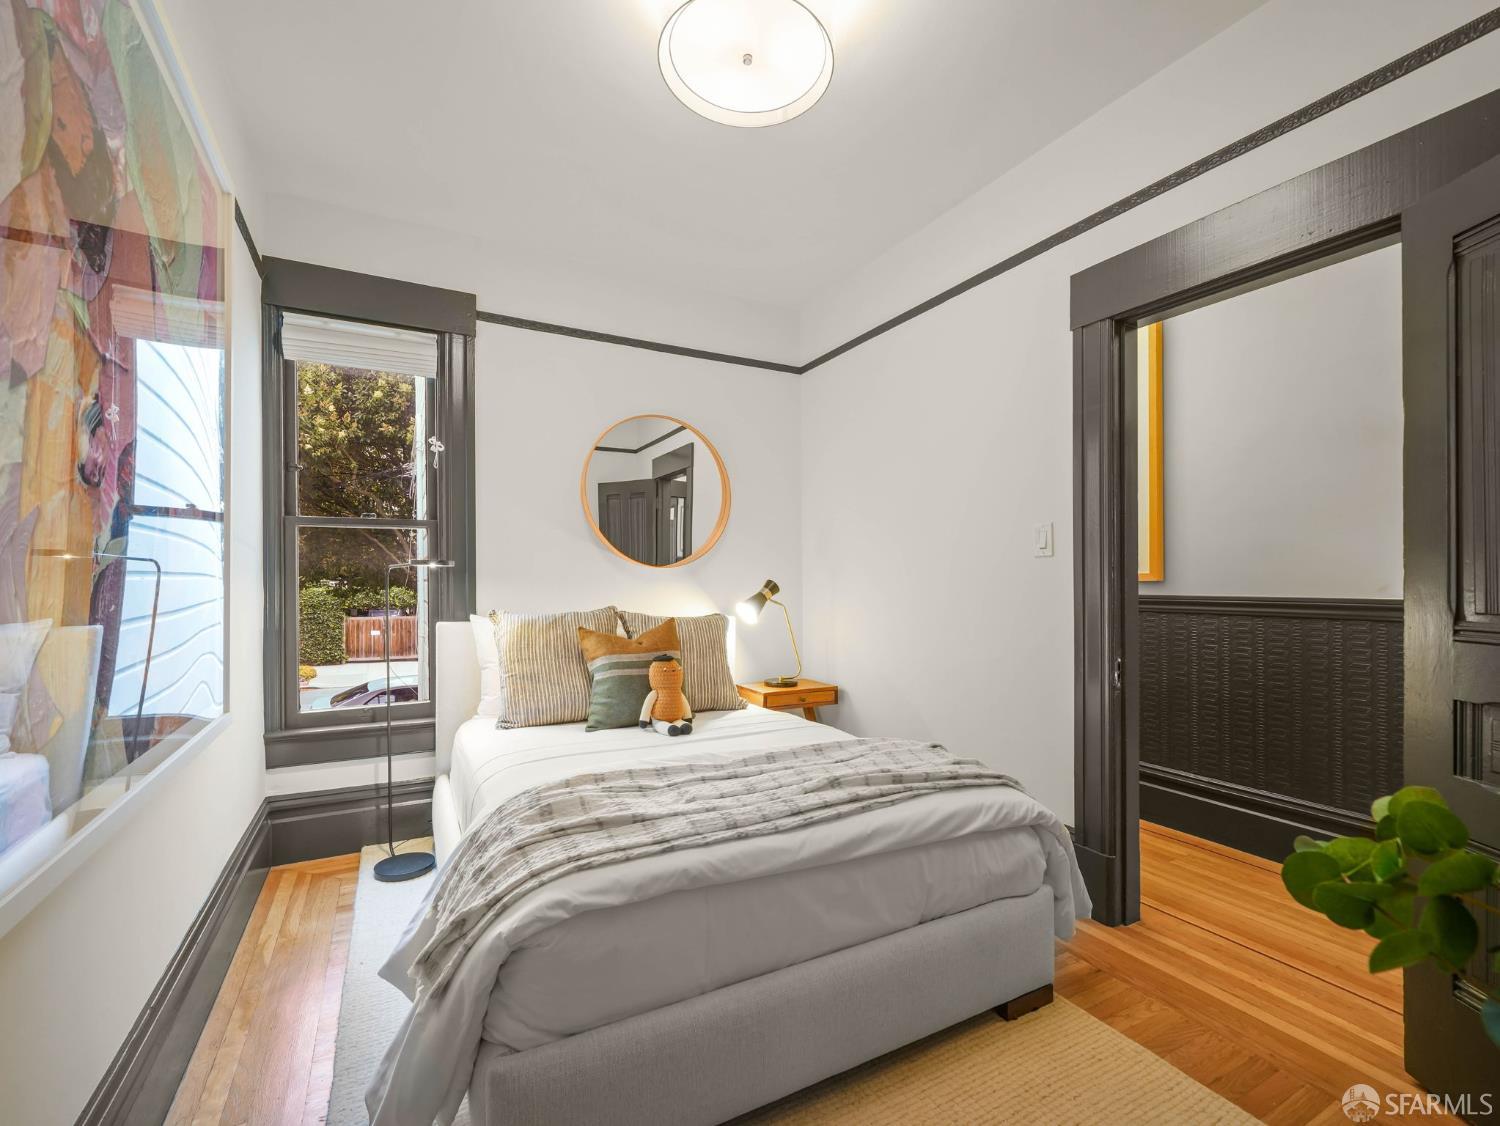
Staged bedroom with a gray upholstered bed, round mirror, colorful wall art, and dark trim.
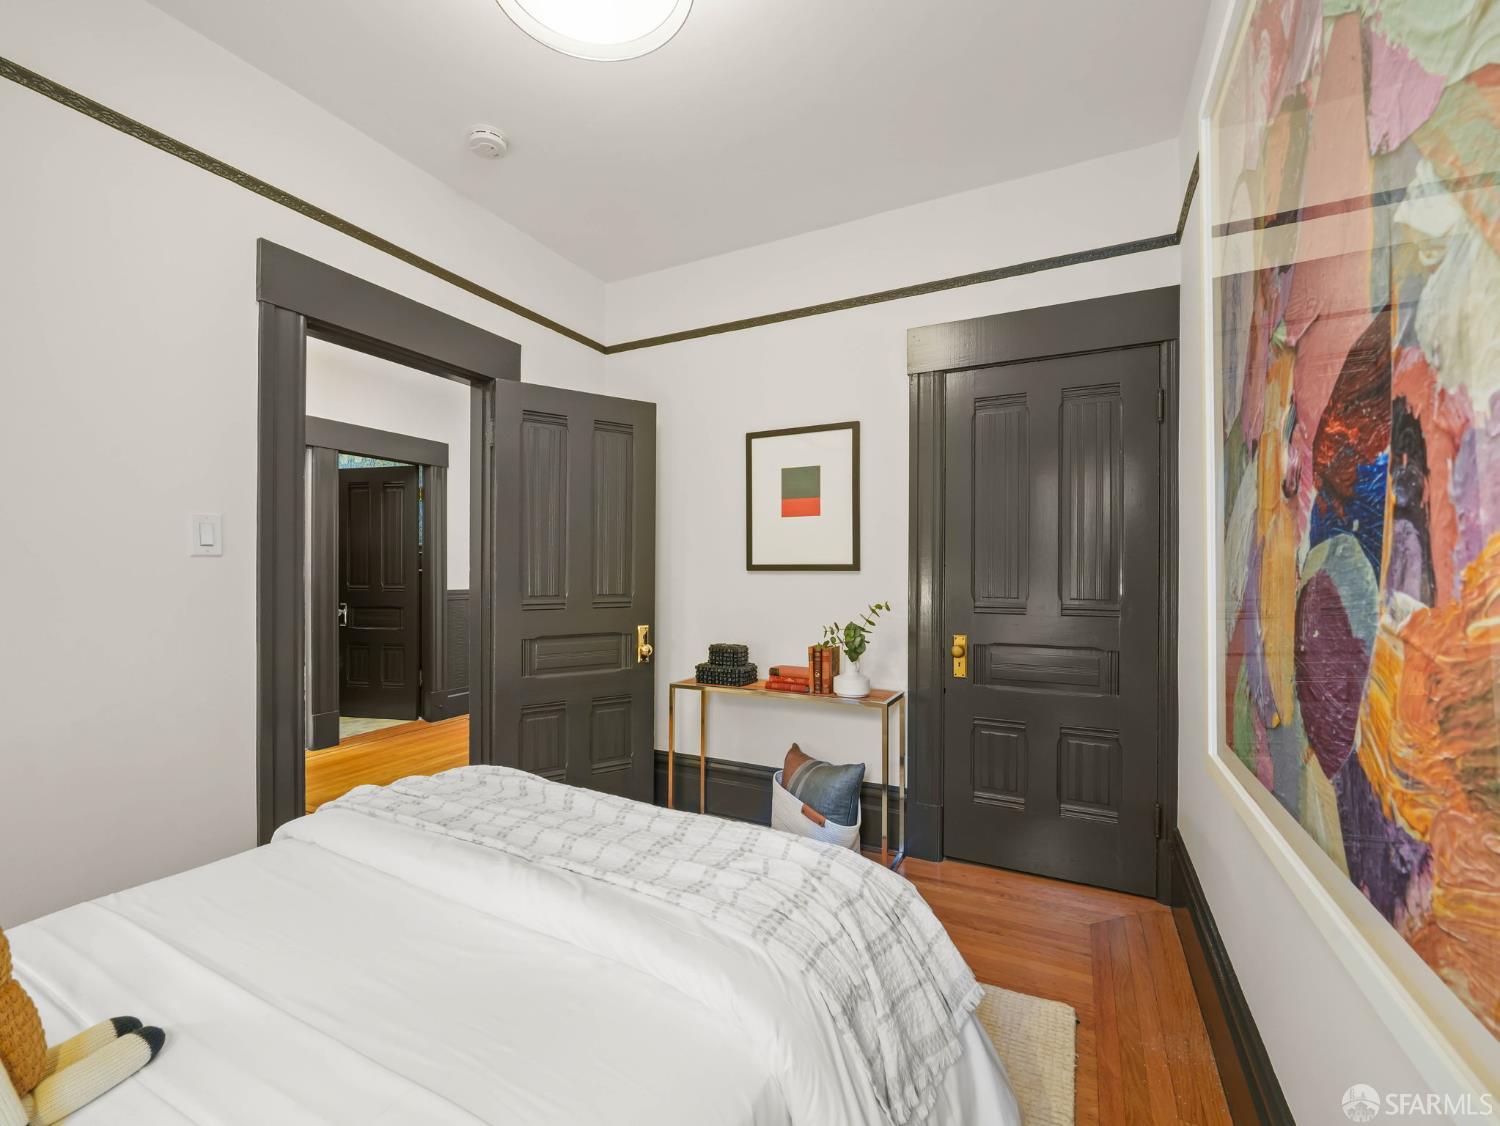
Bedroom with dark paneled doors, herringbone wood floors, and colorful wall art.
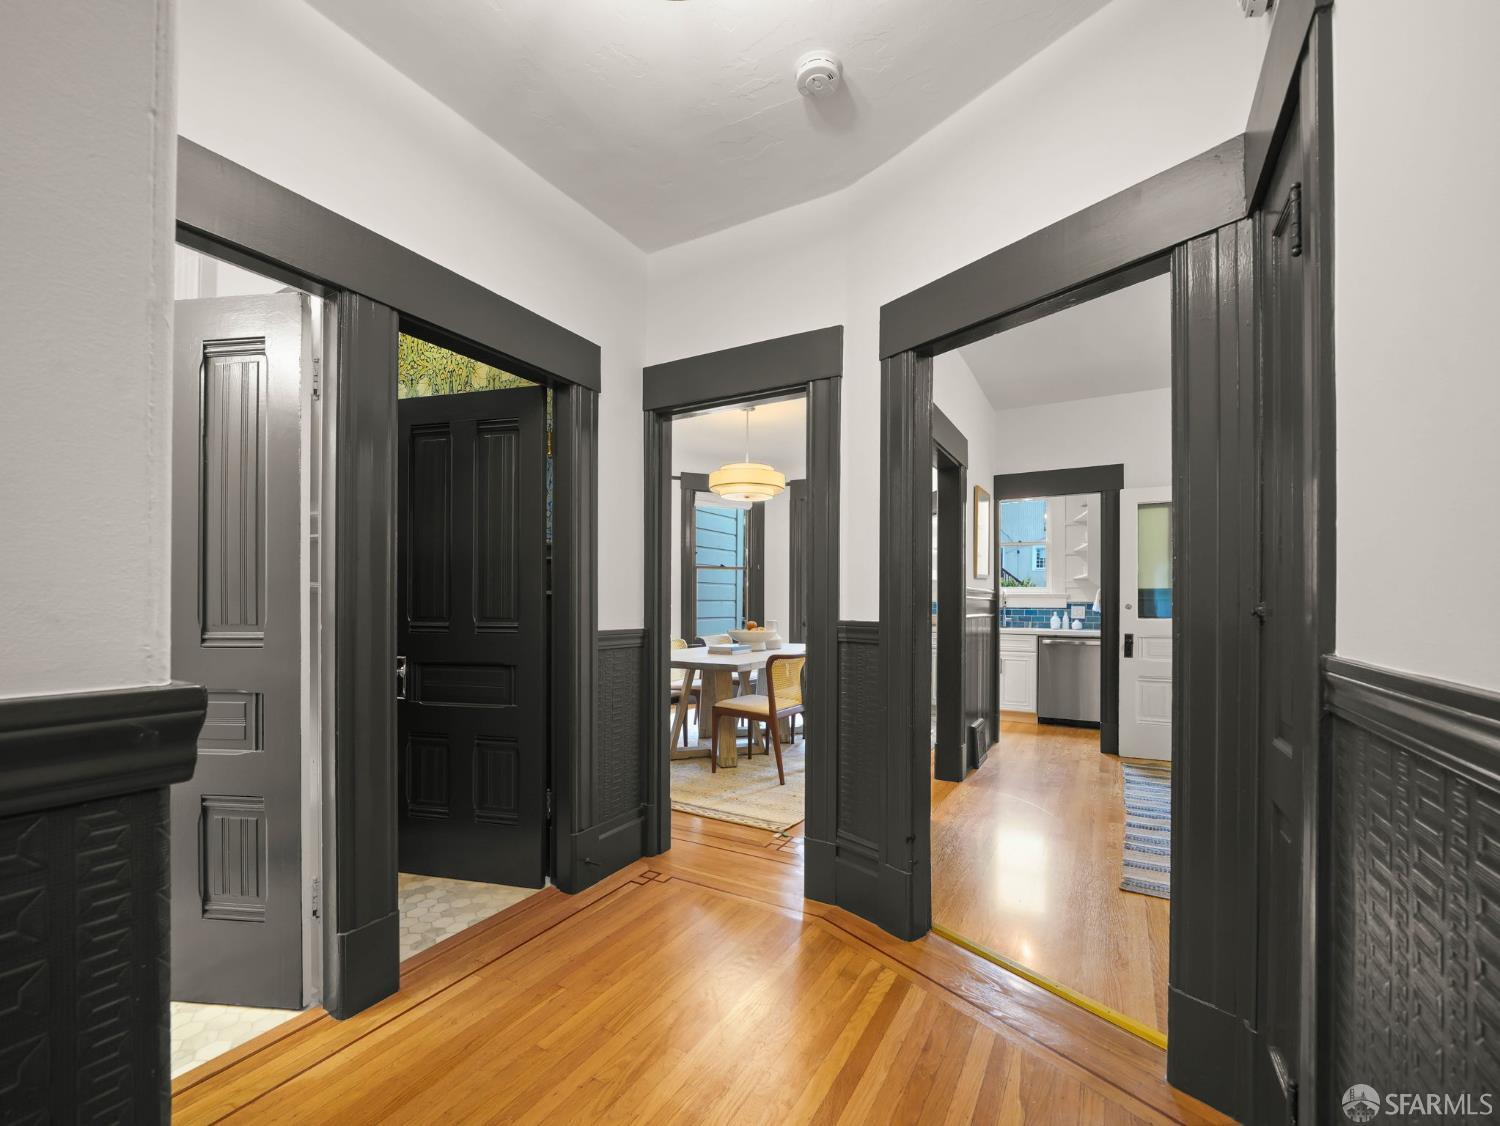
Hallway with dark trim and hardwood floors opening onto a dining area and kitchen.
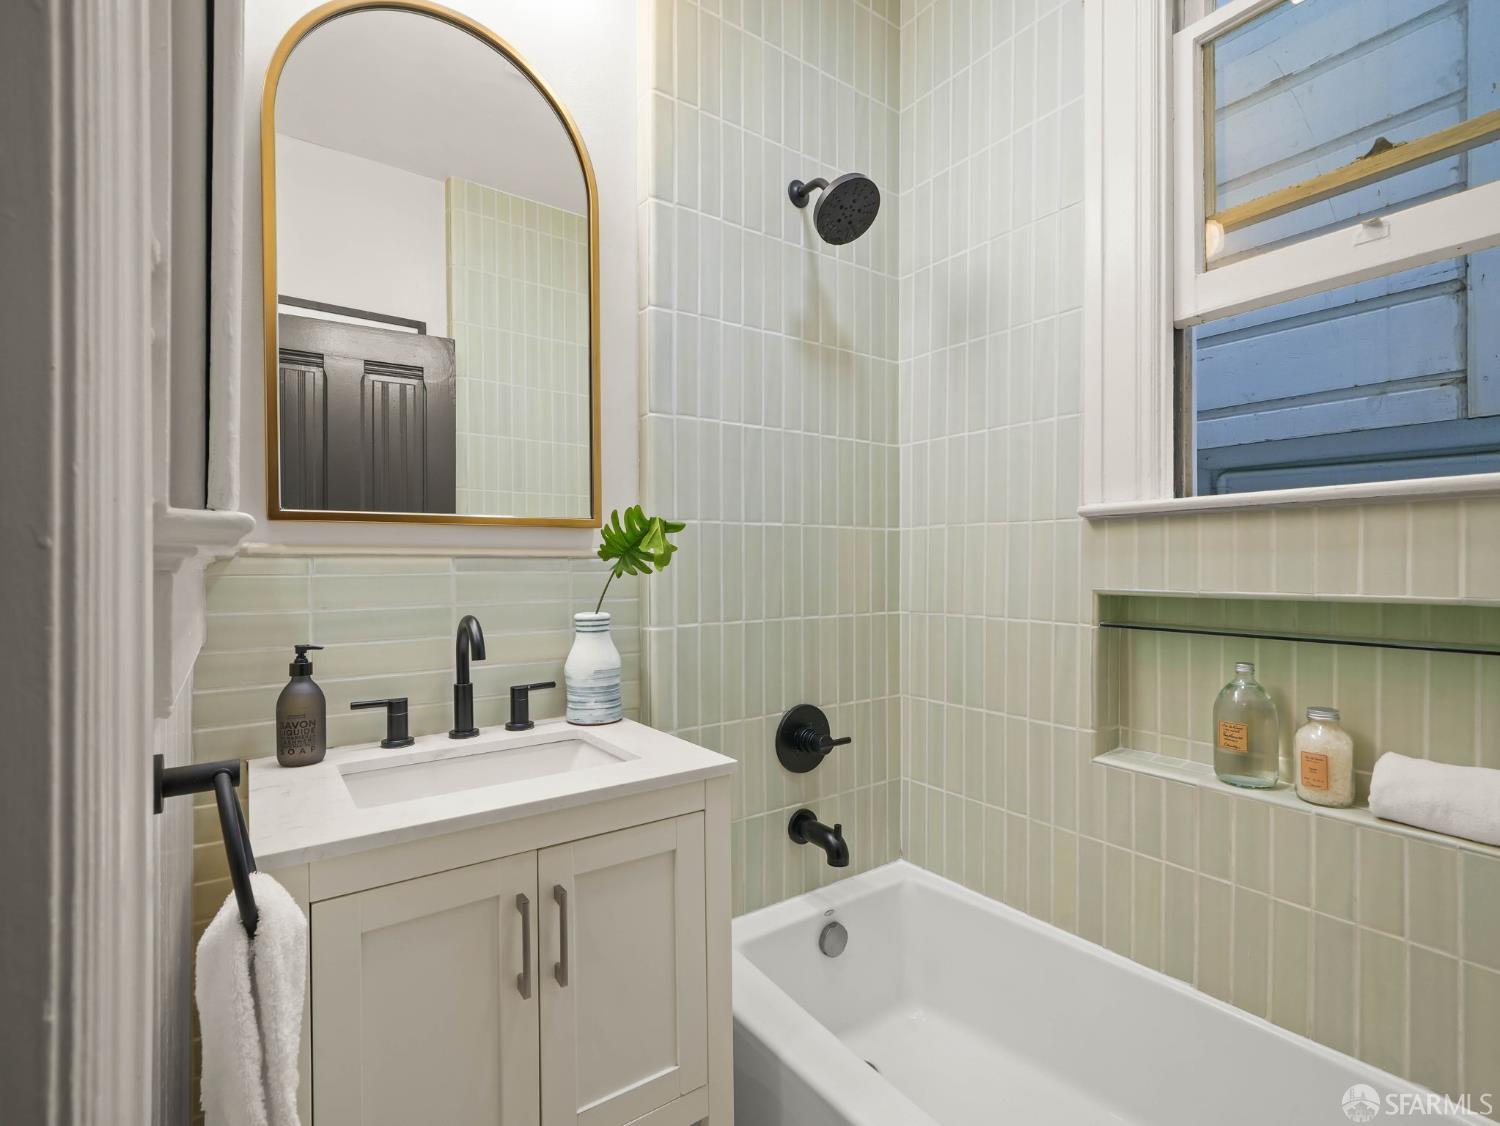
Bathroom with pale green tile, a white tub, black fixtures, and an arched gold-framed mirror.
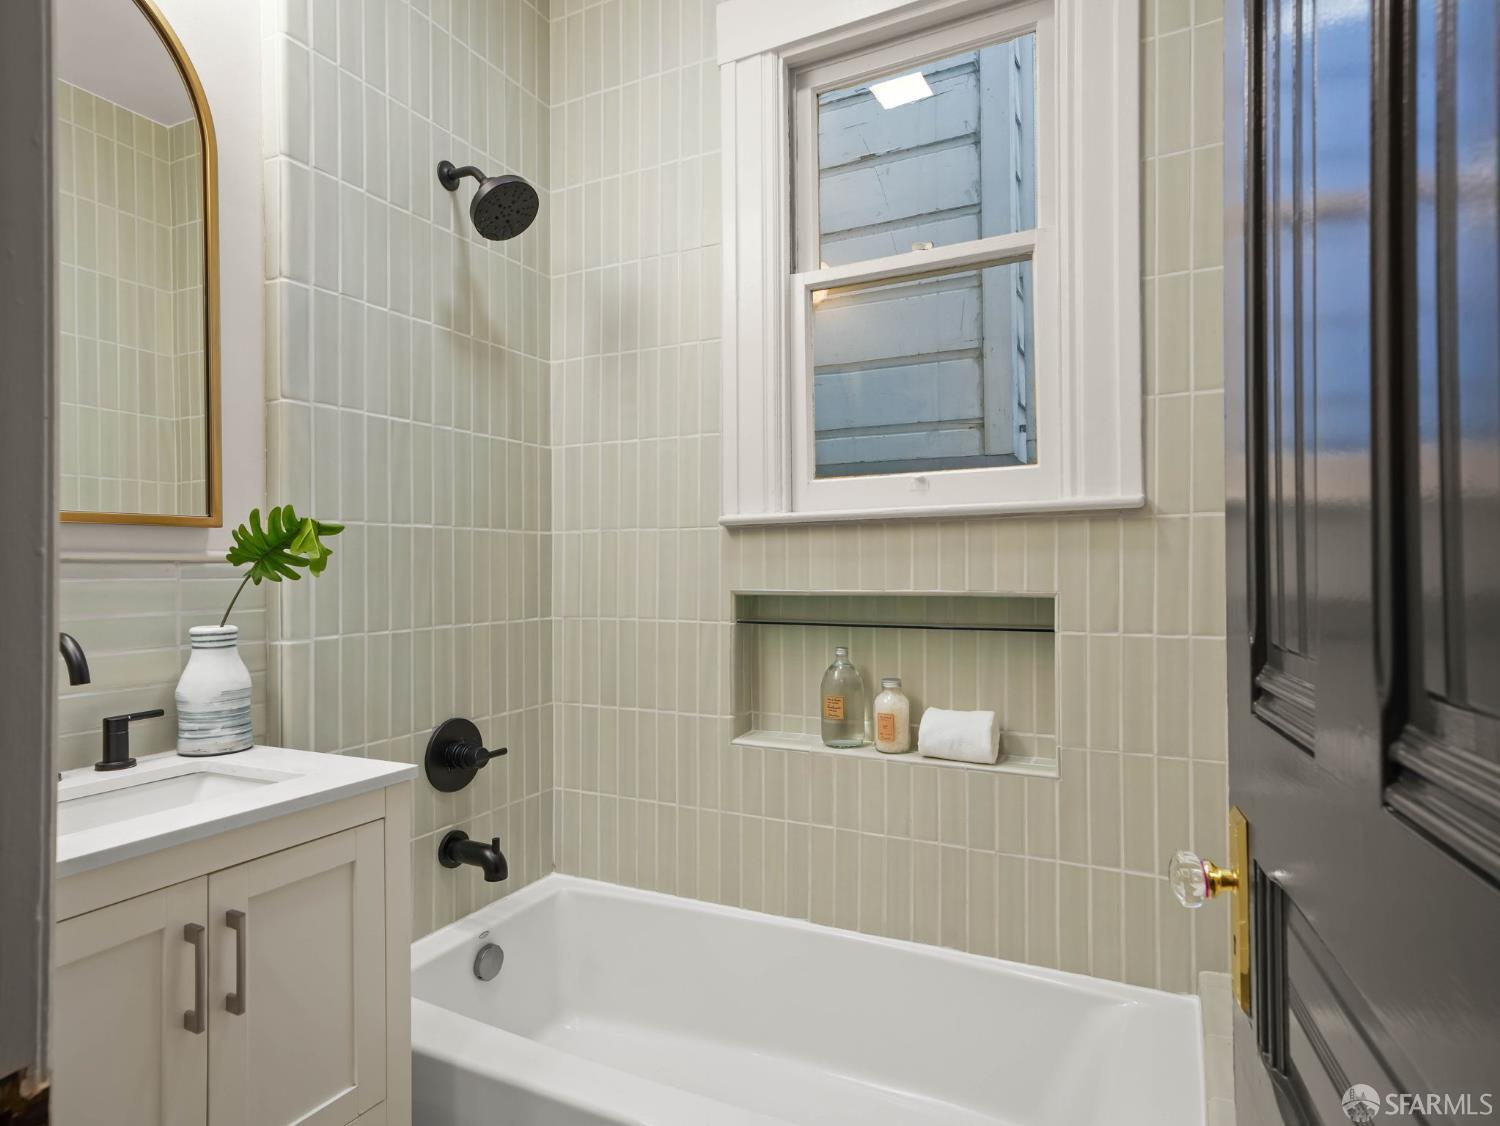
Bathroom with pale green tile, a white bathtub, black fixtures, and a window above the tub.
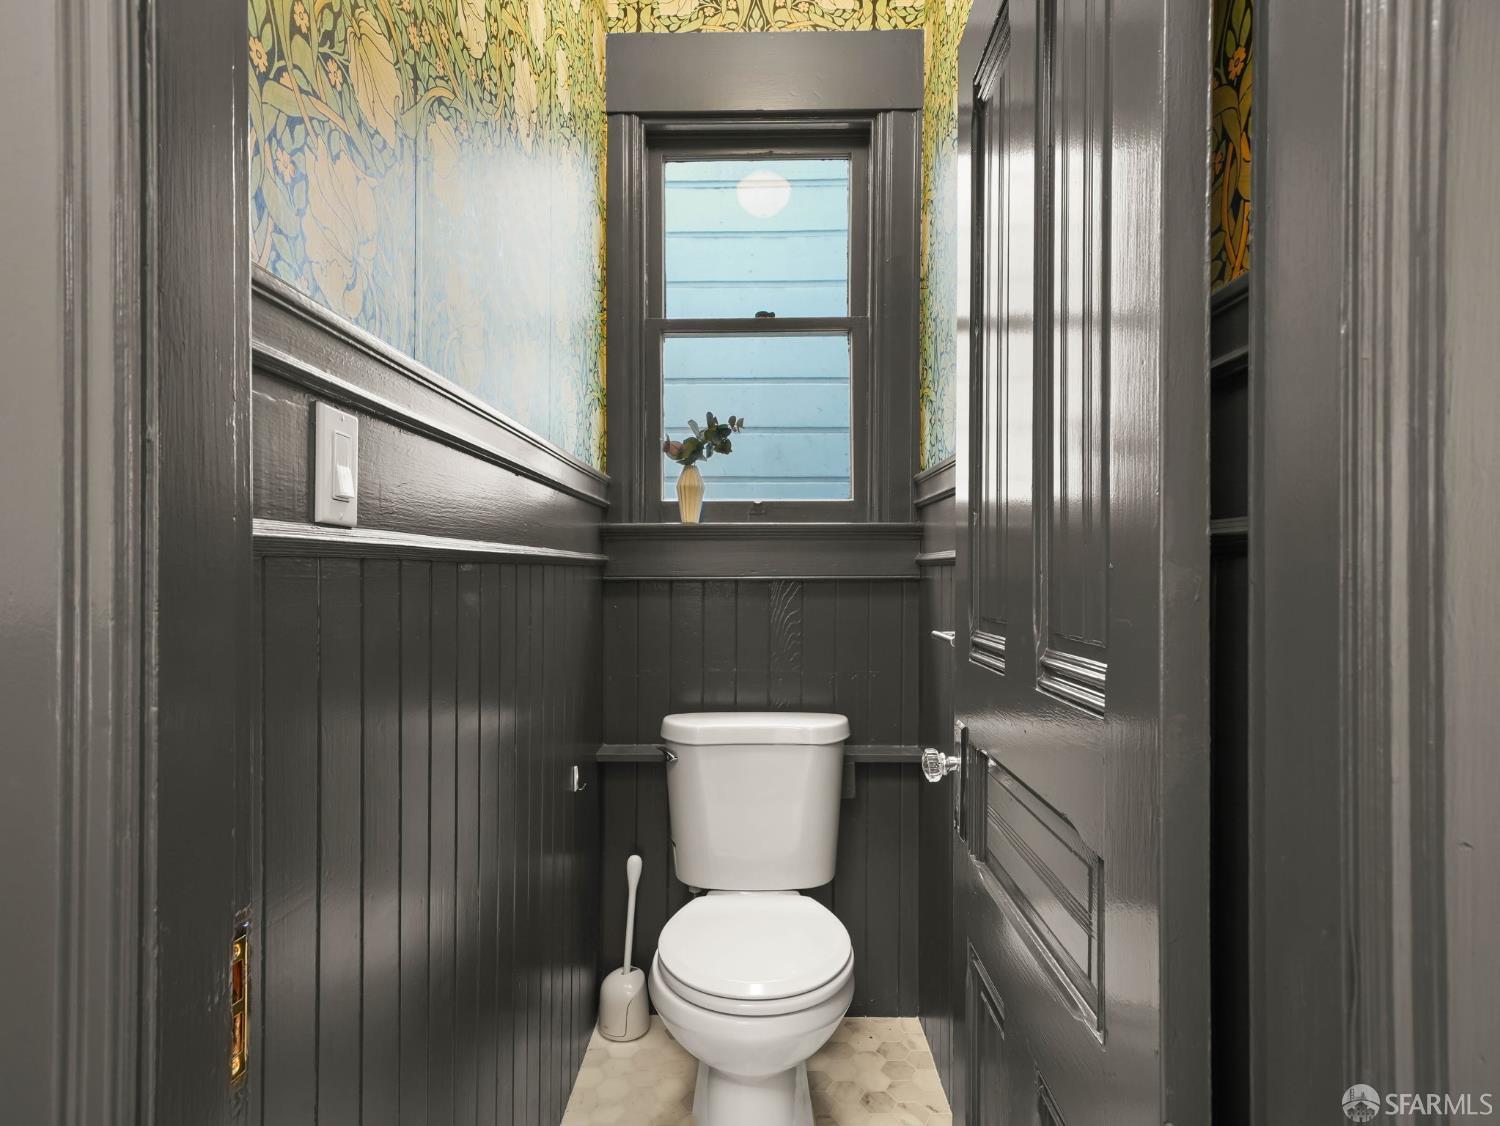
Powder room with dark gray wainscoting, botanical wallpaper, and a high window above the toilet.
Dining room with a dark built-in china cabinet, hardwood floors, and a potted tree.
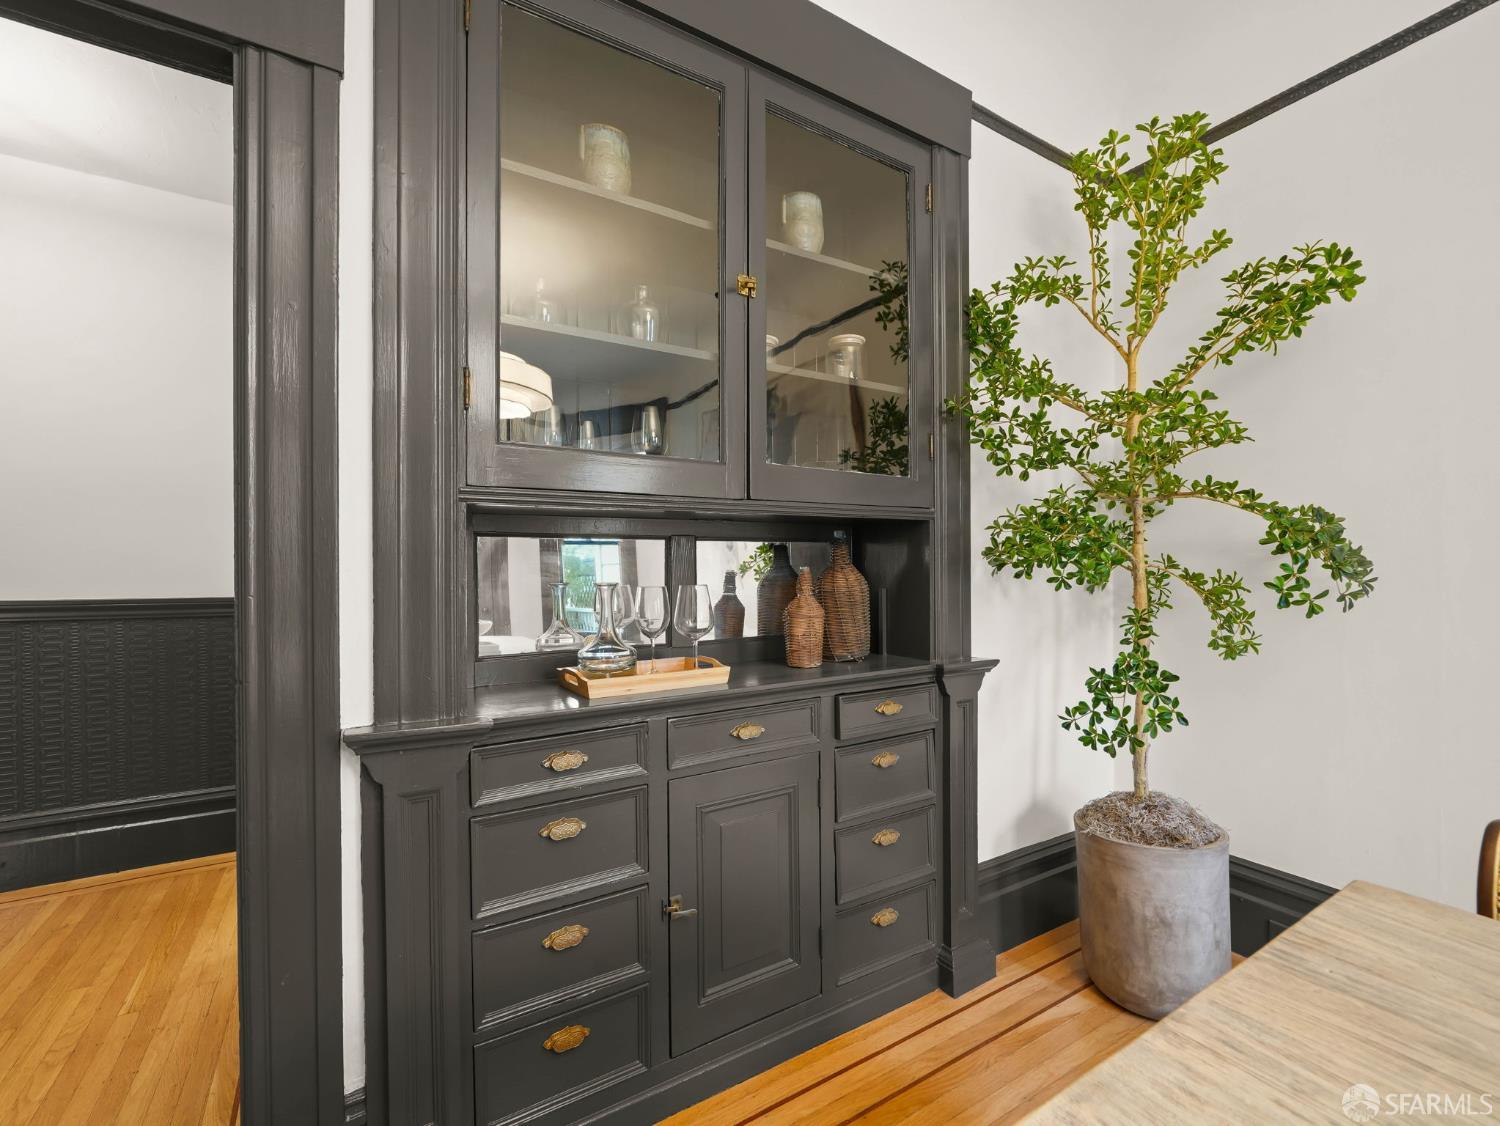
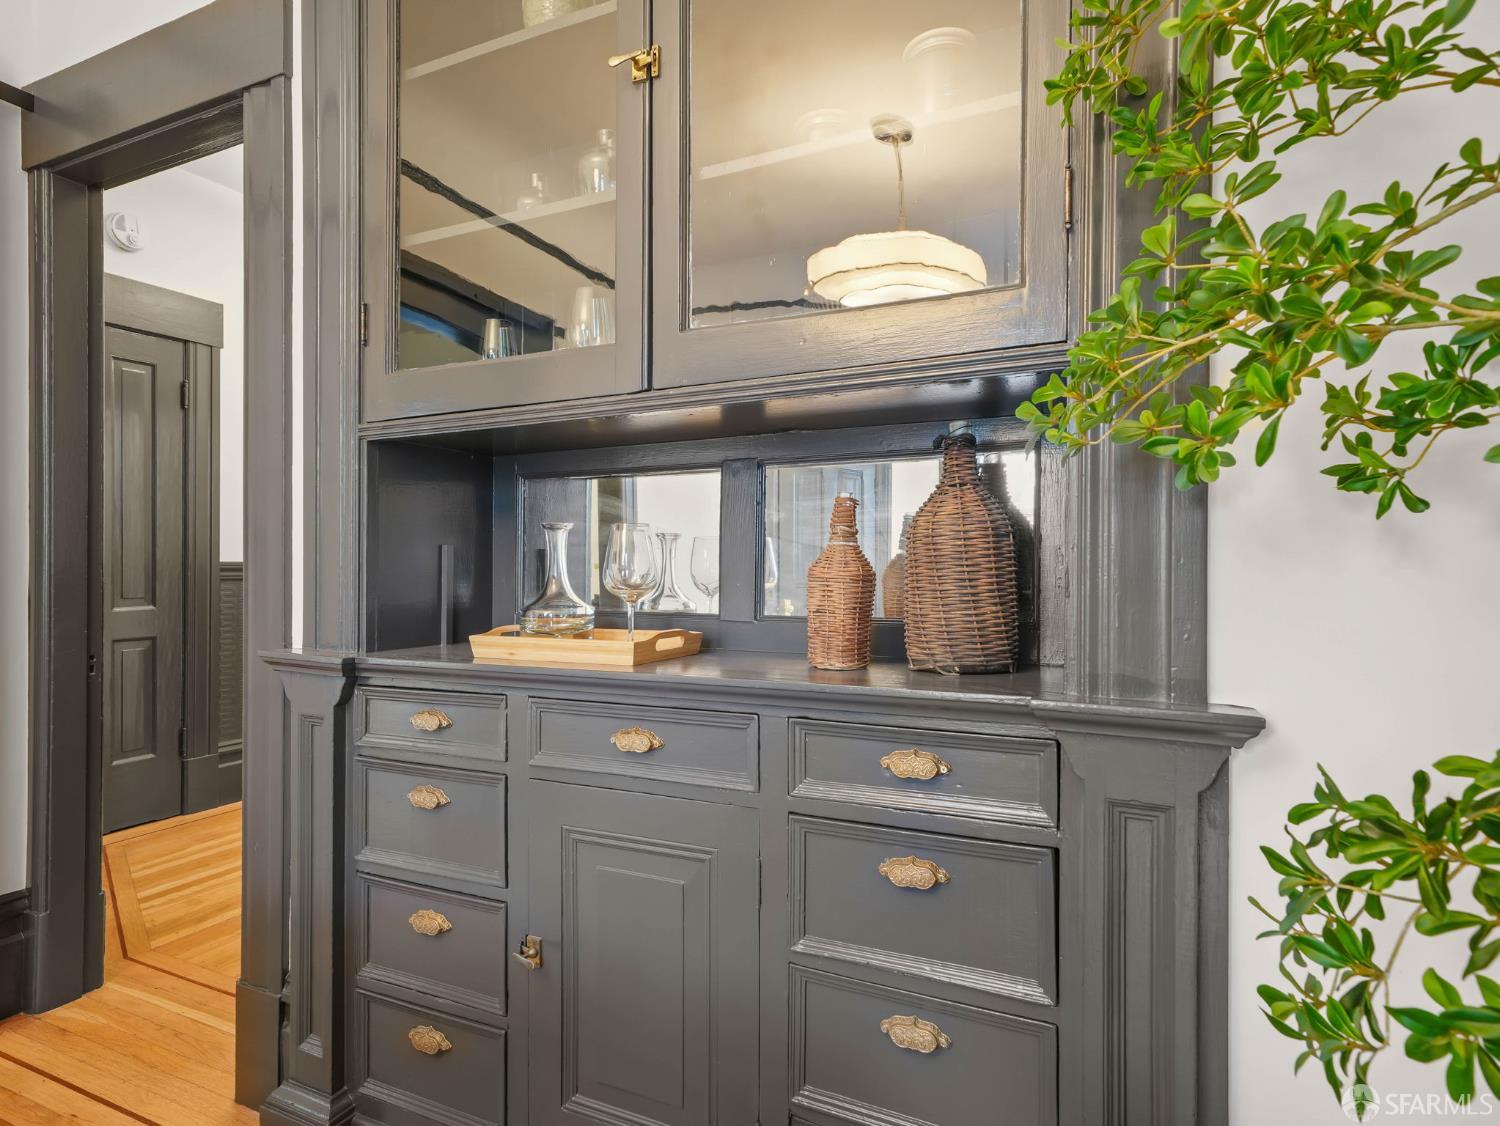
Dark gray built-in buffet with glass-front cabinets, glassware, and hardwood flooring.
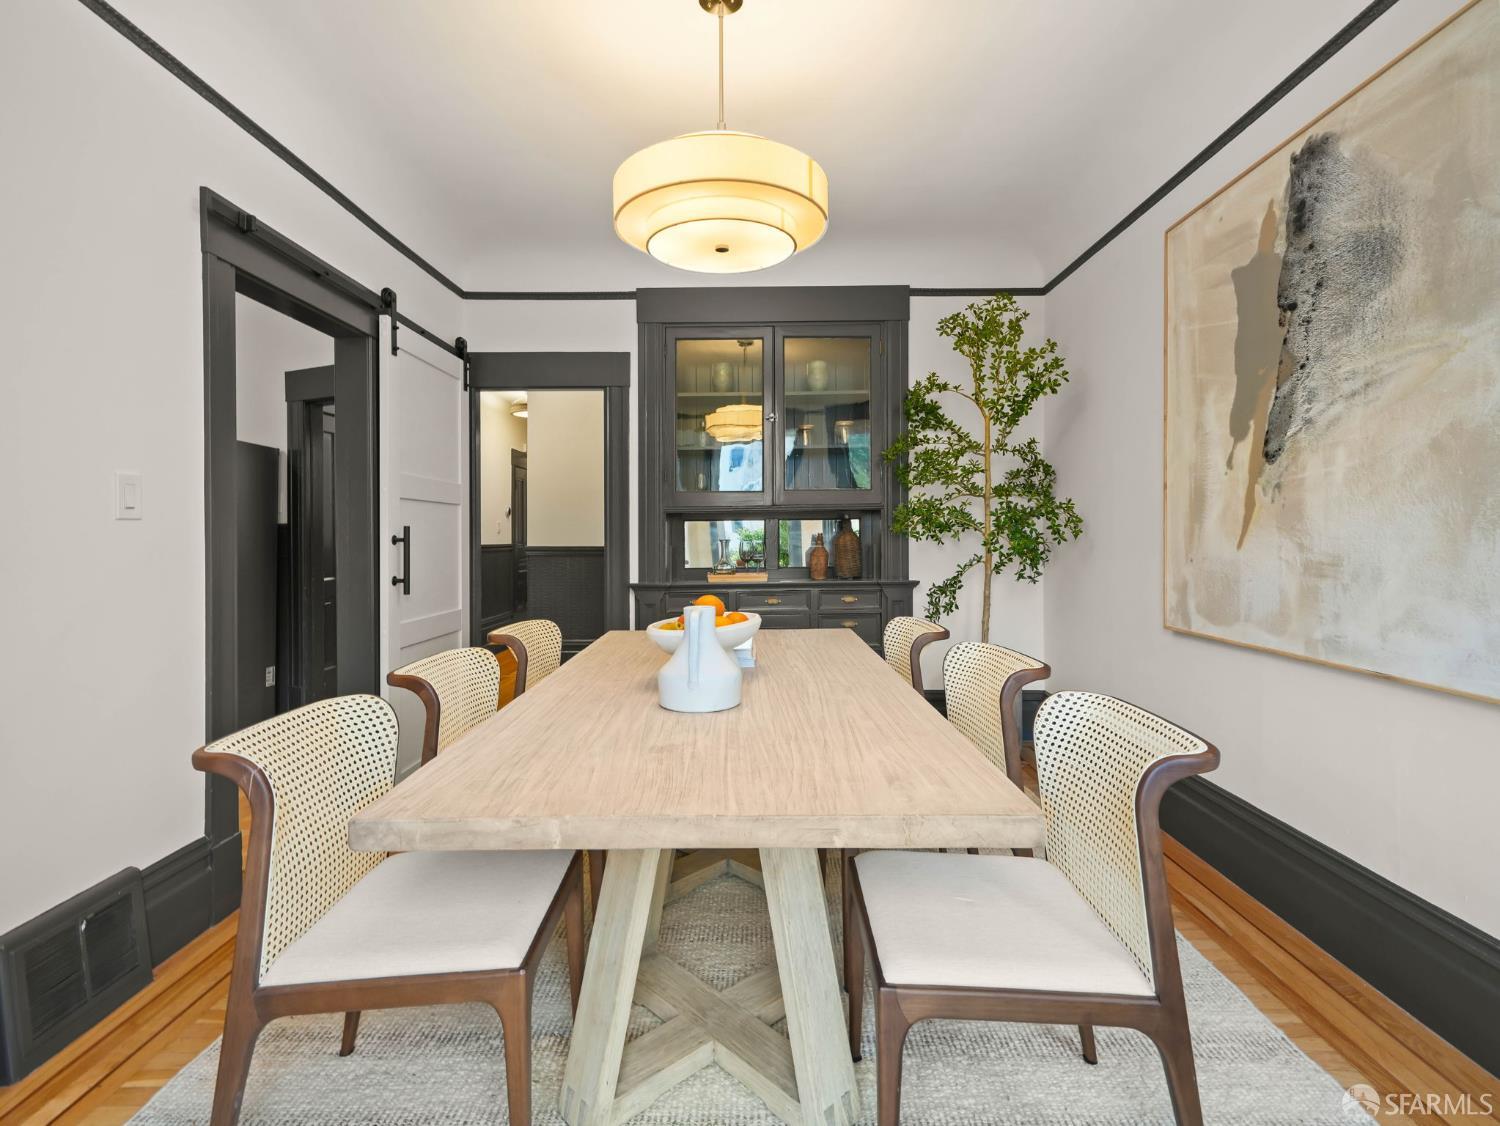
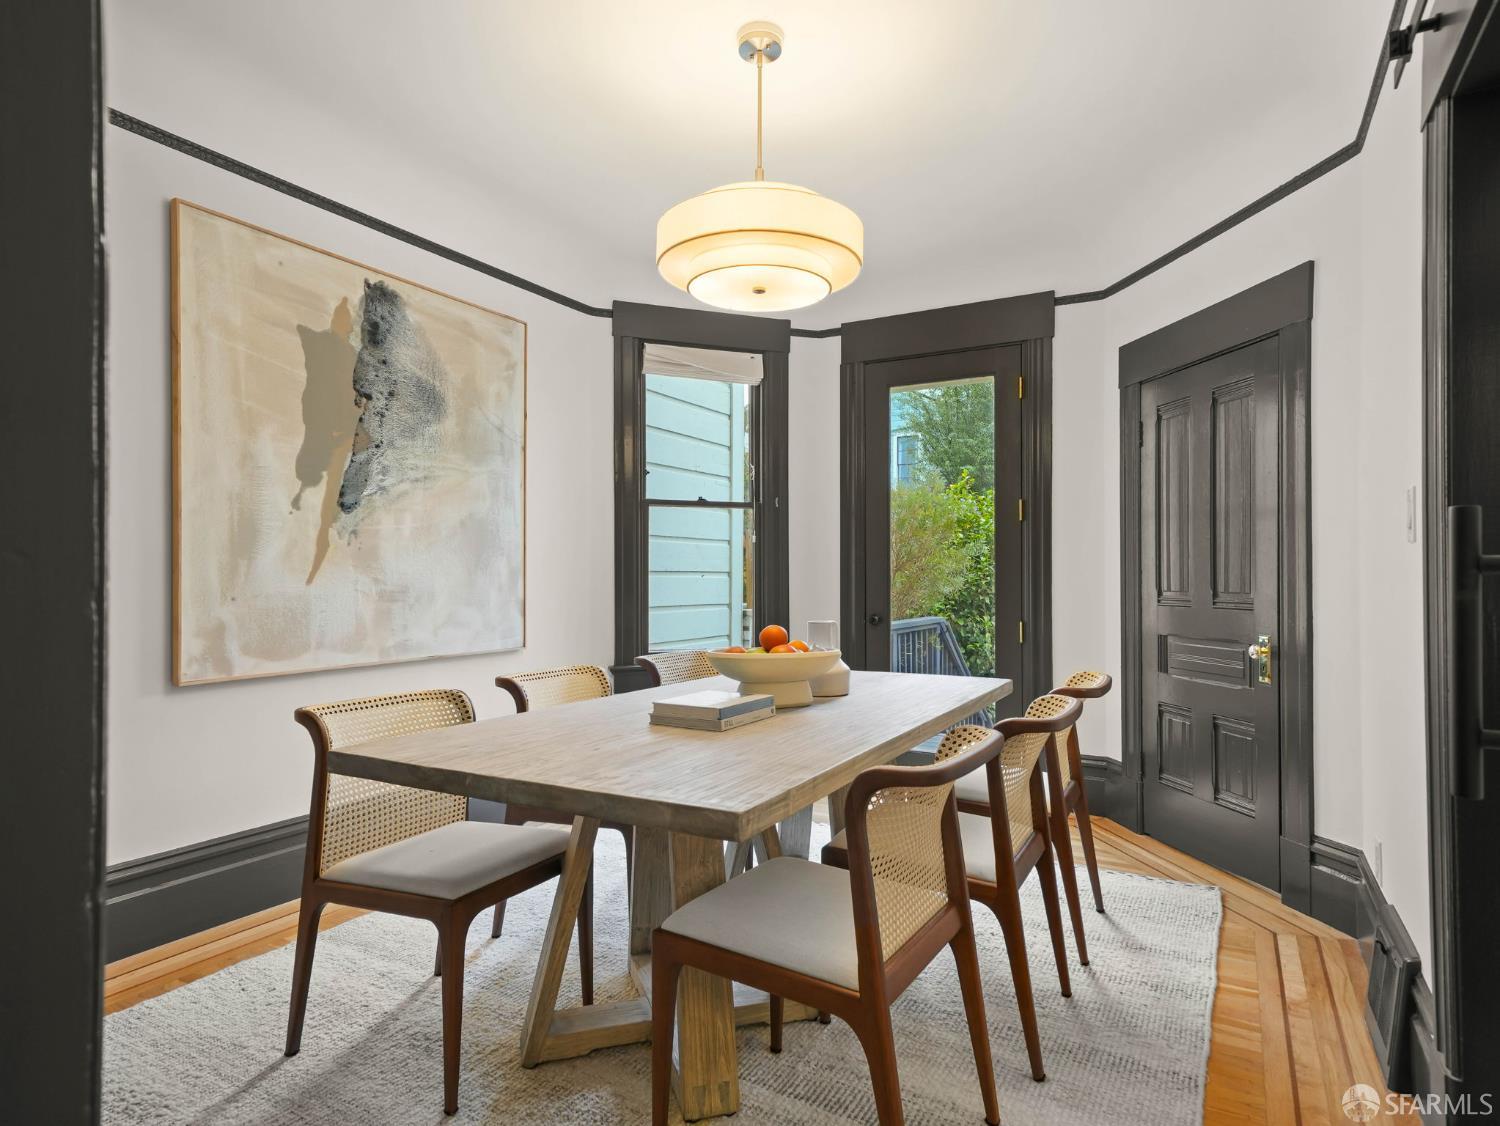
Dining room with a long pale wood table, woven chairs, and dark built-in cabinetry.
Dining room with a long wooden table, woven-back chairs, dark trim, and parquet flooring.
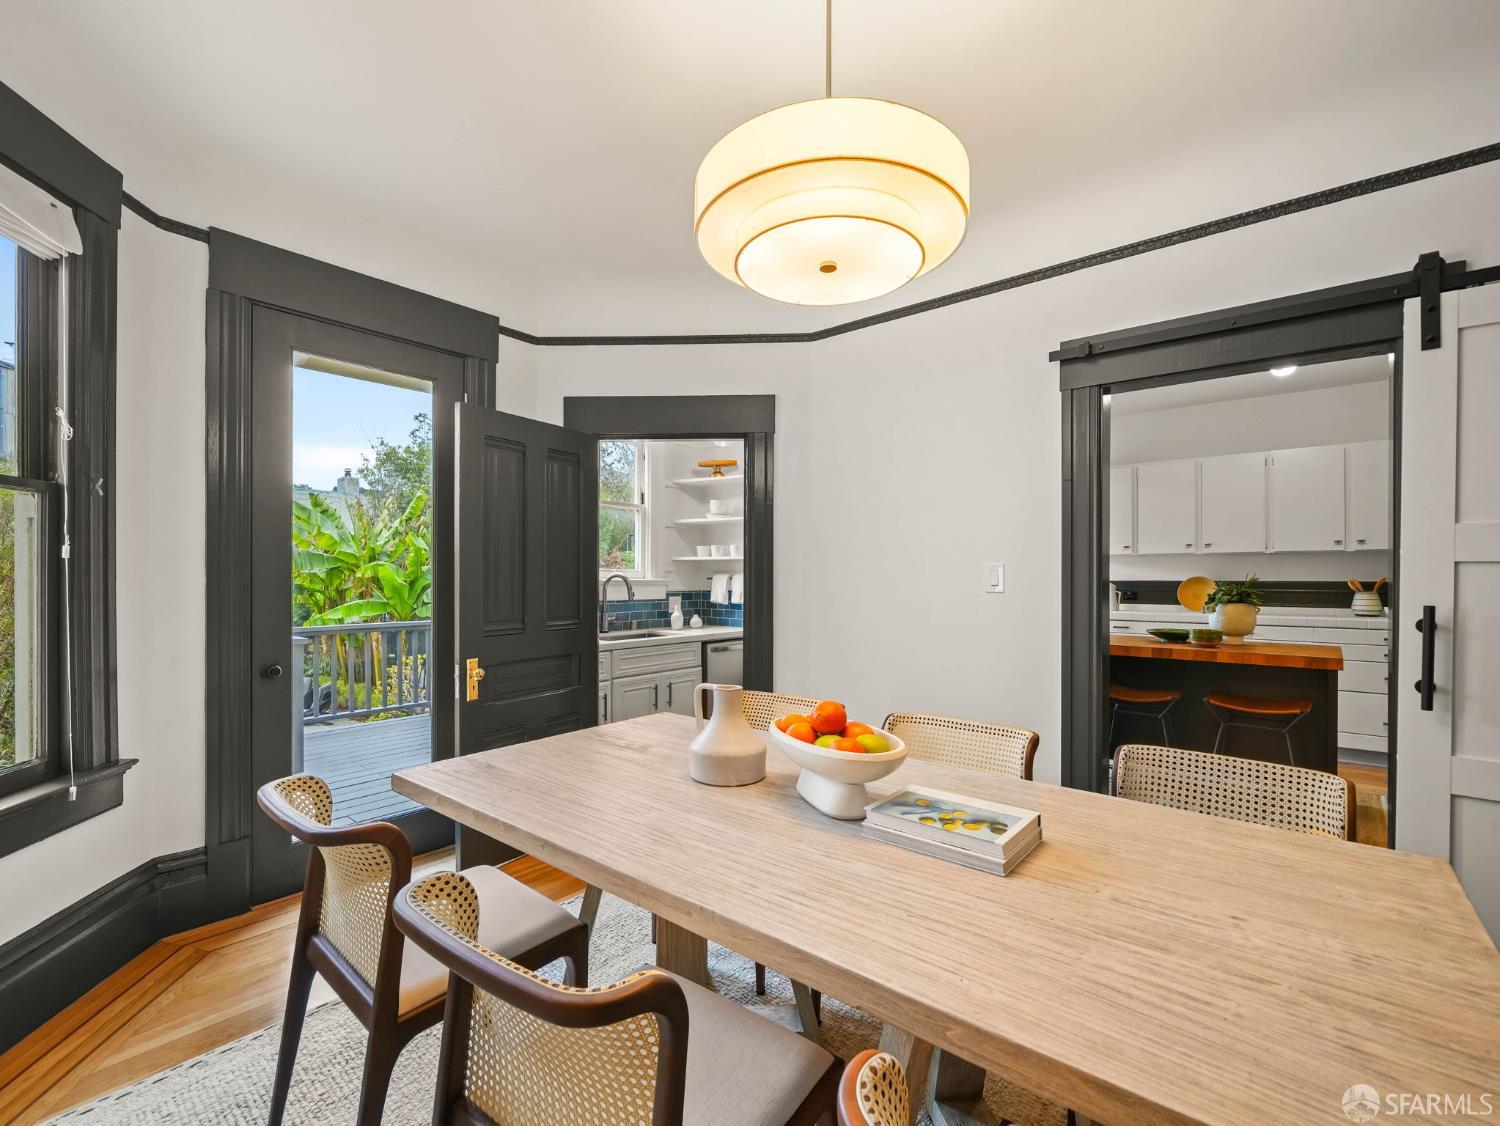
Dining room with a long wood table, woven chairs, dark trim, and views of the kitchen and balcony.
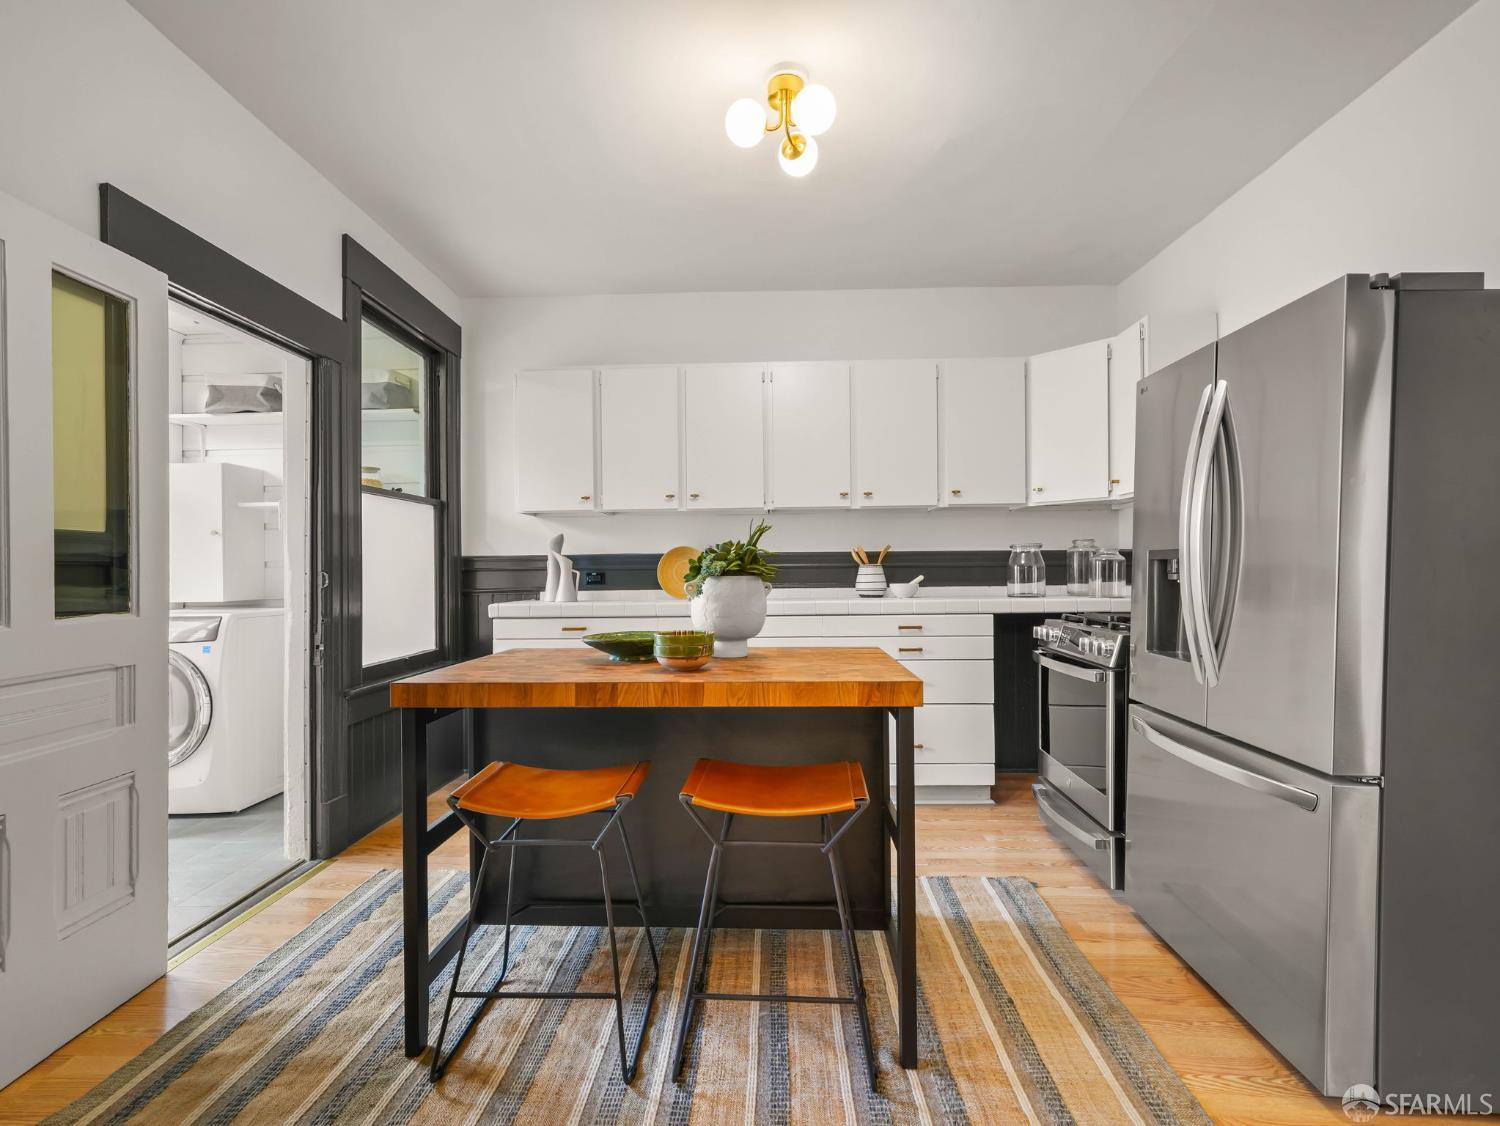
Kitchen with a wood-topped island, orange stools, stainless steel appliances, and a laundry area beyond the doorway.
Kitchen with white cabinetry, butcher-block island, stainless refrigerator, and hardwood floors.
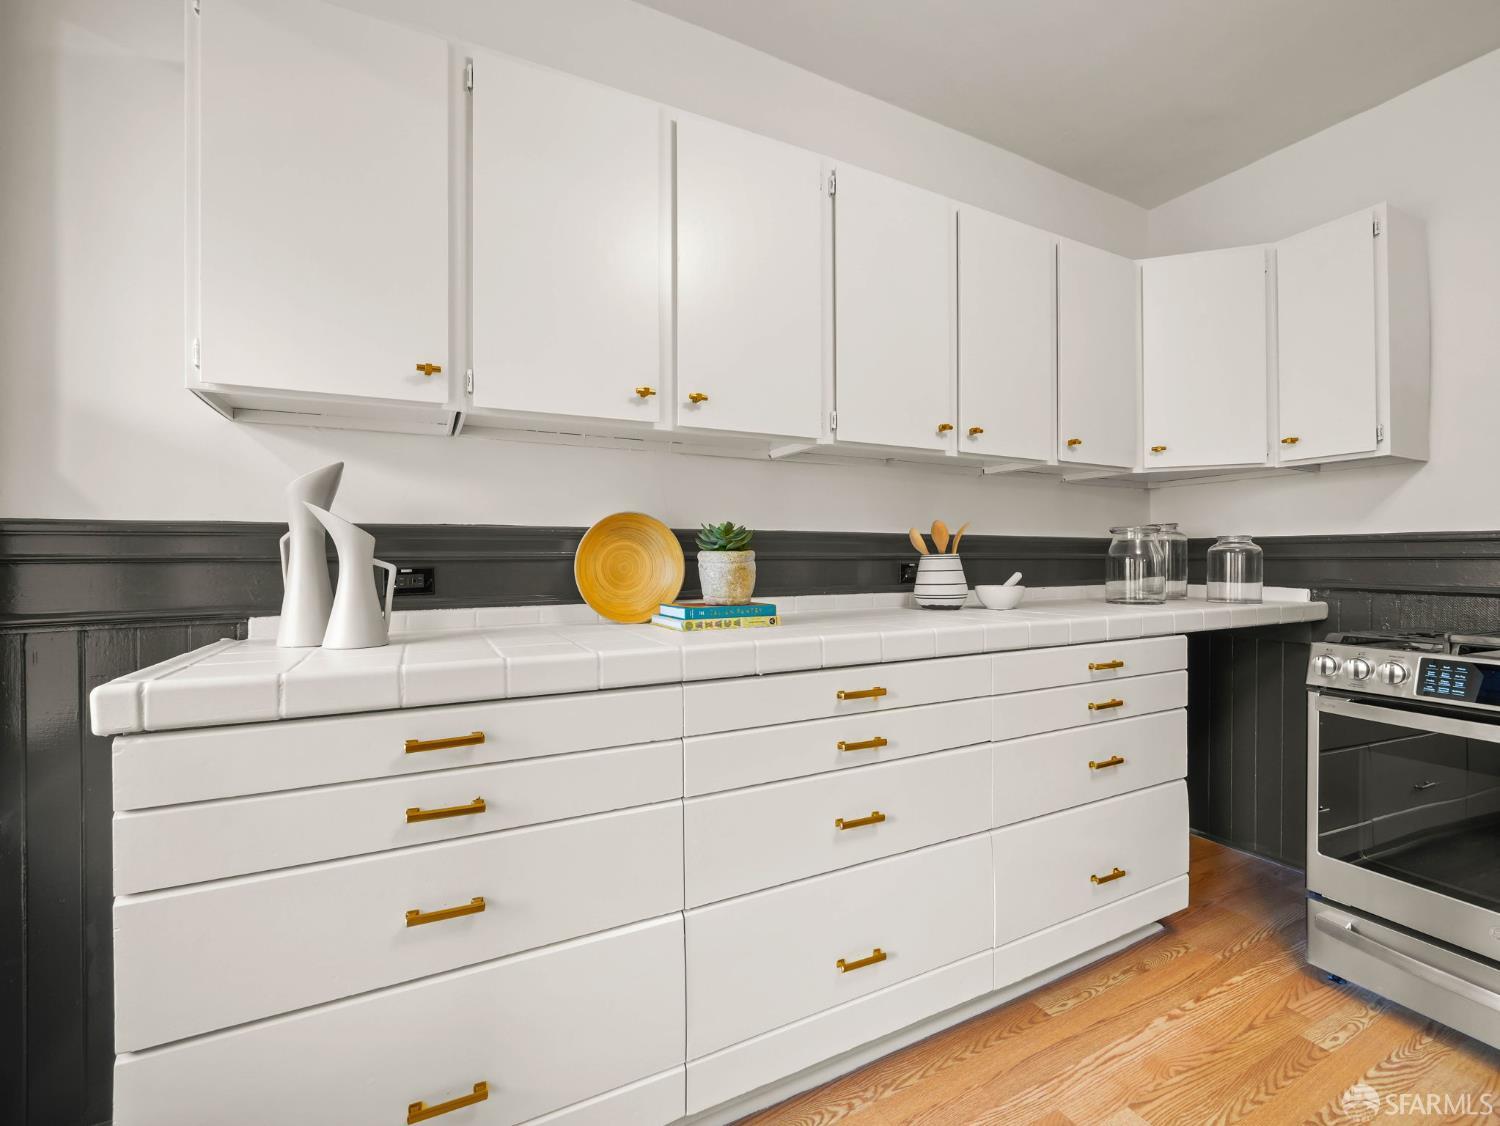
Kitchen with white cabinetry, brass pulls, dark wainscoting, and warm wood floors.
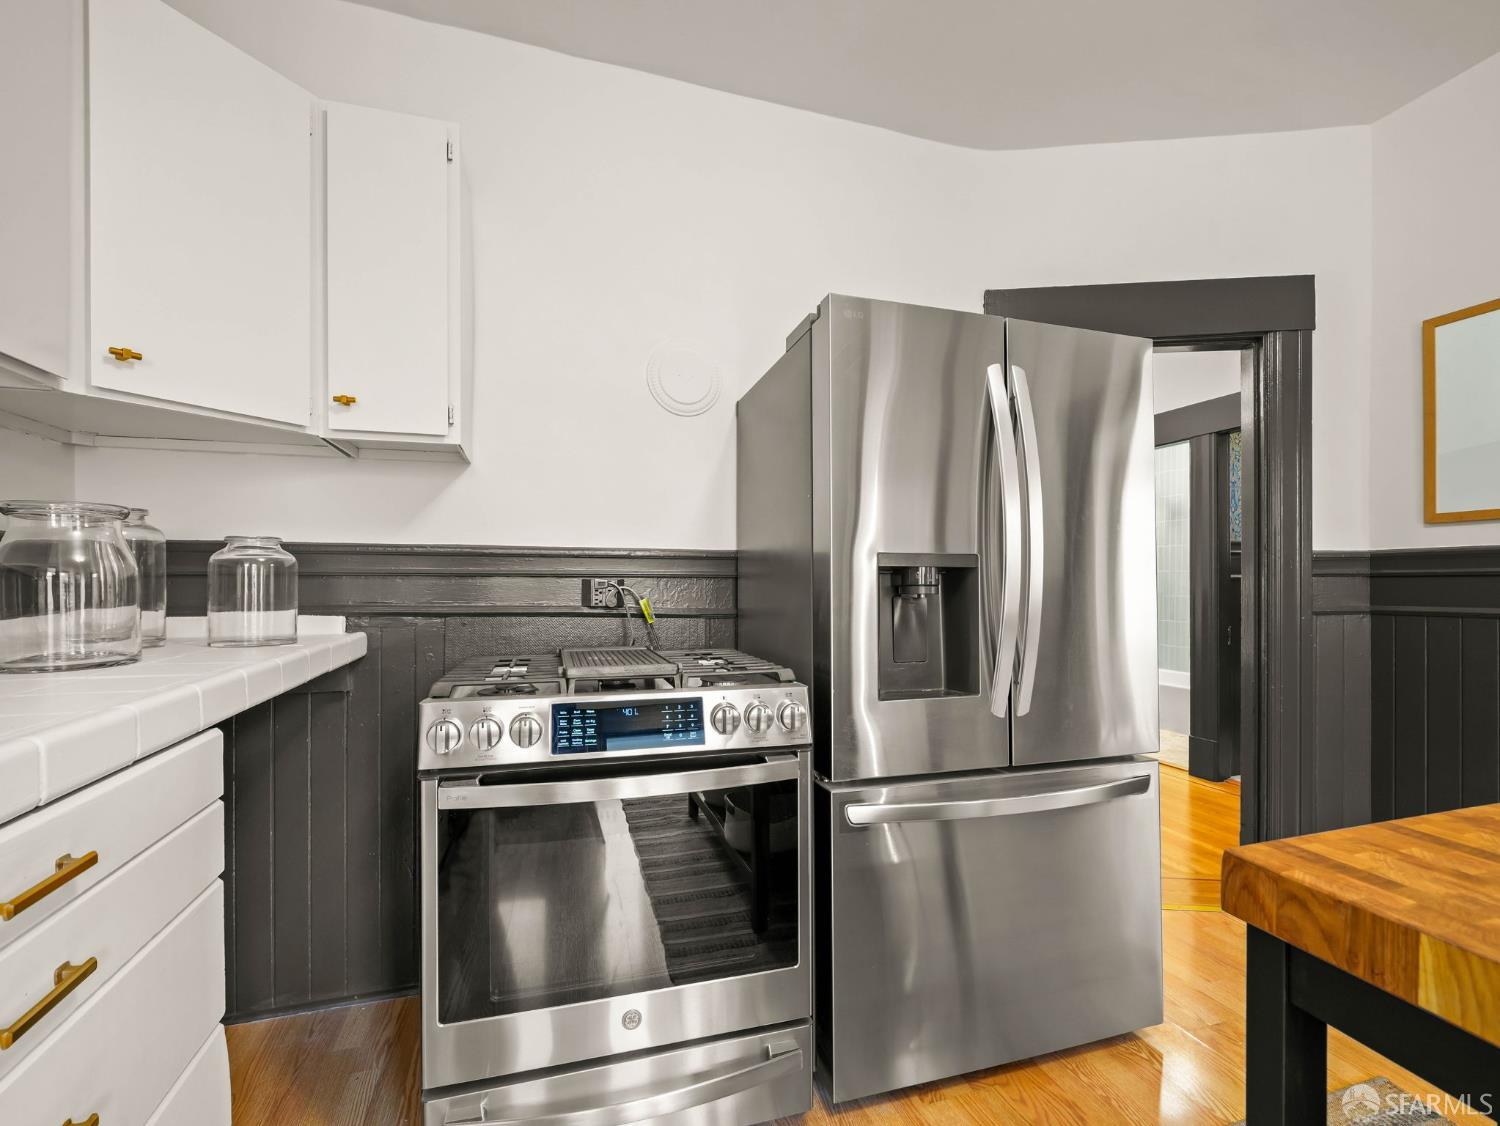
Kitchen with stainless steel appliances, white cabinets, dark wainscoting, and hardwood floors.
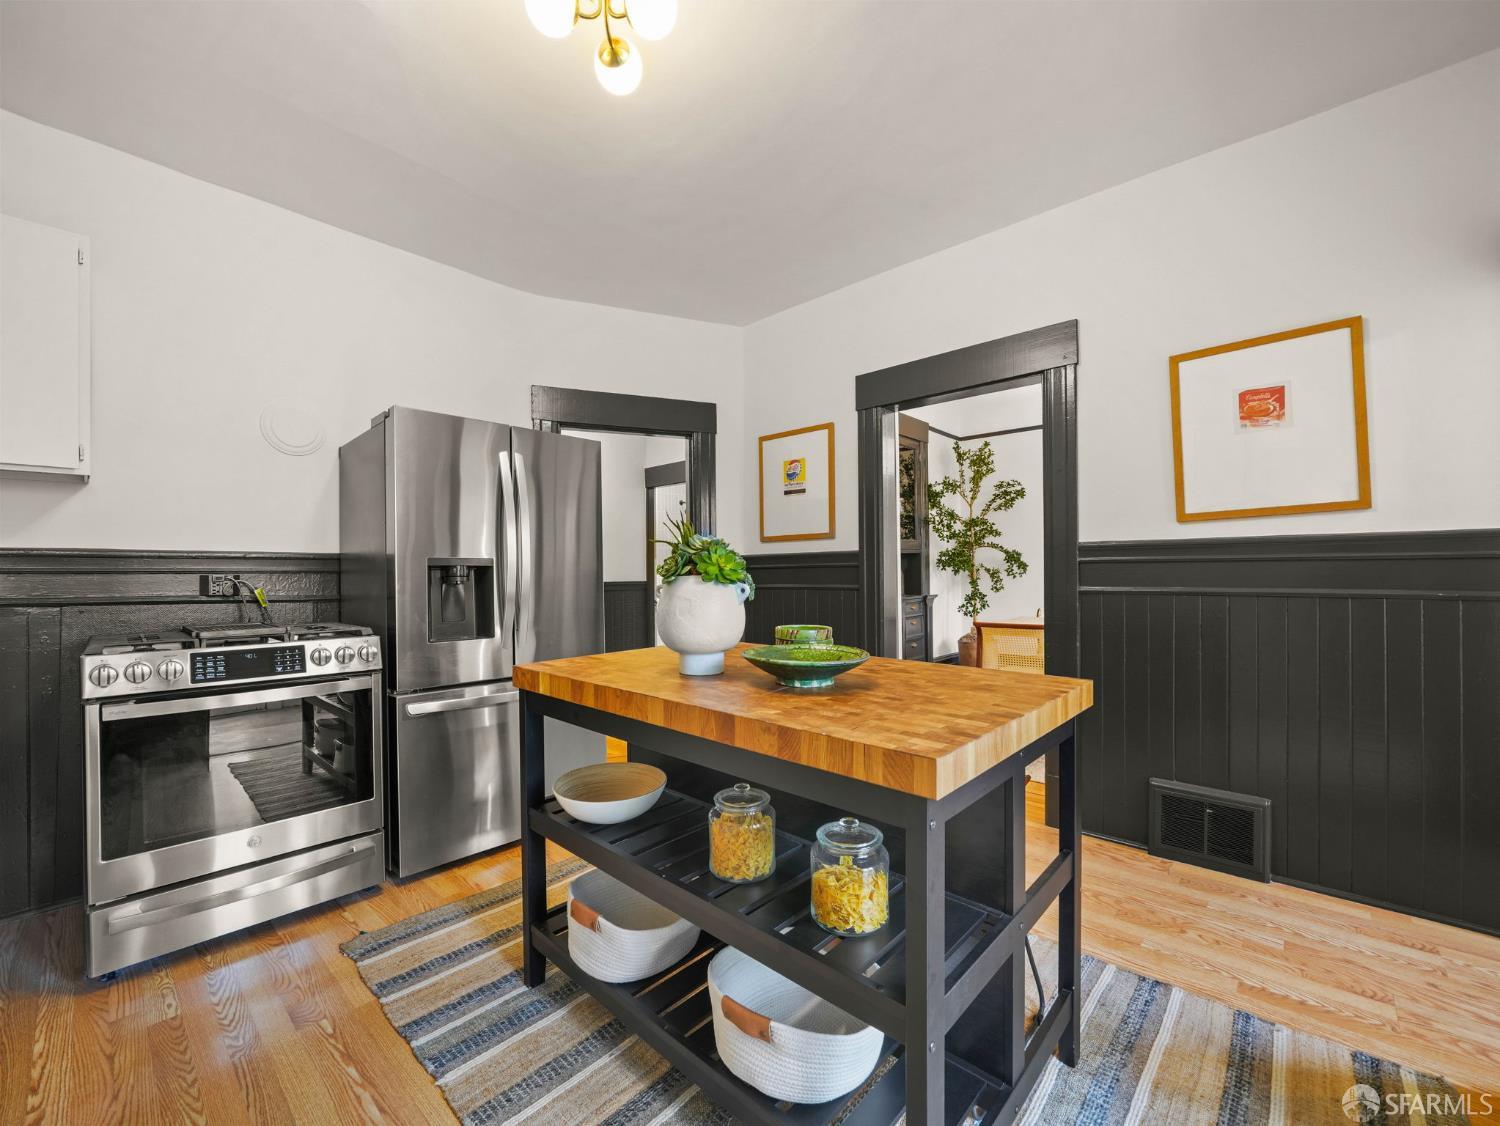
Kitchen with stainless steel appliances, a butcher-block island, hardwood floors, and dark wainscoting.
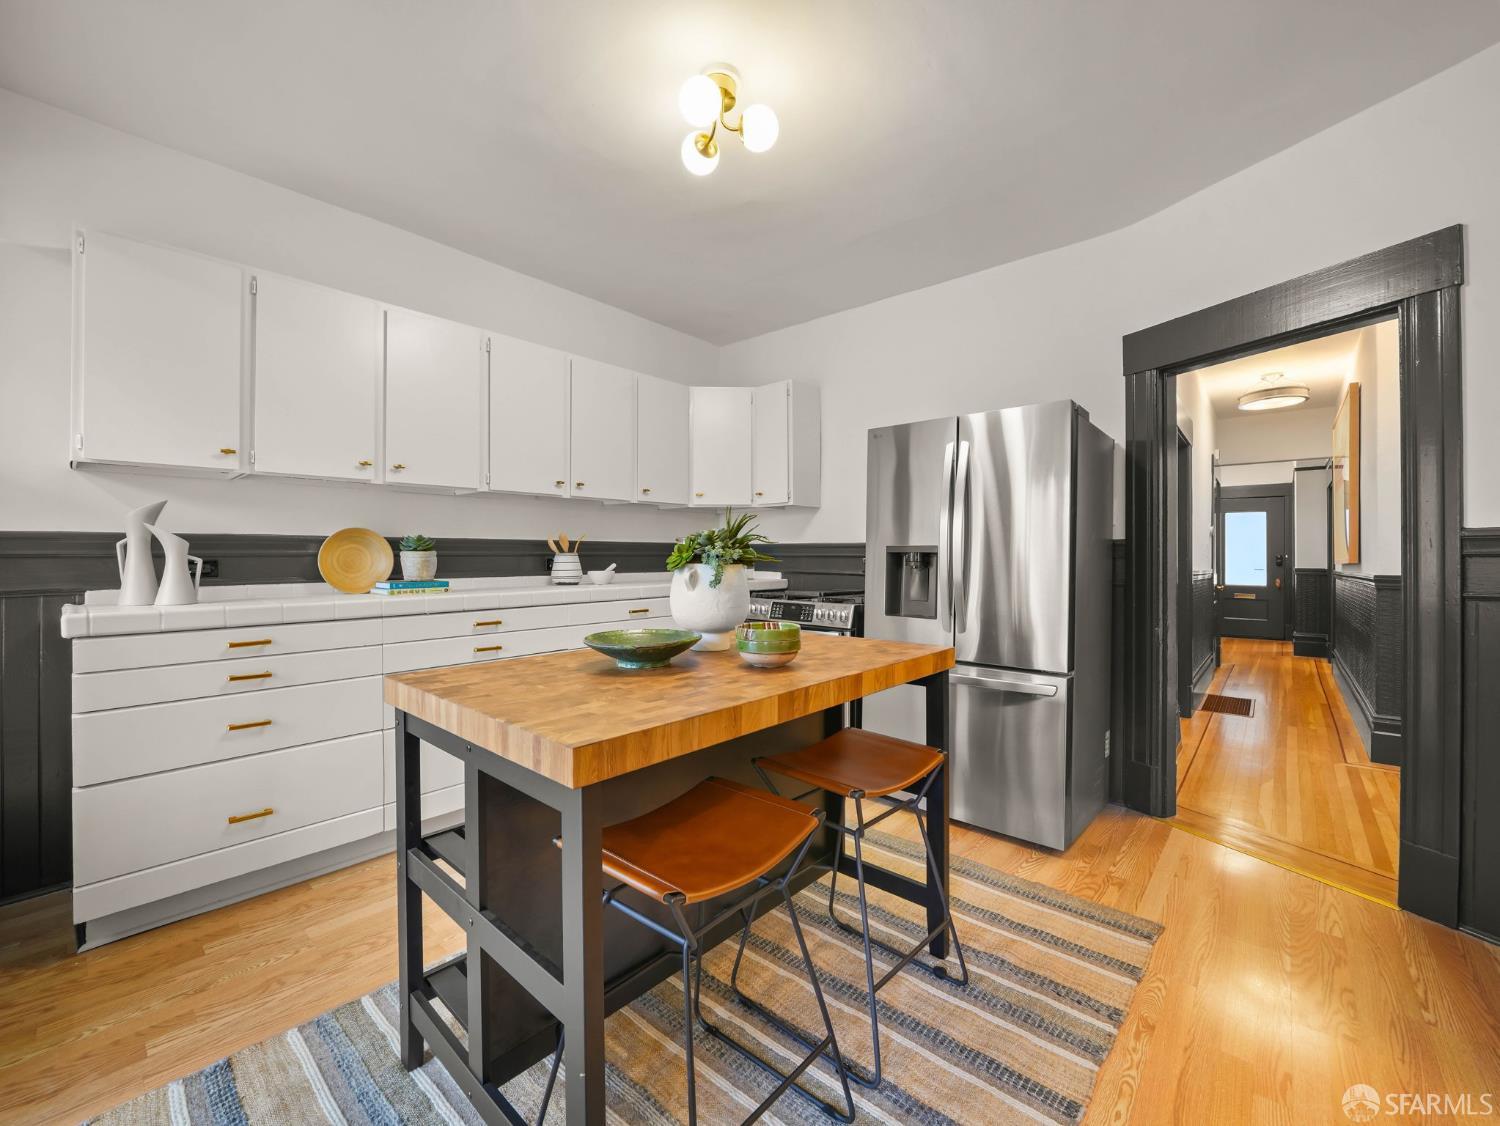
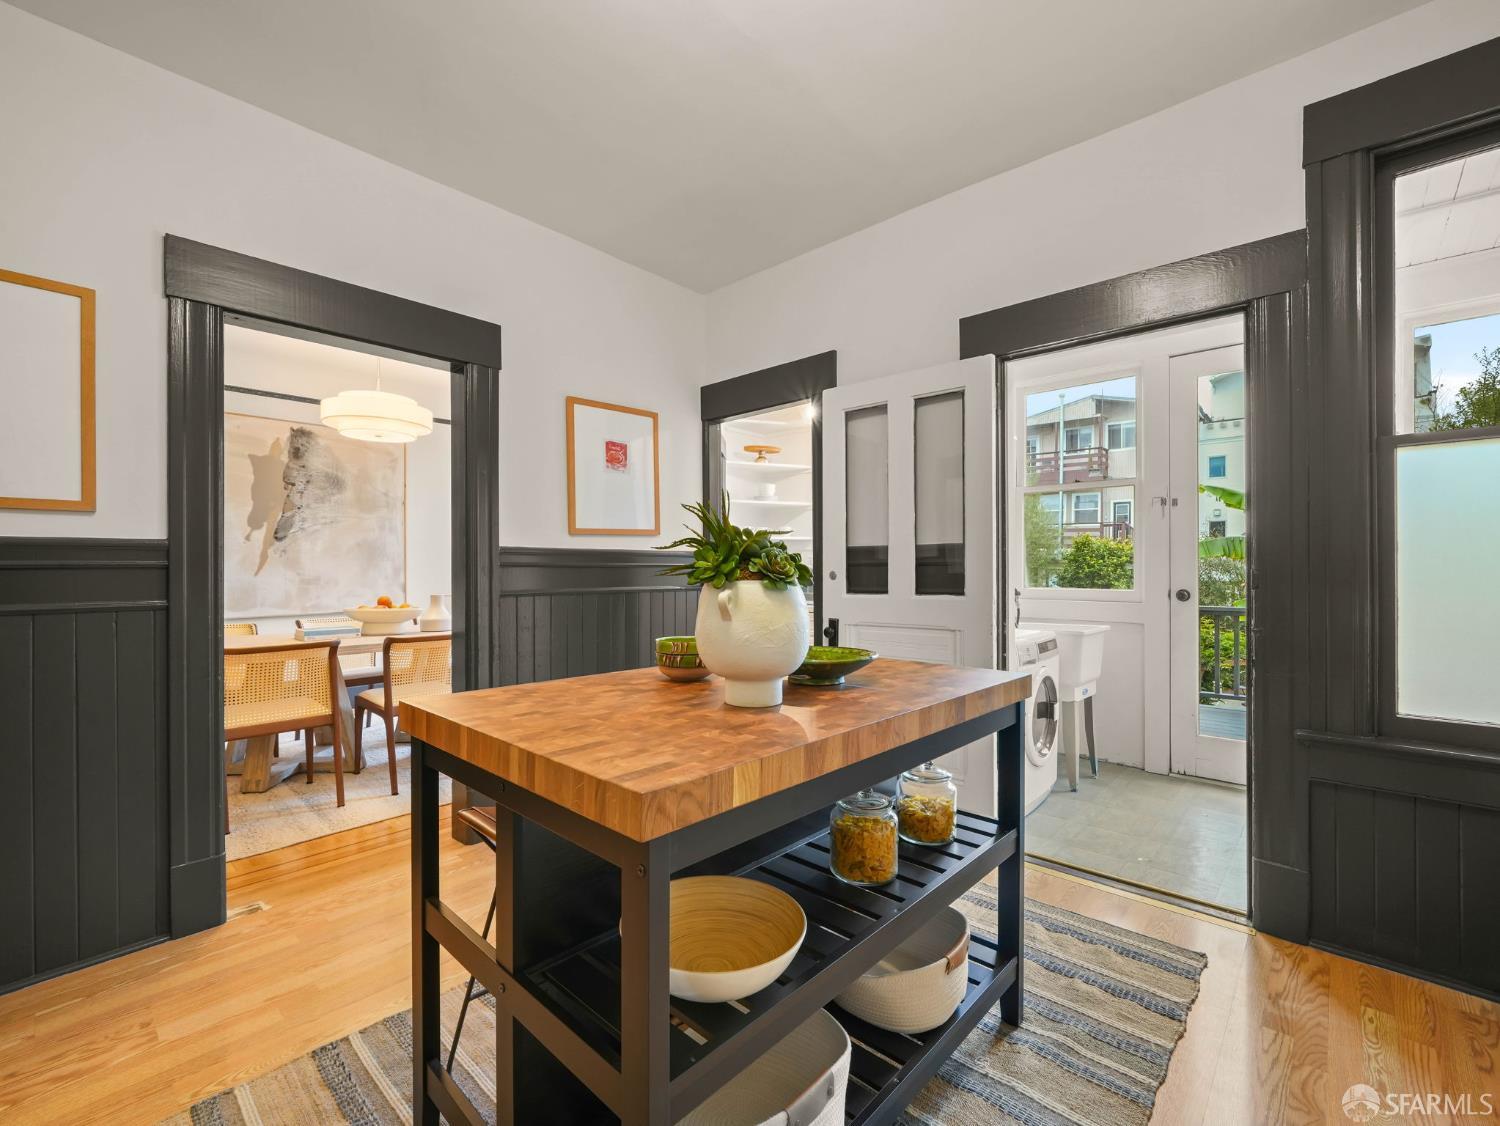
Kitchen with butcher-block island, charcoal trim, and a doorway opening to the dining room.
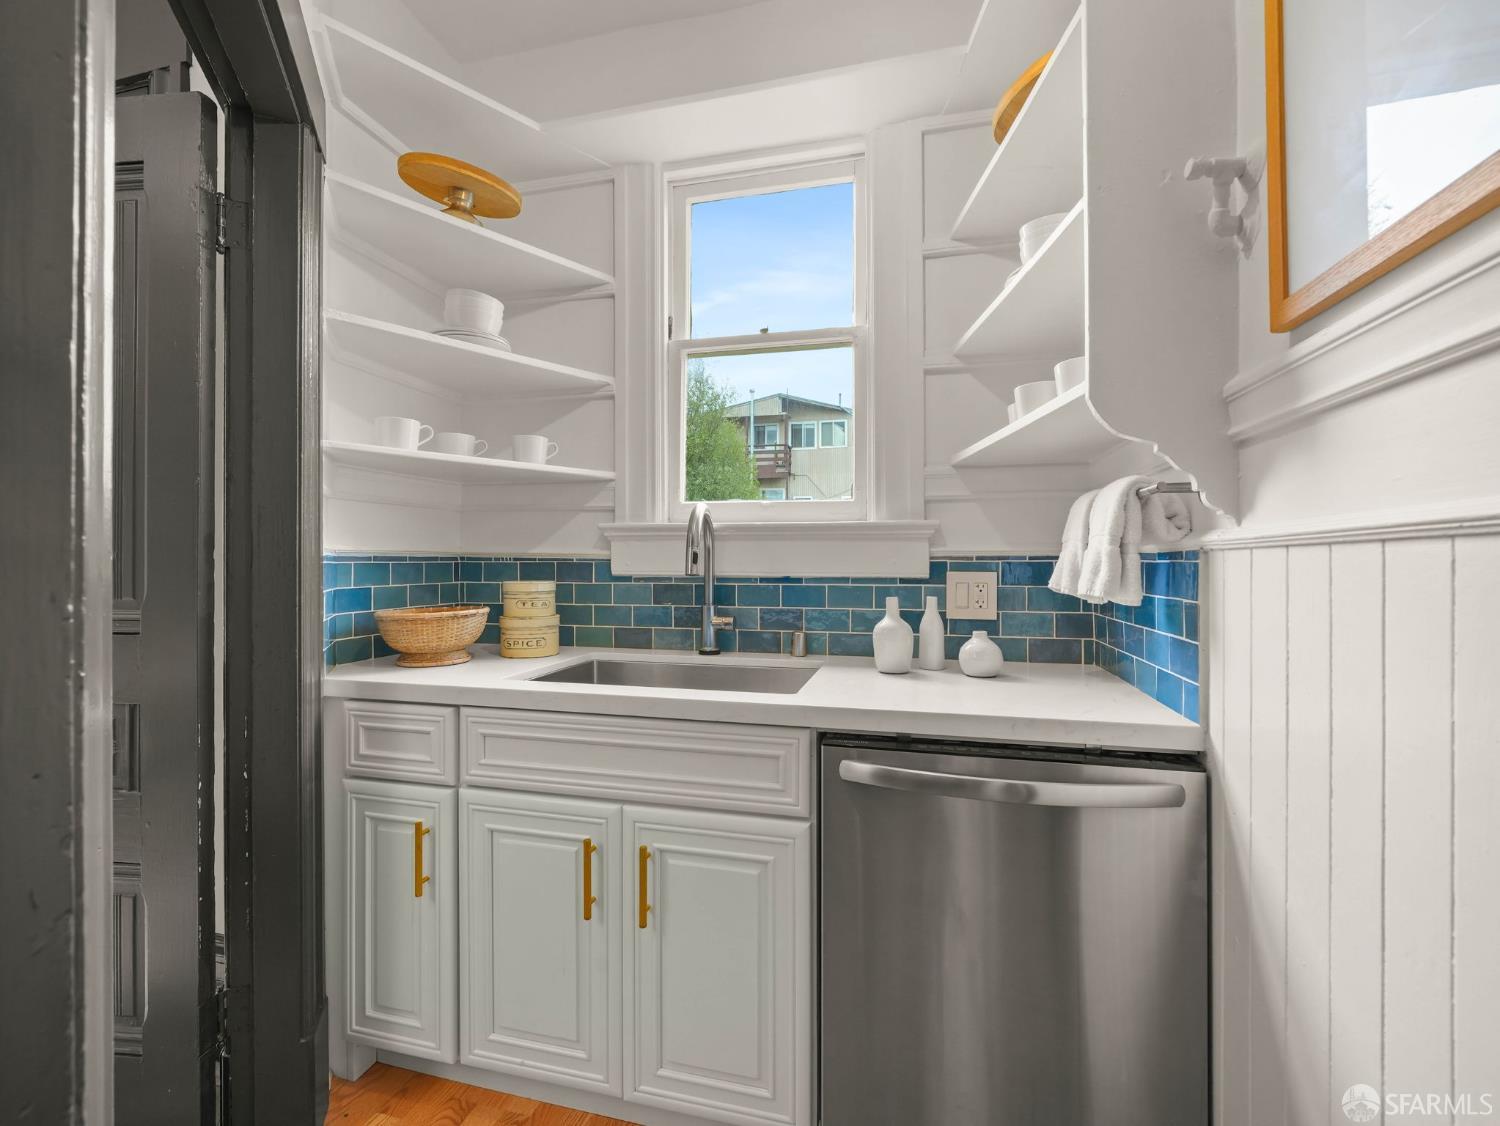
Compact kitchen with blue tile backsplash, open shelving, white cabinets, and stainless-steel dishwasher.
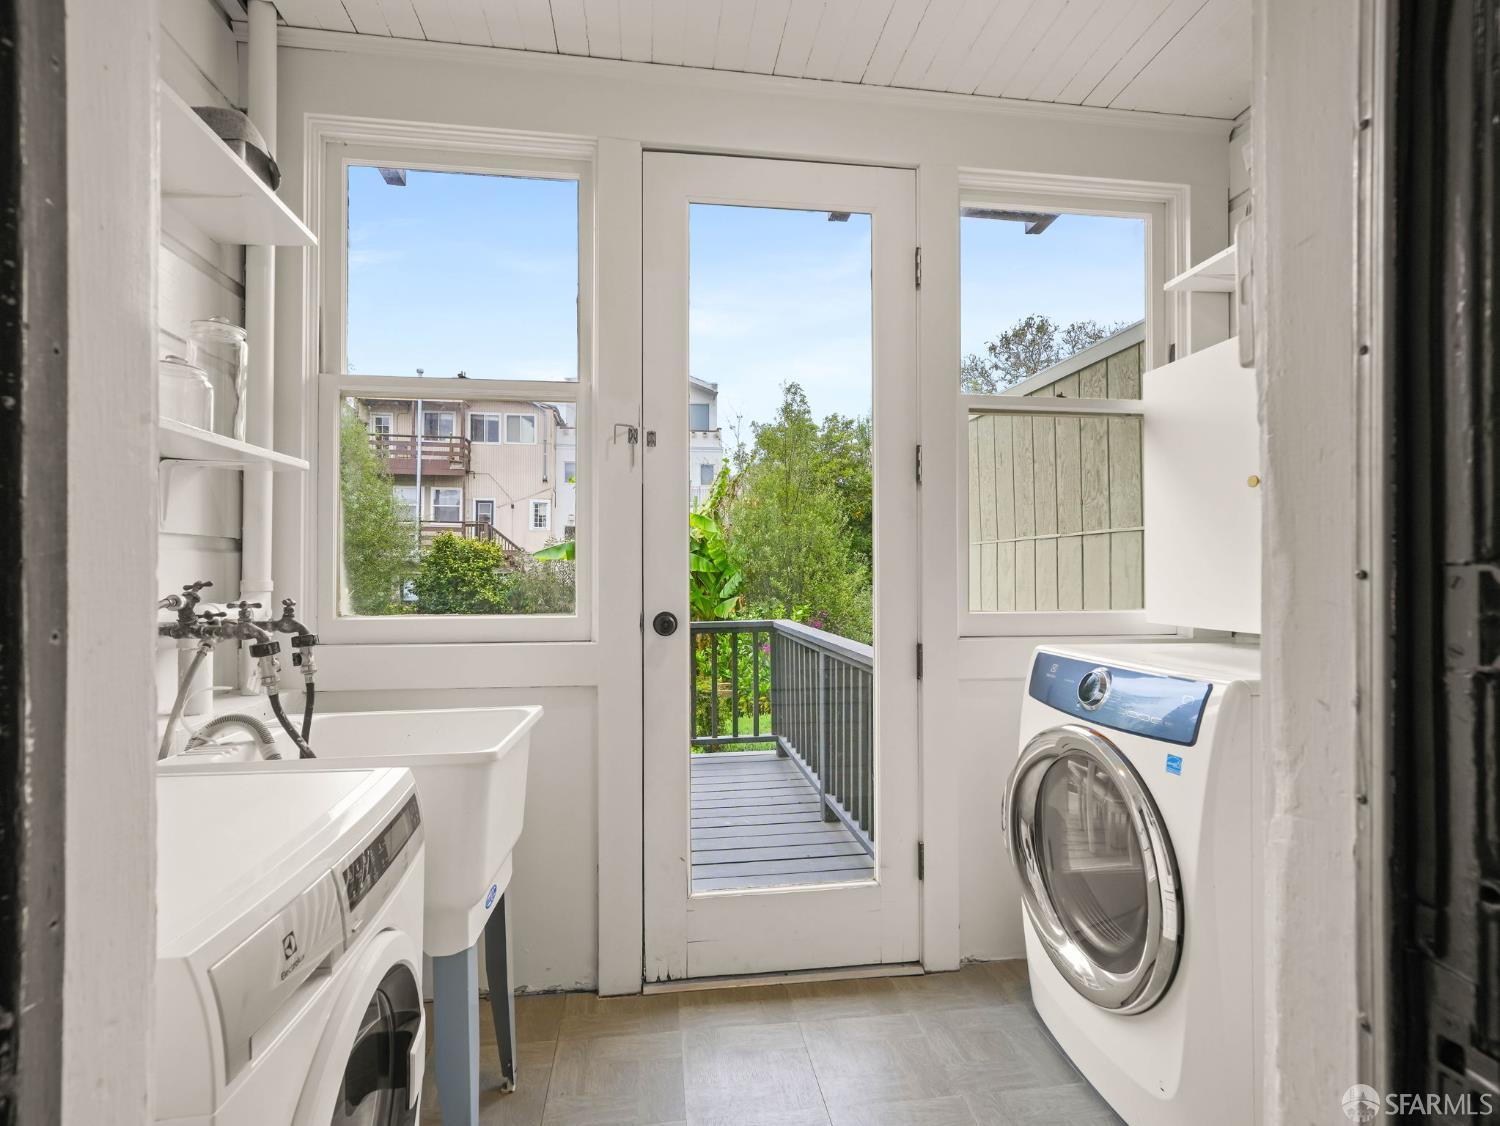
Laundry room with washer, dryer, utility sink, and a glass door opening to a garden deck.
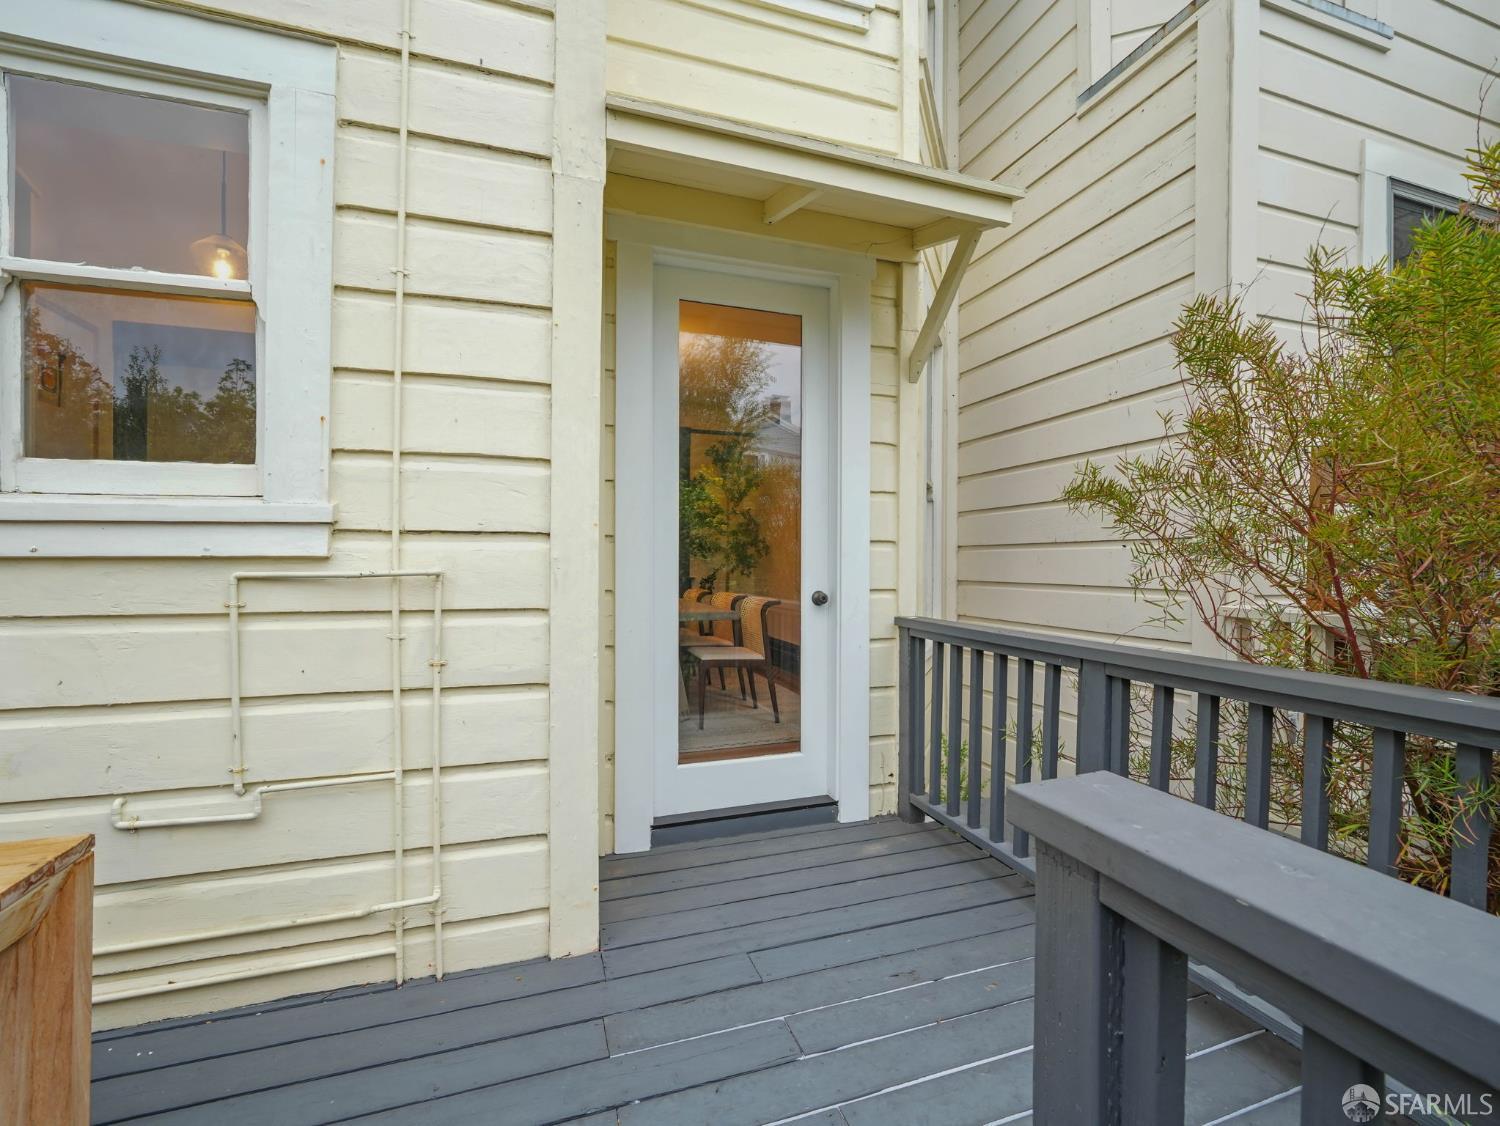
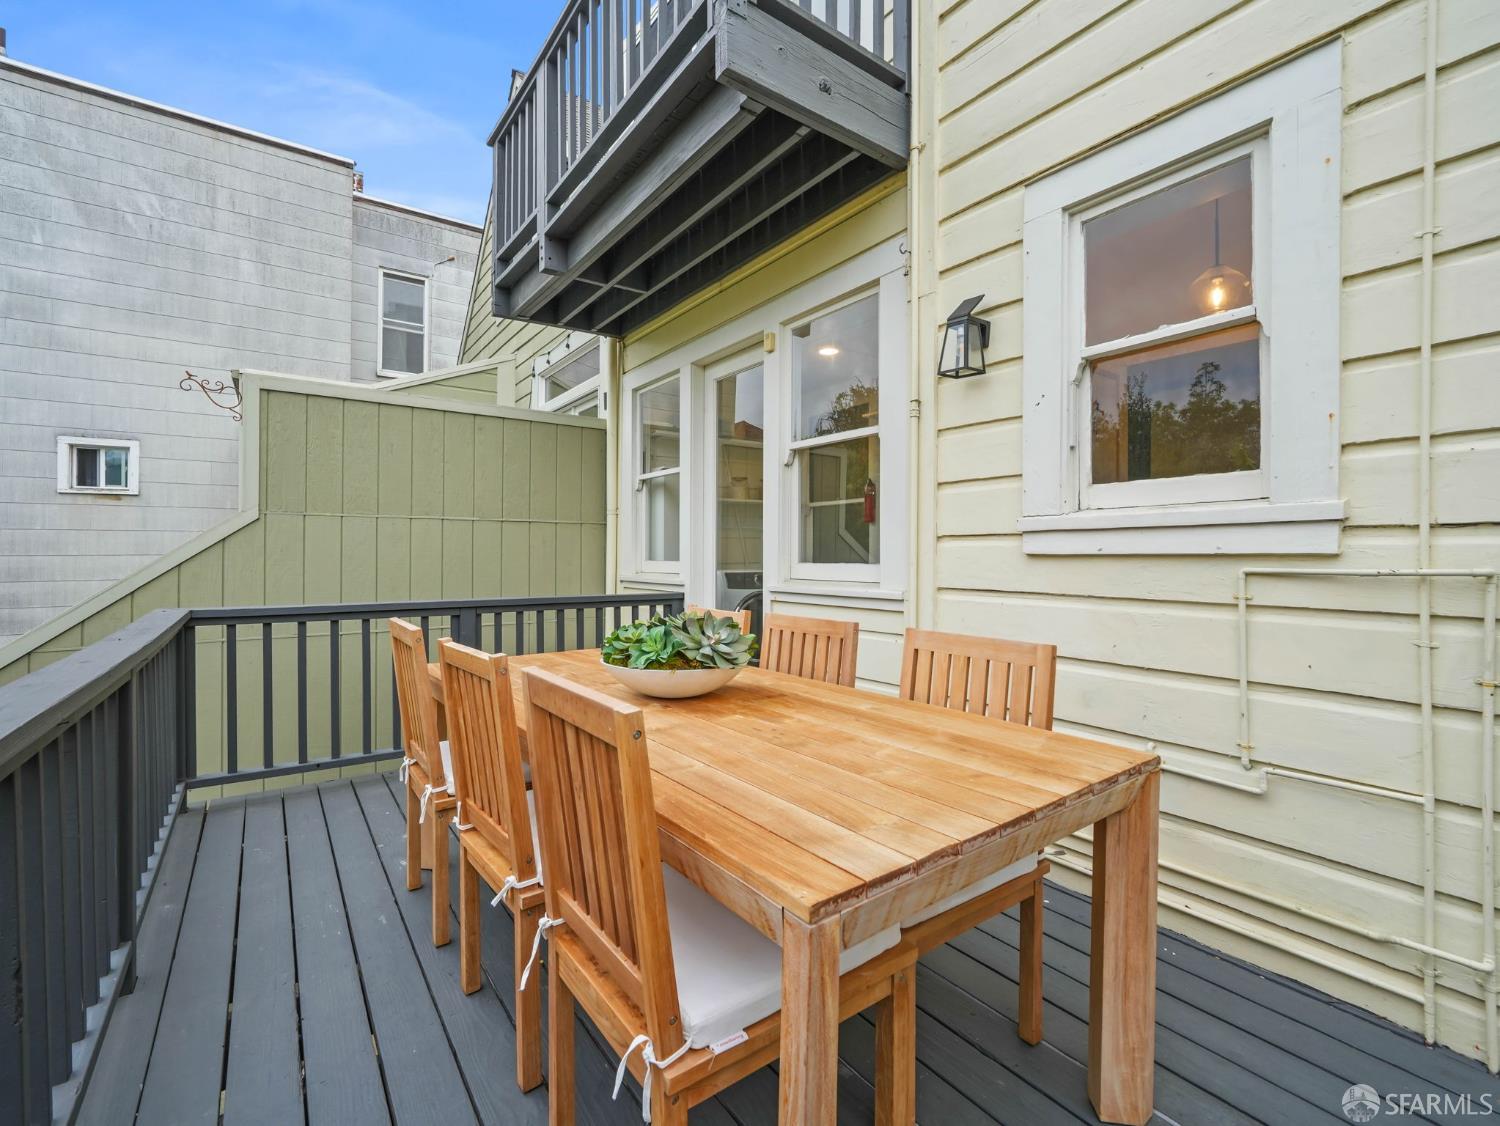
Home’s gray deck and railing lead to a glass-paneled door in cream clapboard siding.
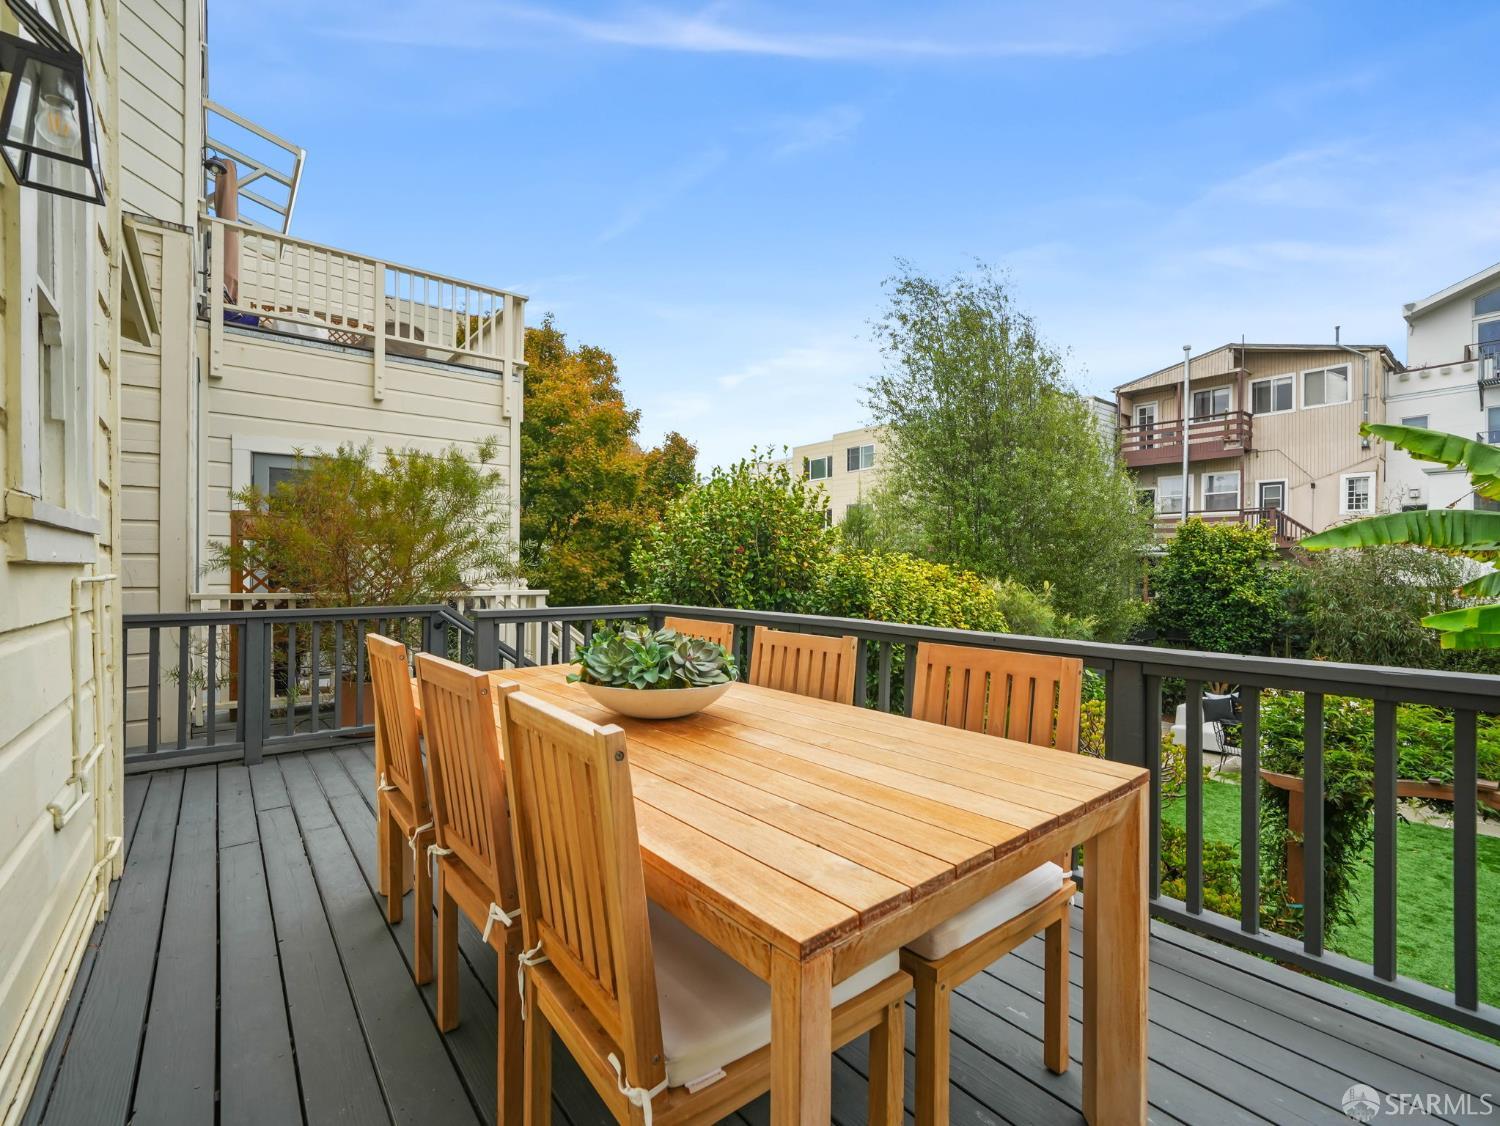
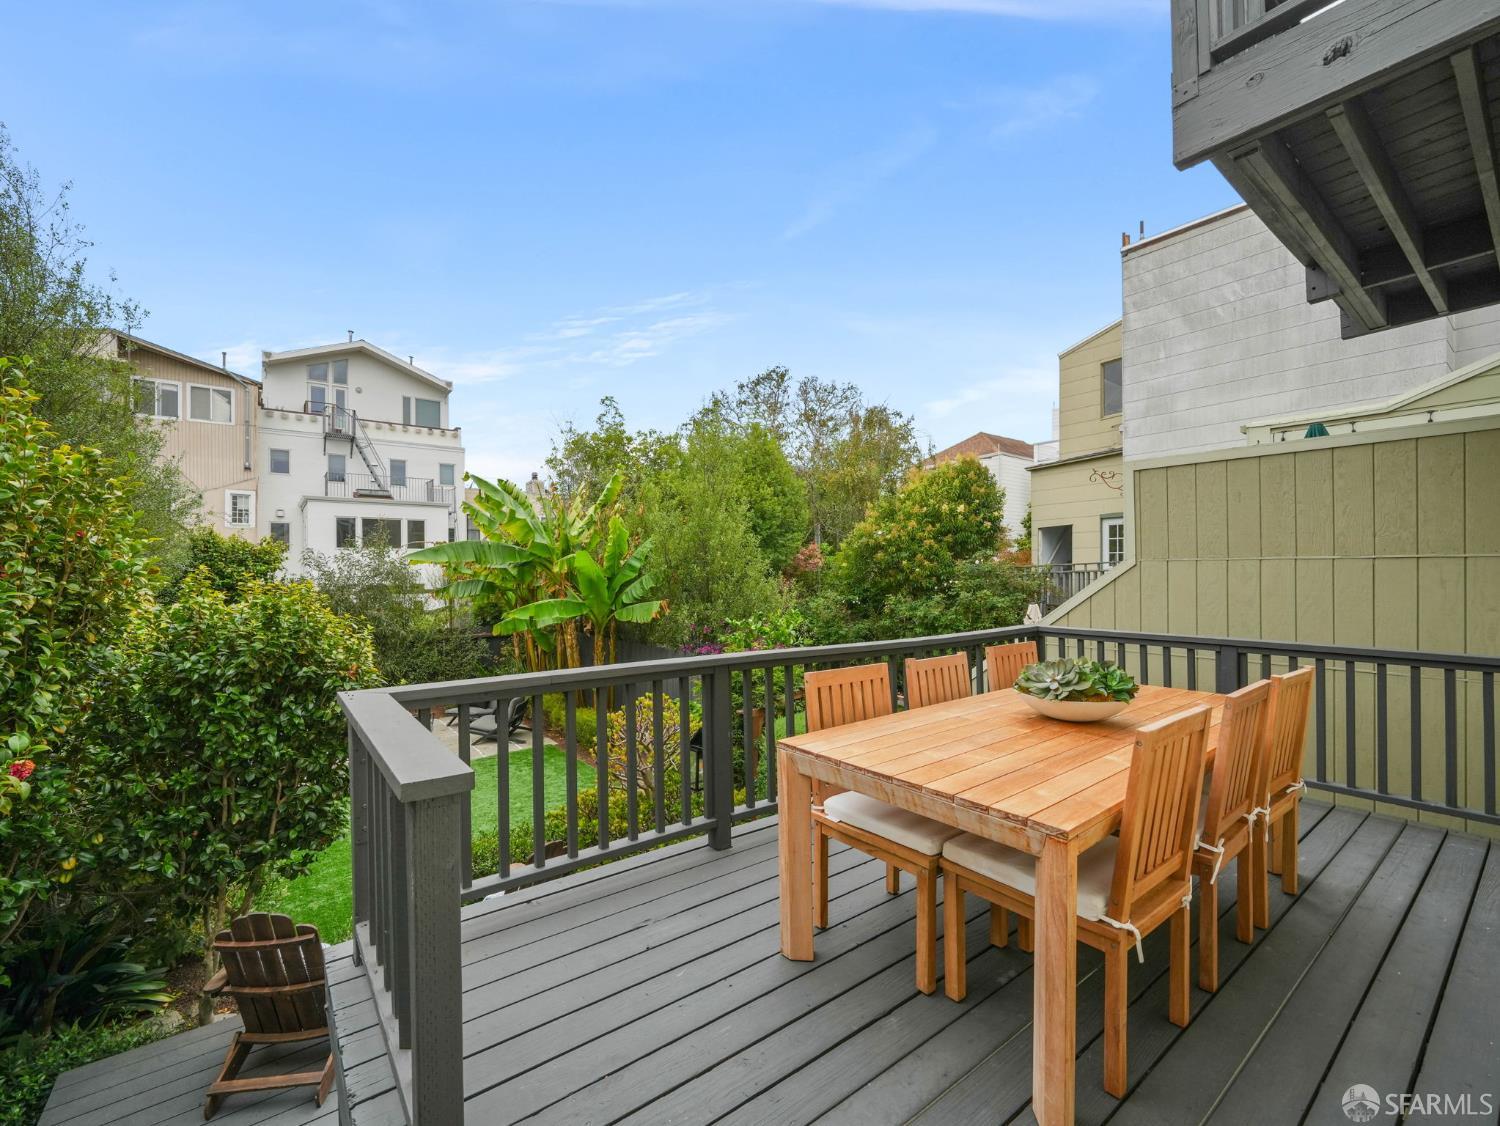
Outdoor deck with a wooden dining set overlooking a leafy garden and neighboring homes.
Outdoor deck with a wooden dining set beside pale yellow siding.
Deck with a wooden dining set overlooking a lush garden and neighboring homes.
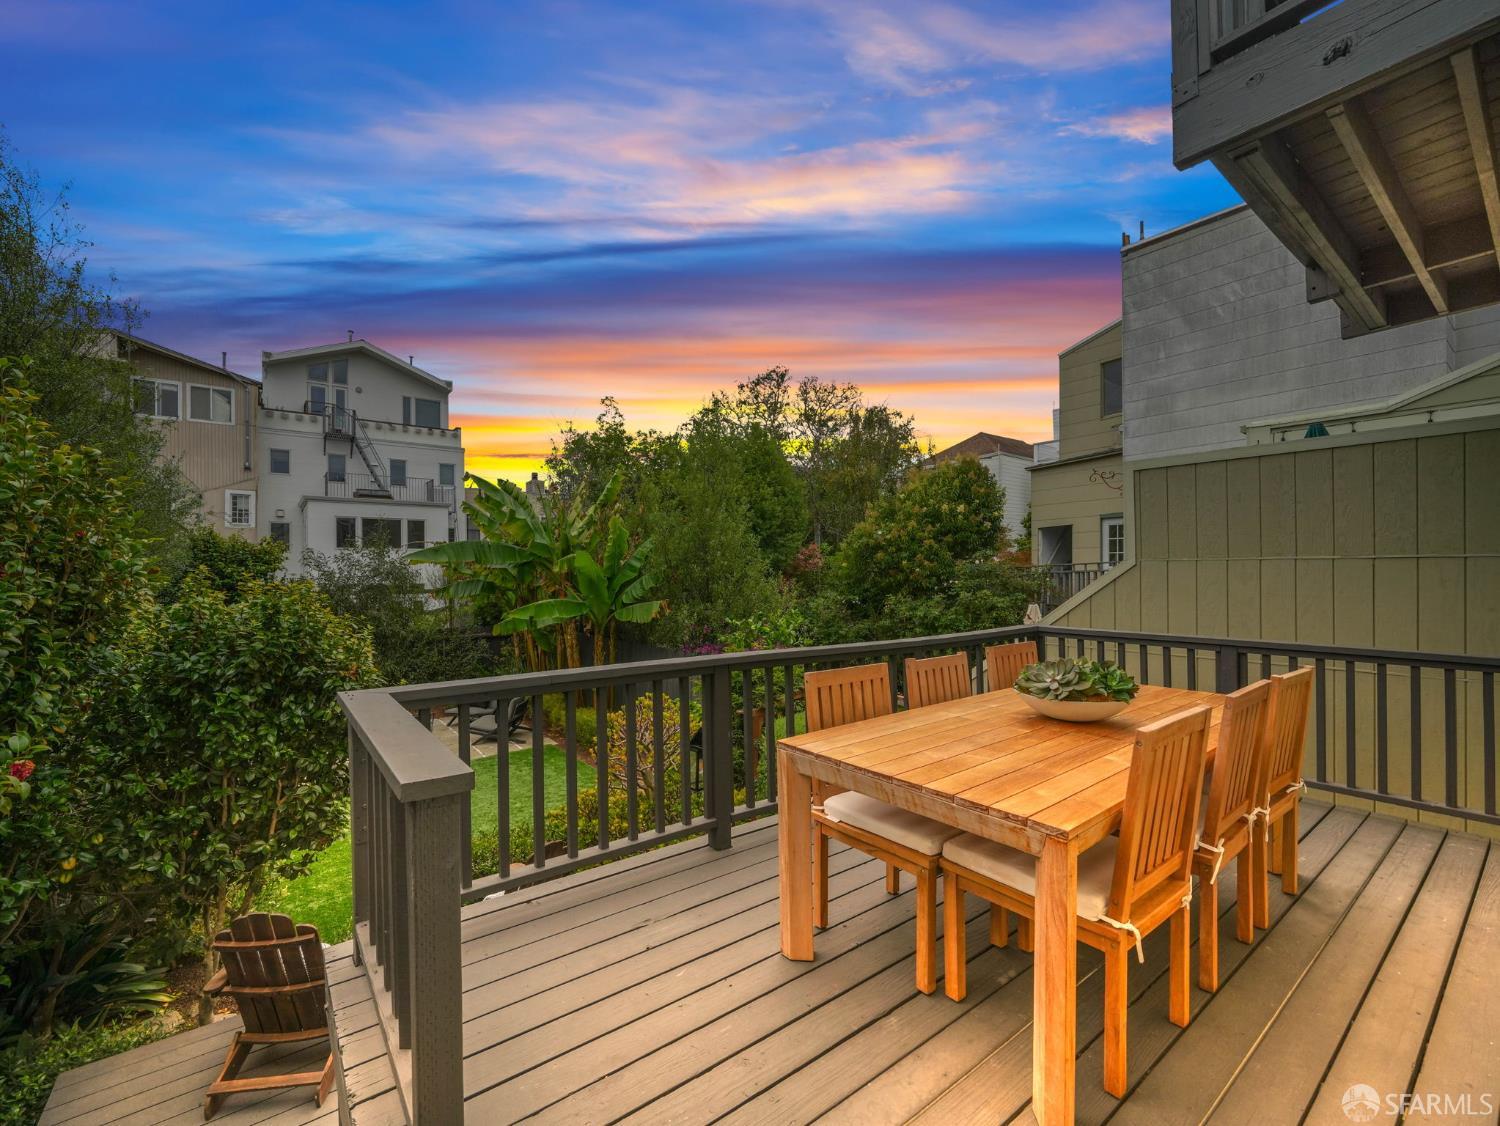
Wooden deck with outdoor dining table overlooking a lush garden at sunset.
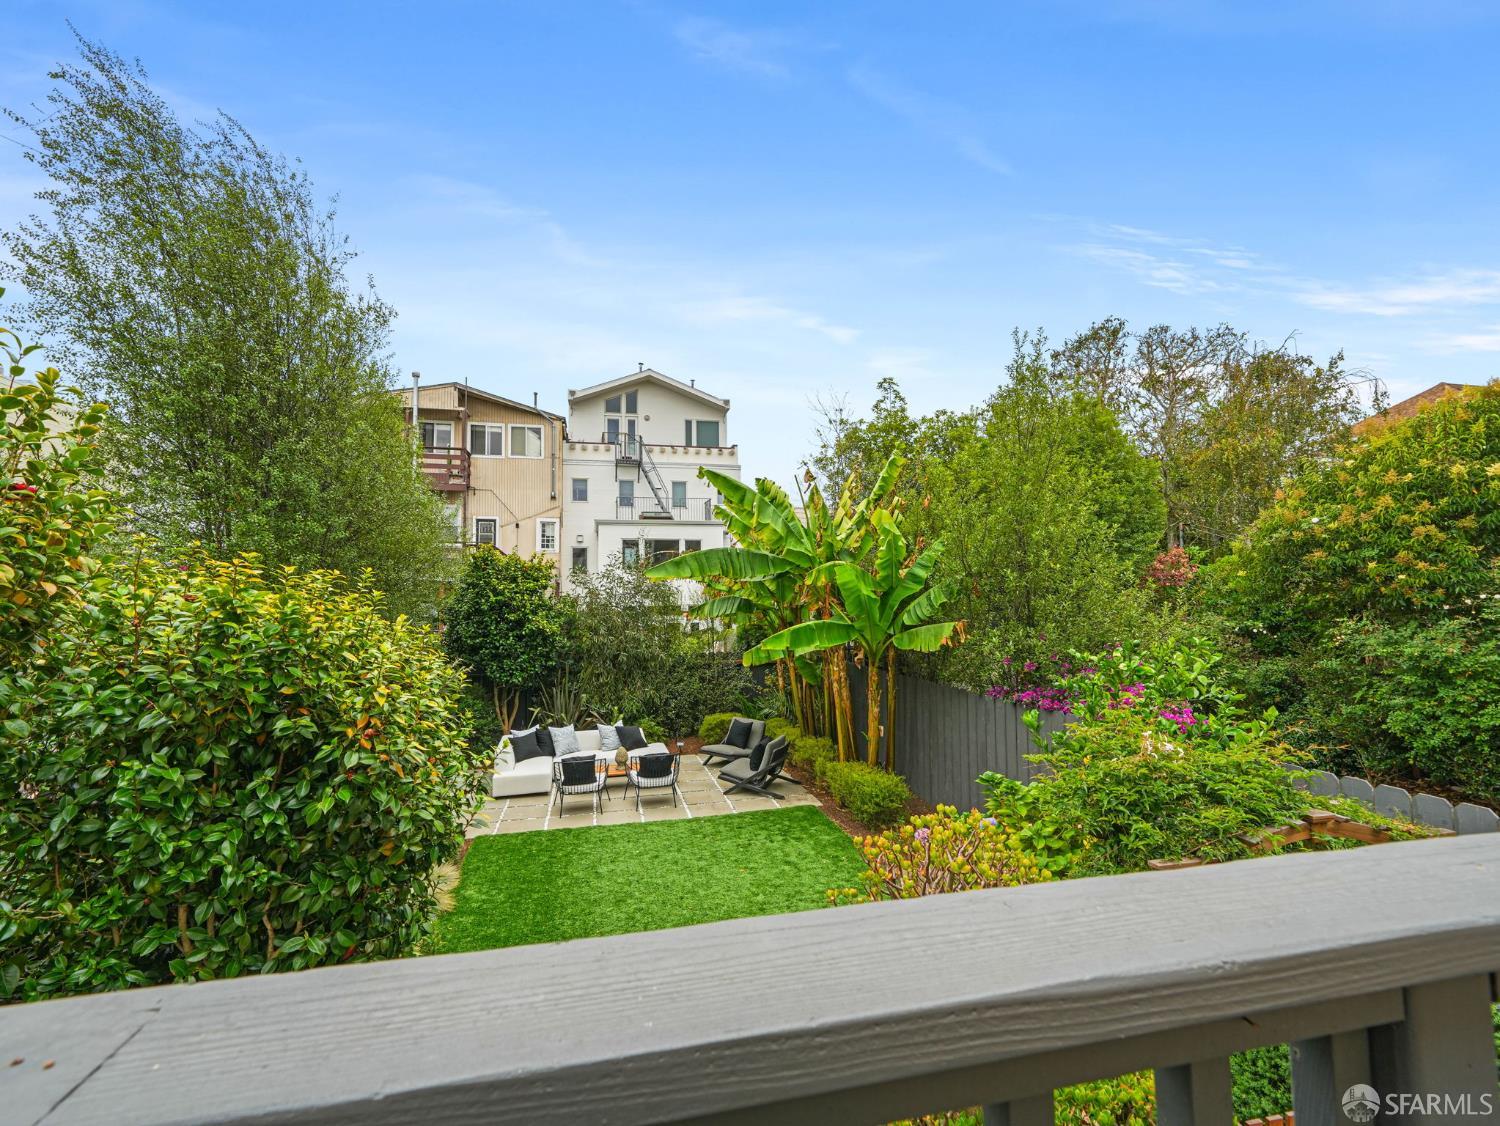
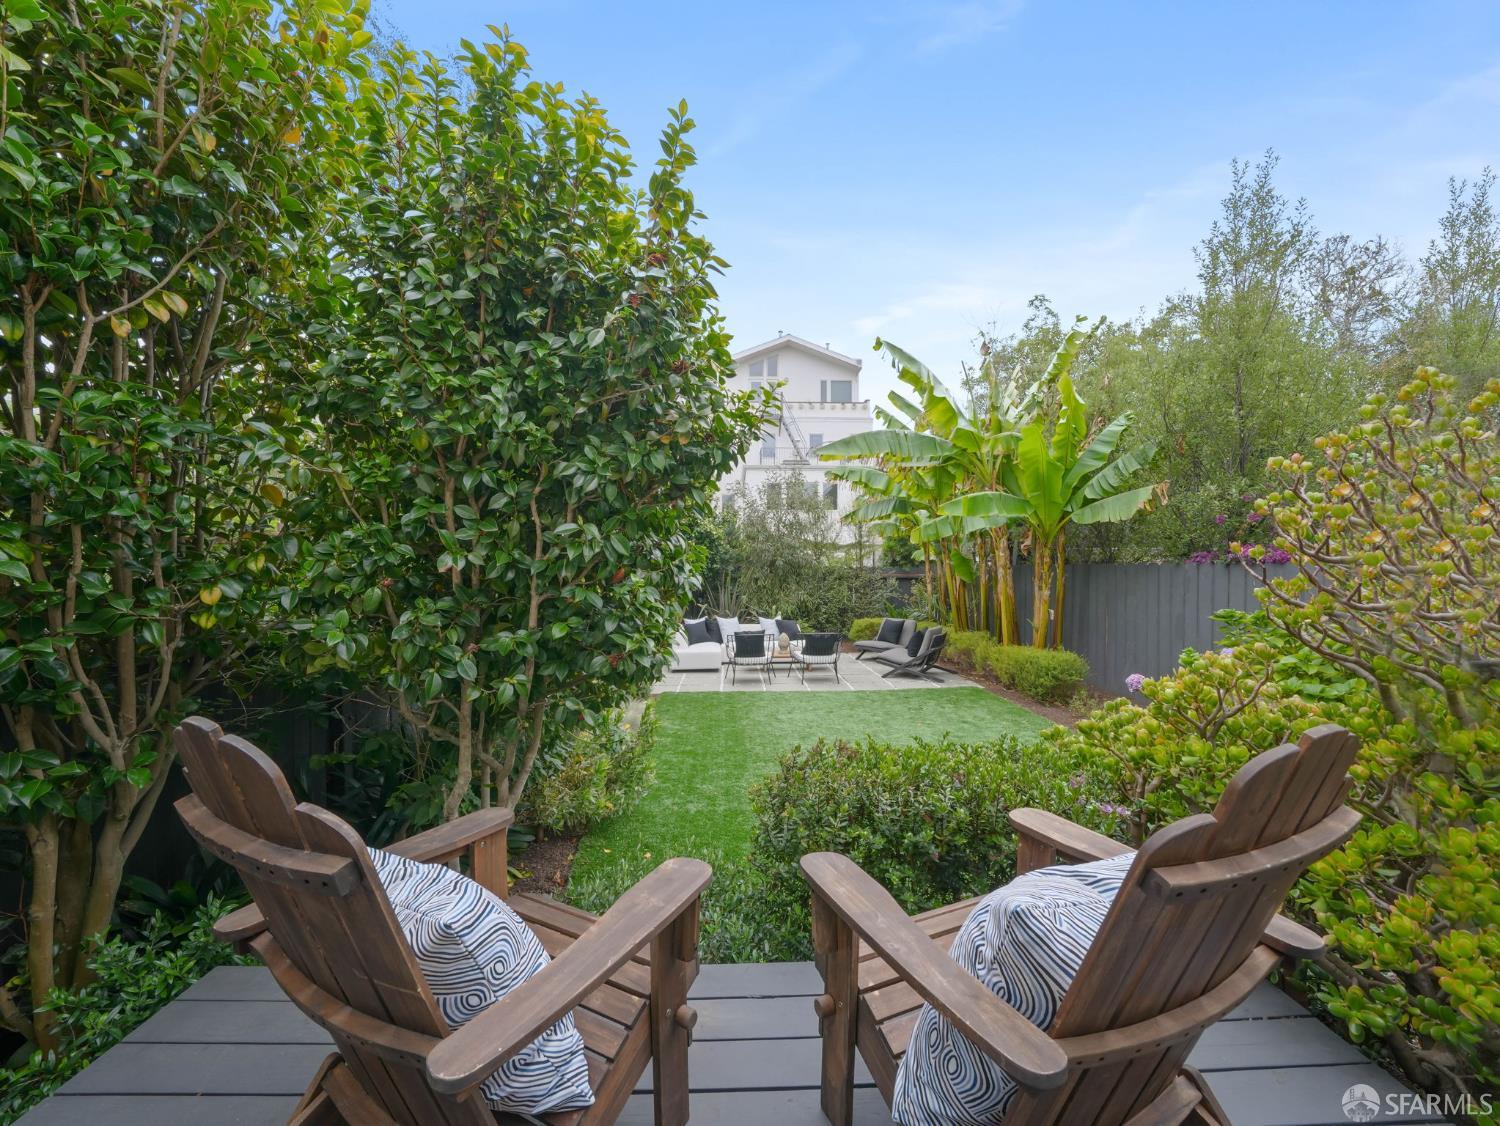
Landscaped backyard with patio seating, green turf, and dense tropical greenery.
Landscaped backyard patio with outdoor seating, banana trees, and artificial turf.
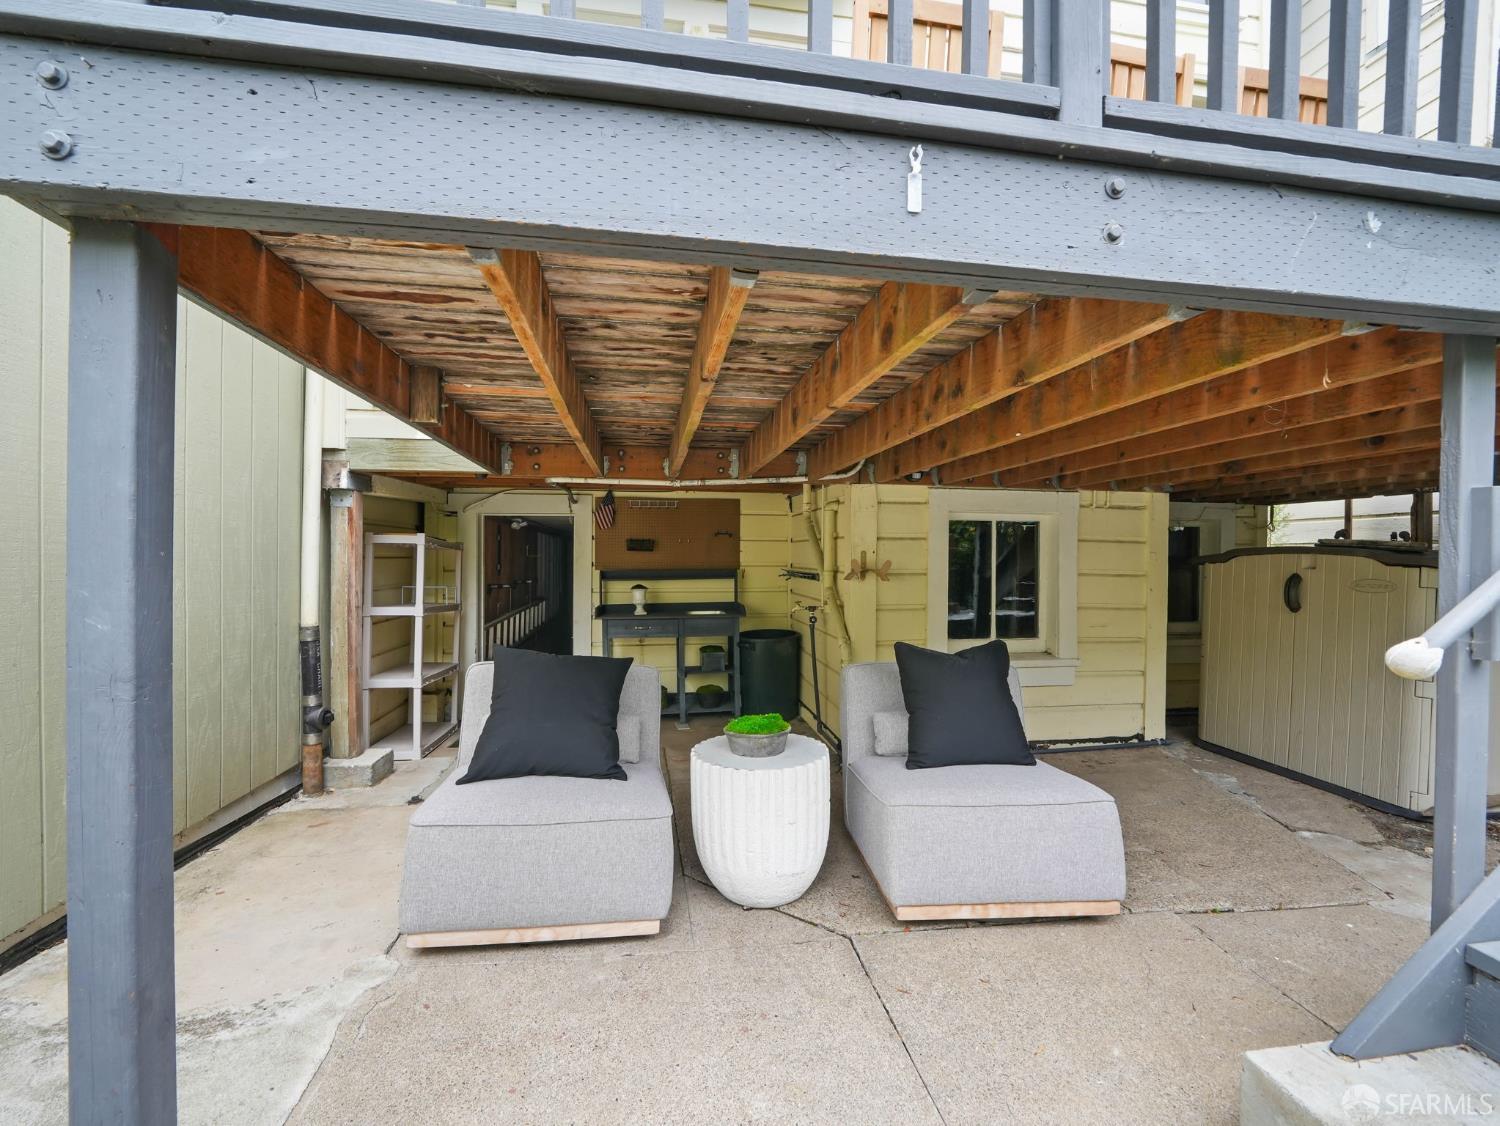
Covered patio beneath a wooden deck with lounge chairs, a hot tub, and a utility counter.
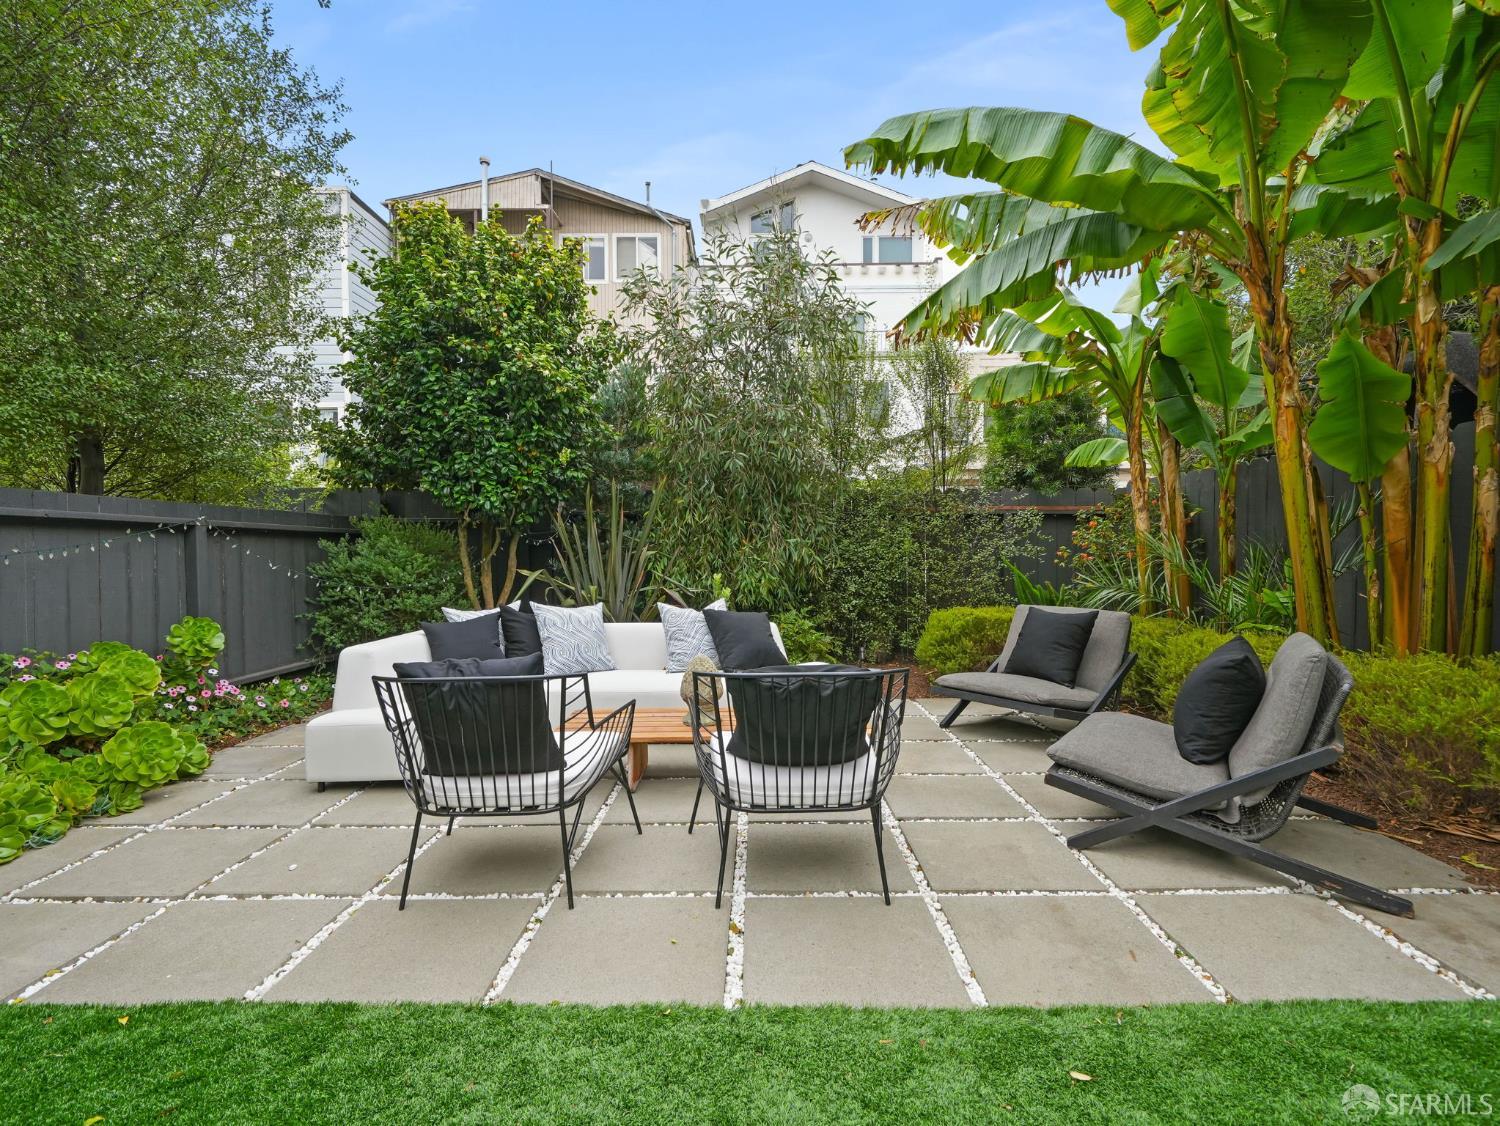
Backyard patio with lounge seating on stone pavers, surrounded by tropical plants and shrubs.
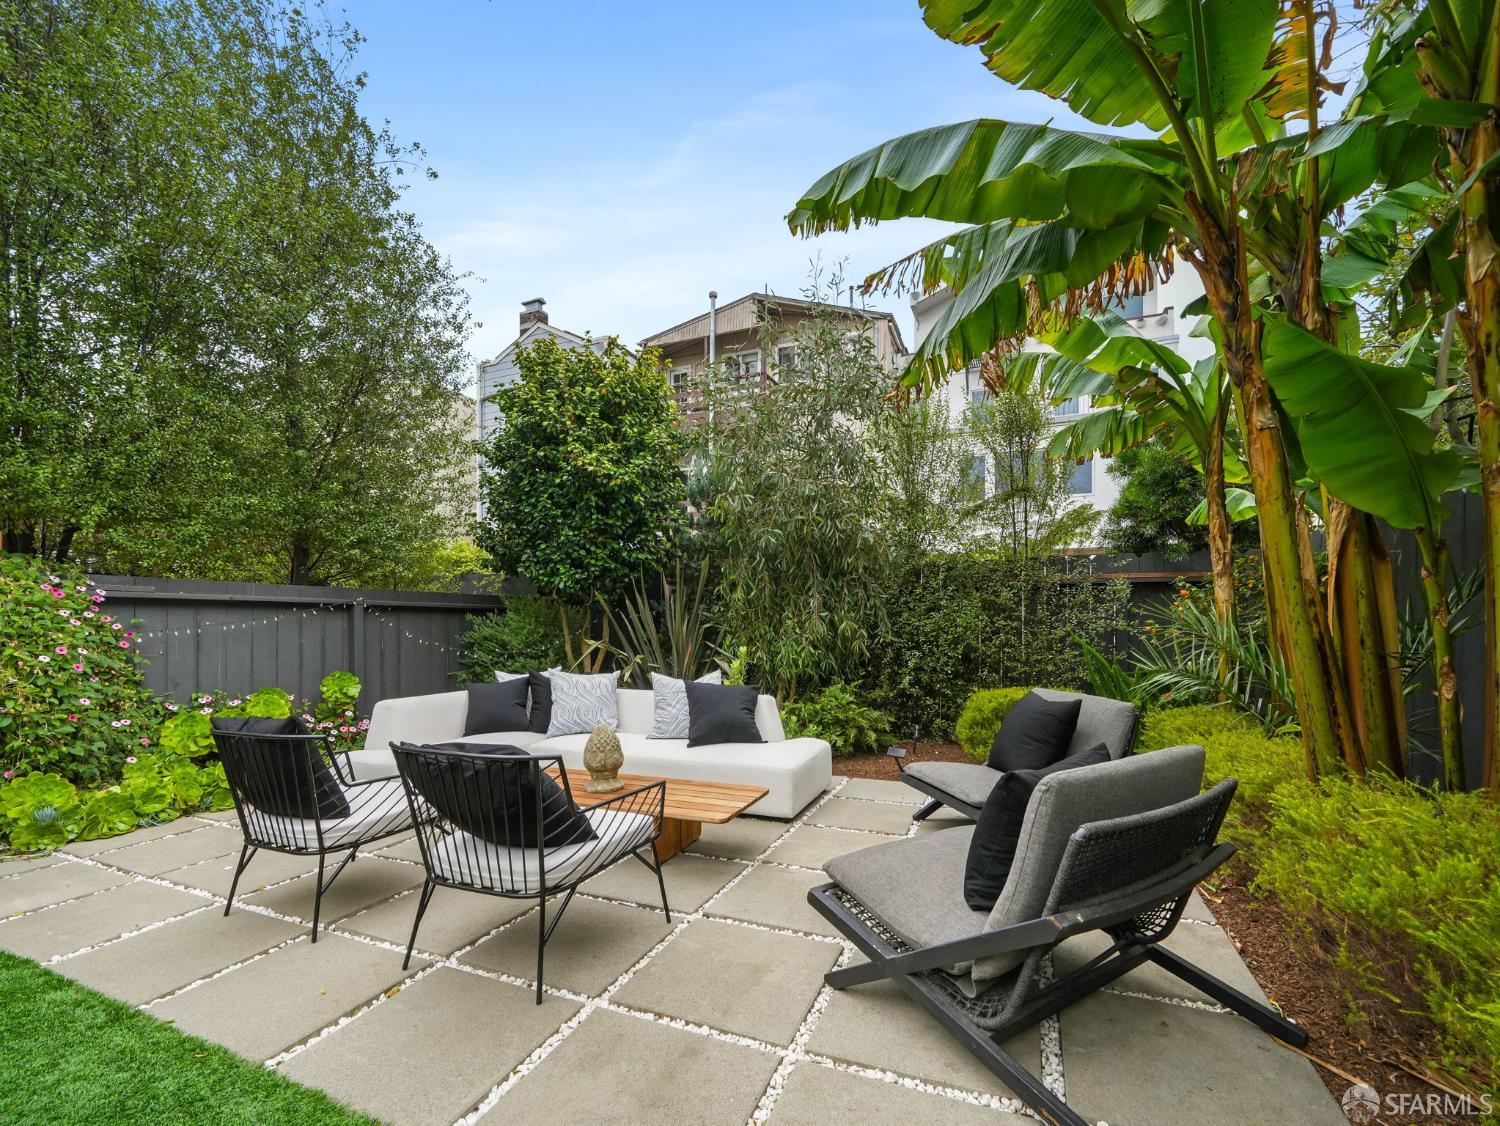
Garden patio with stone pavers, lounge seating, and tall banana plants.
Backyard patio with cushioned lounge seating, tropical foliage, and string lights at dusk.
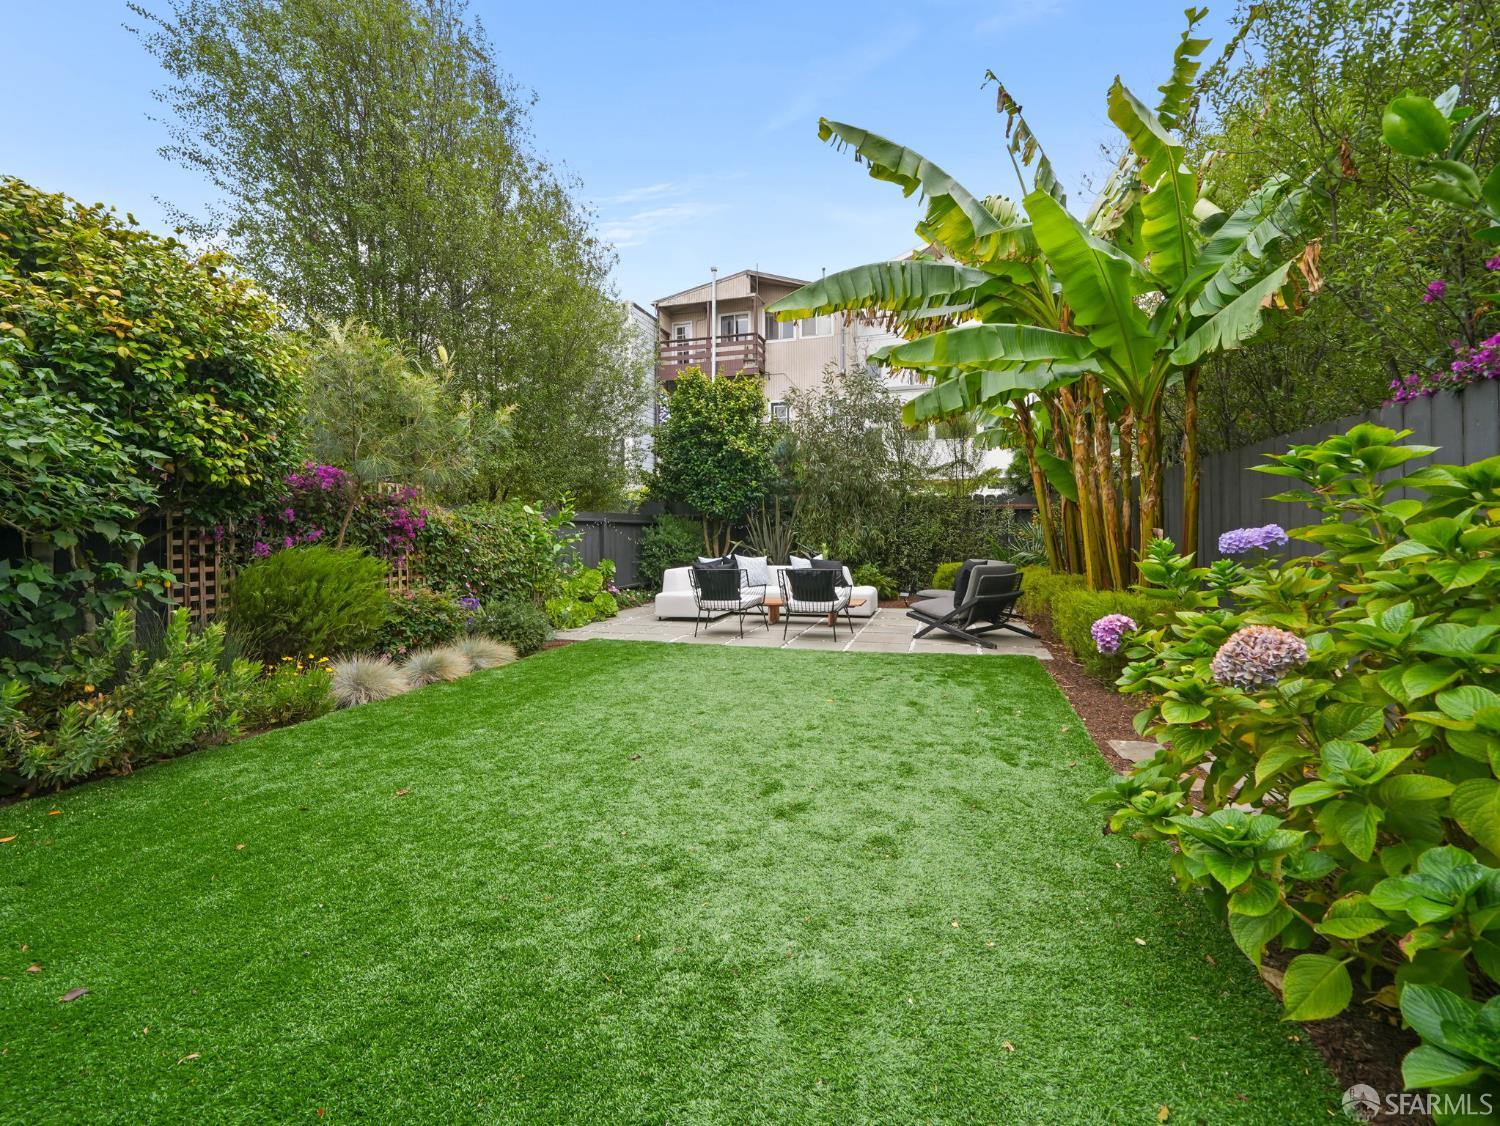
Landscaped backyard with a broad lawn, tropical plants, and a furnished stone patio.
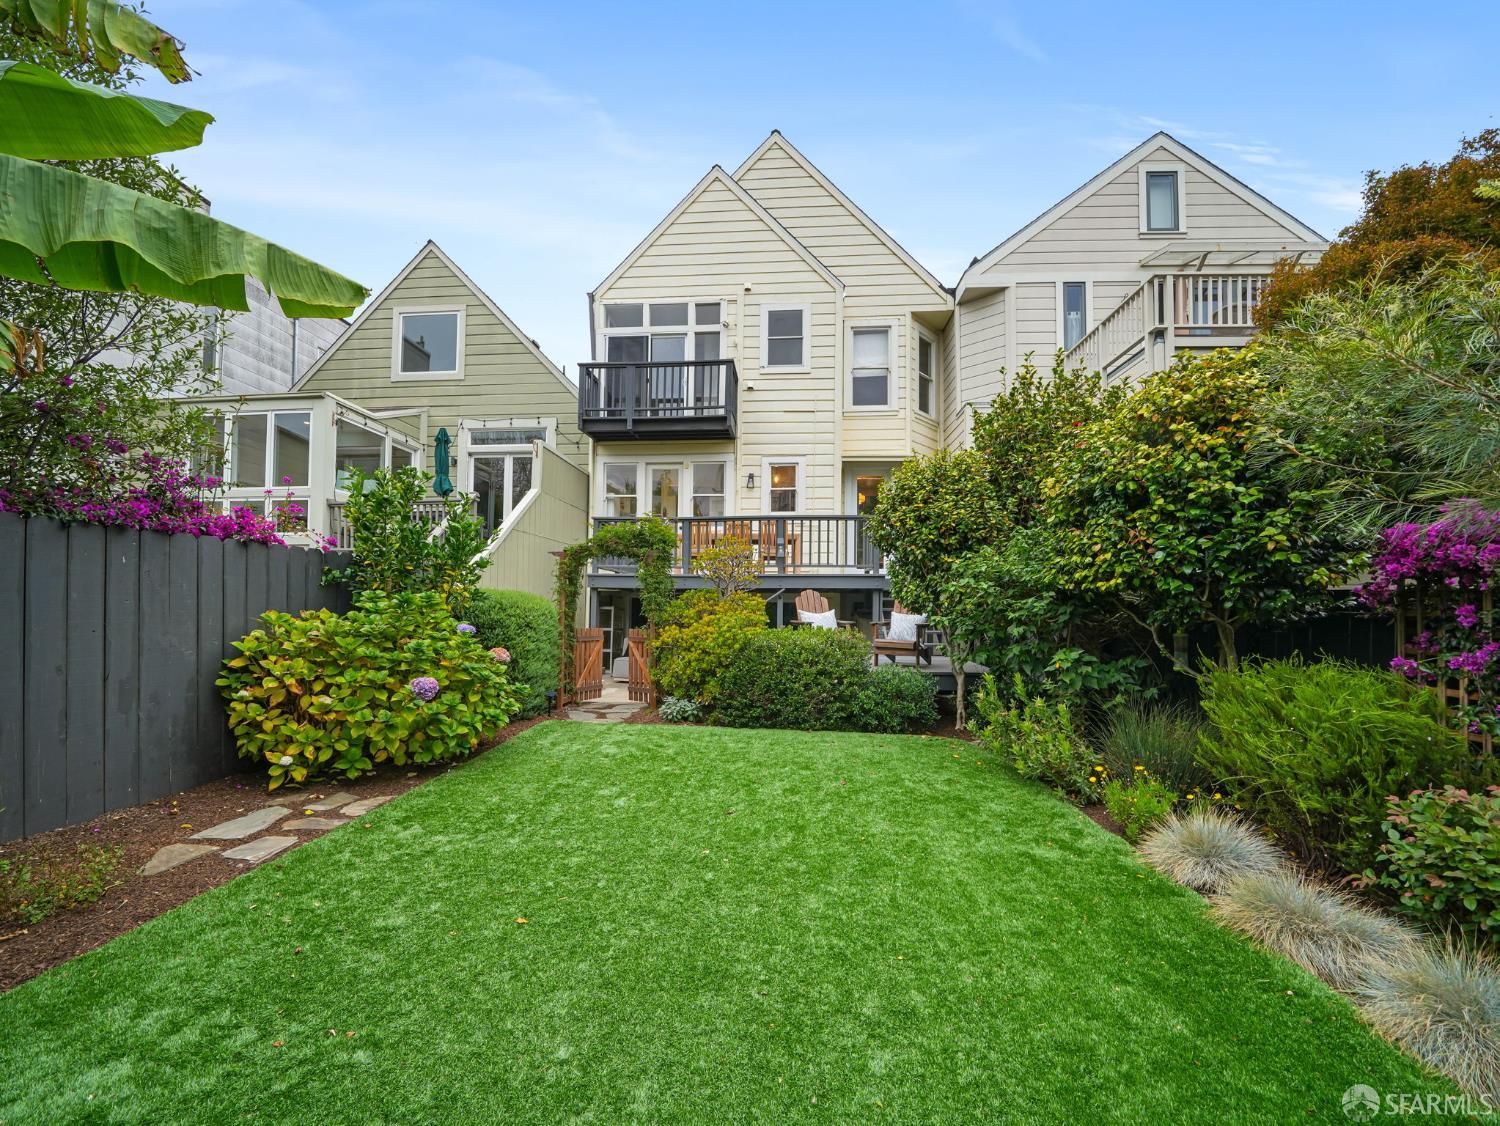
Rear of a light-sided gabled home beyond a lush lawn, with landscaped gardens and two elevated decks.
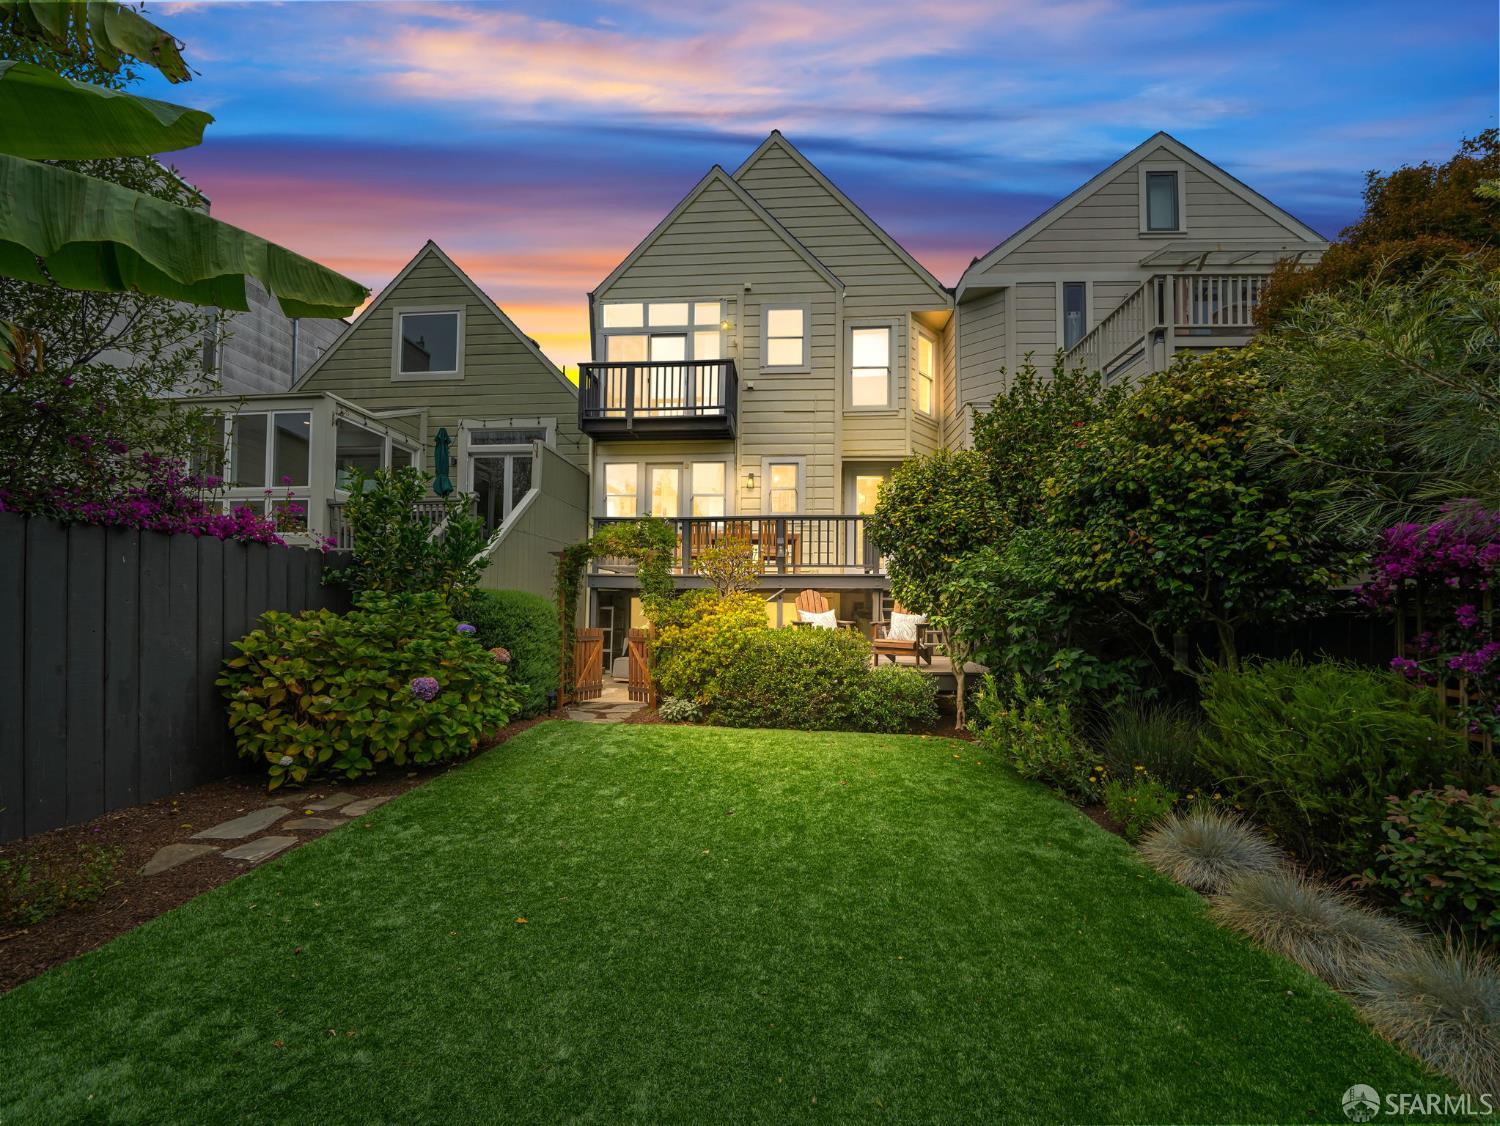
Home’s rear exterior with a broad lawn, lush garden beds, and a deck at dusk.
Landscaped backyard with a lawn, banana trees, and wooden chairs facing a paved patio.
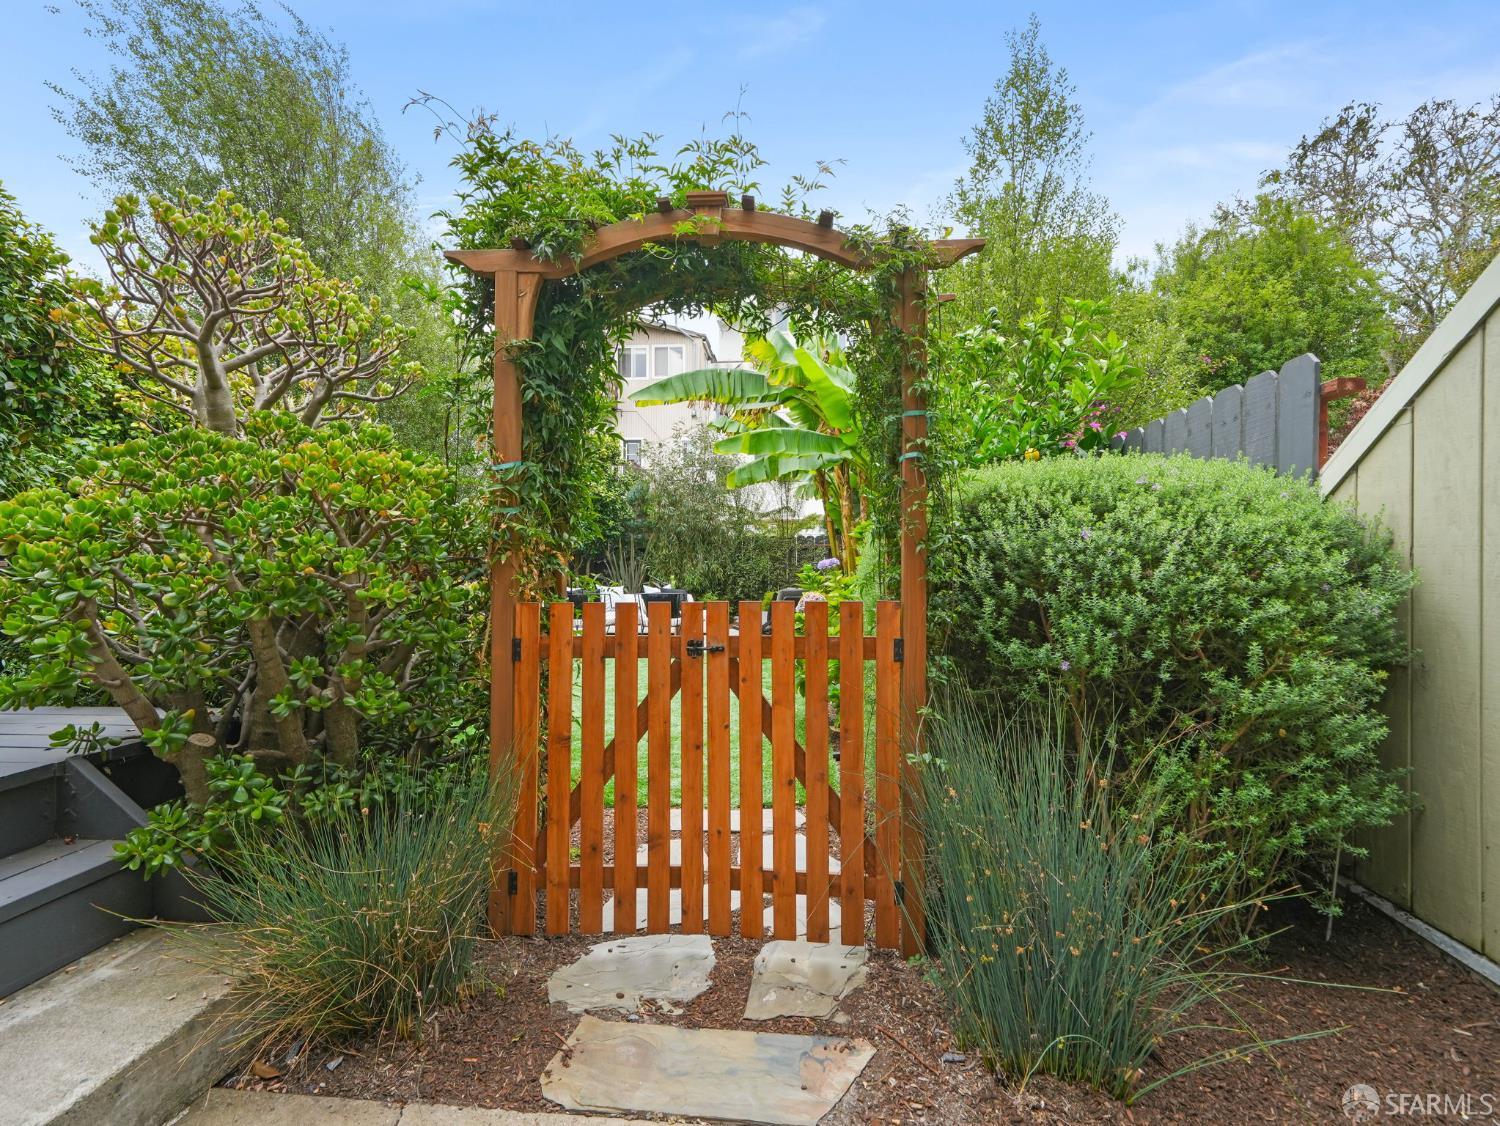
Landscaped backyard with a wooden gate beneath a leafy arbor and stepping-stone path.
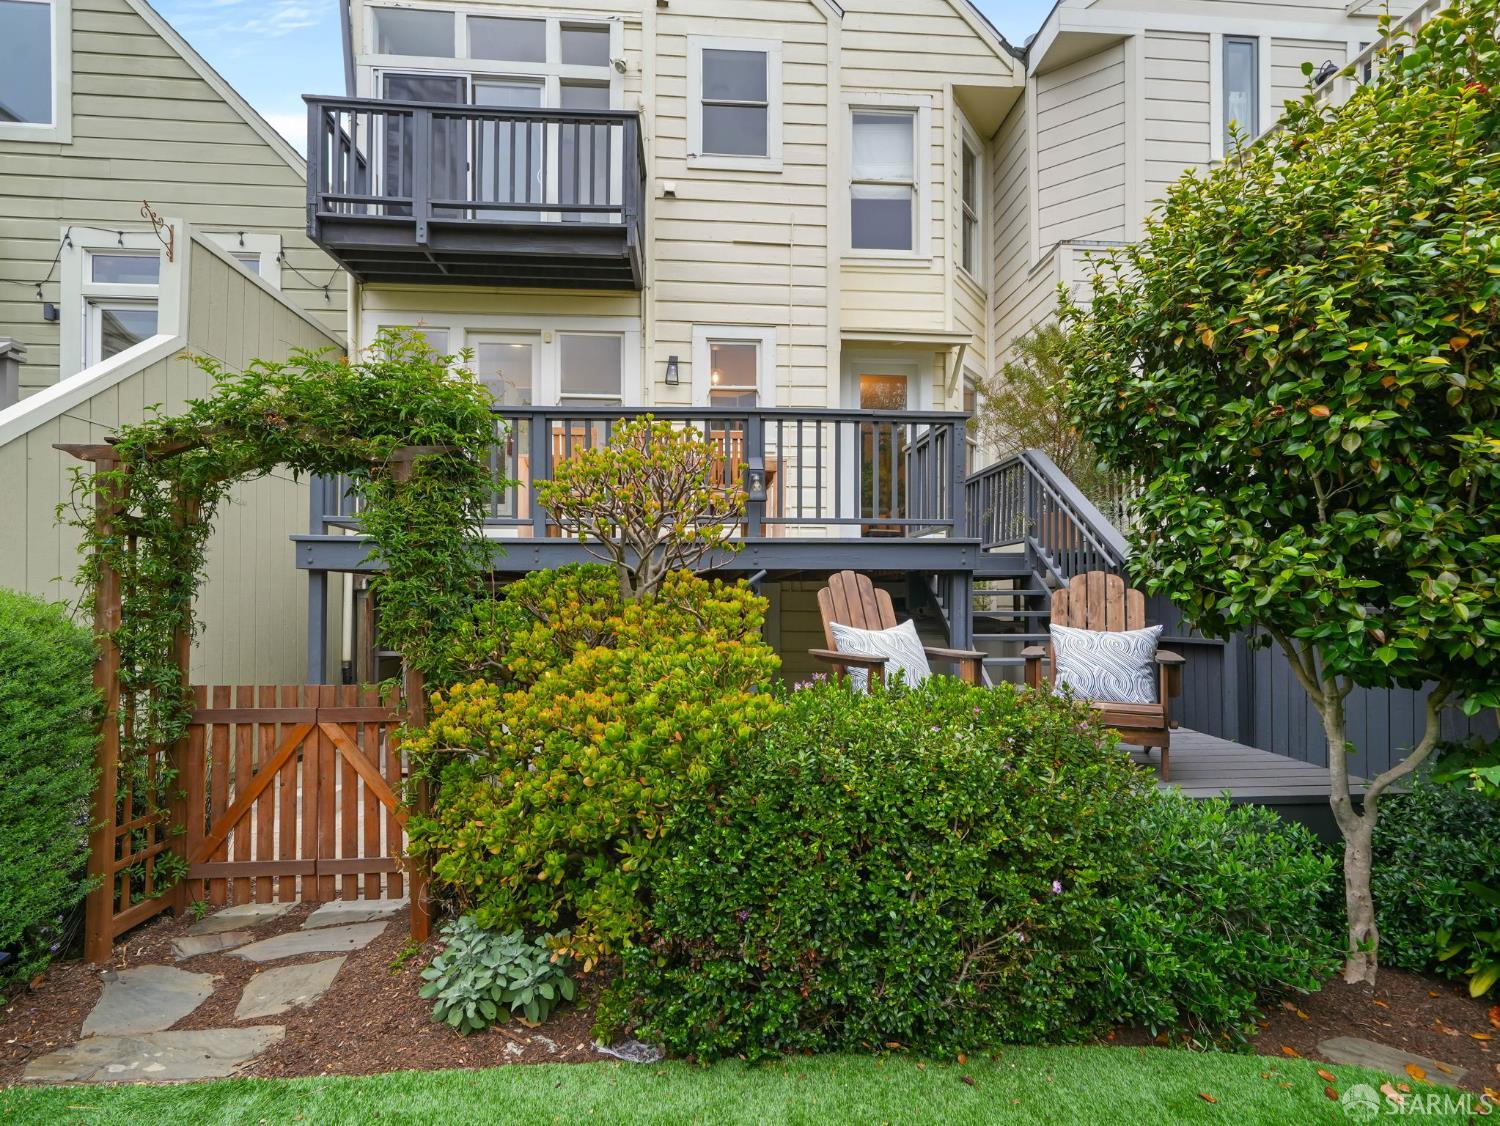
Rear of a light-colored house with gray-railed decks above a lush garden and outdoor seating.
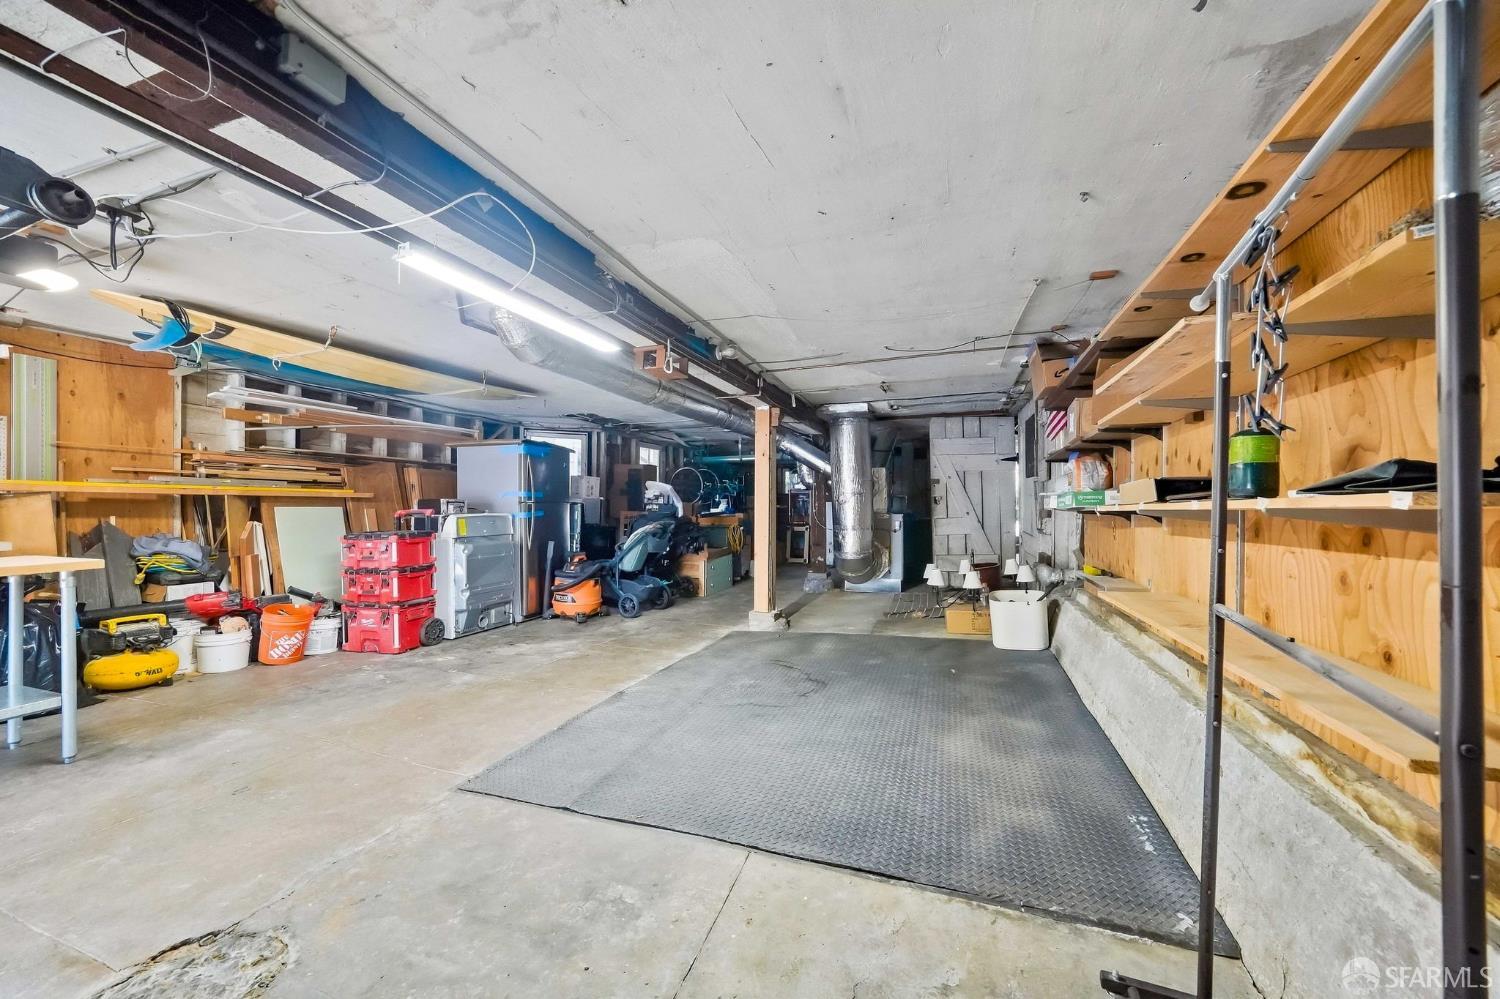
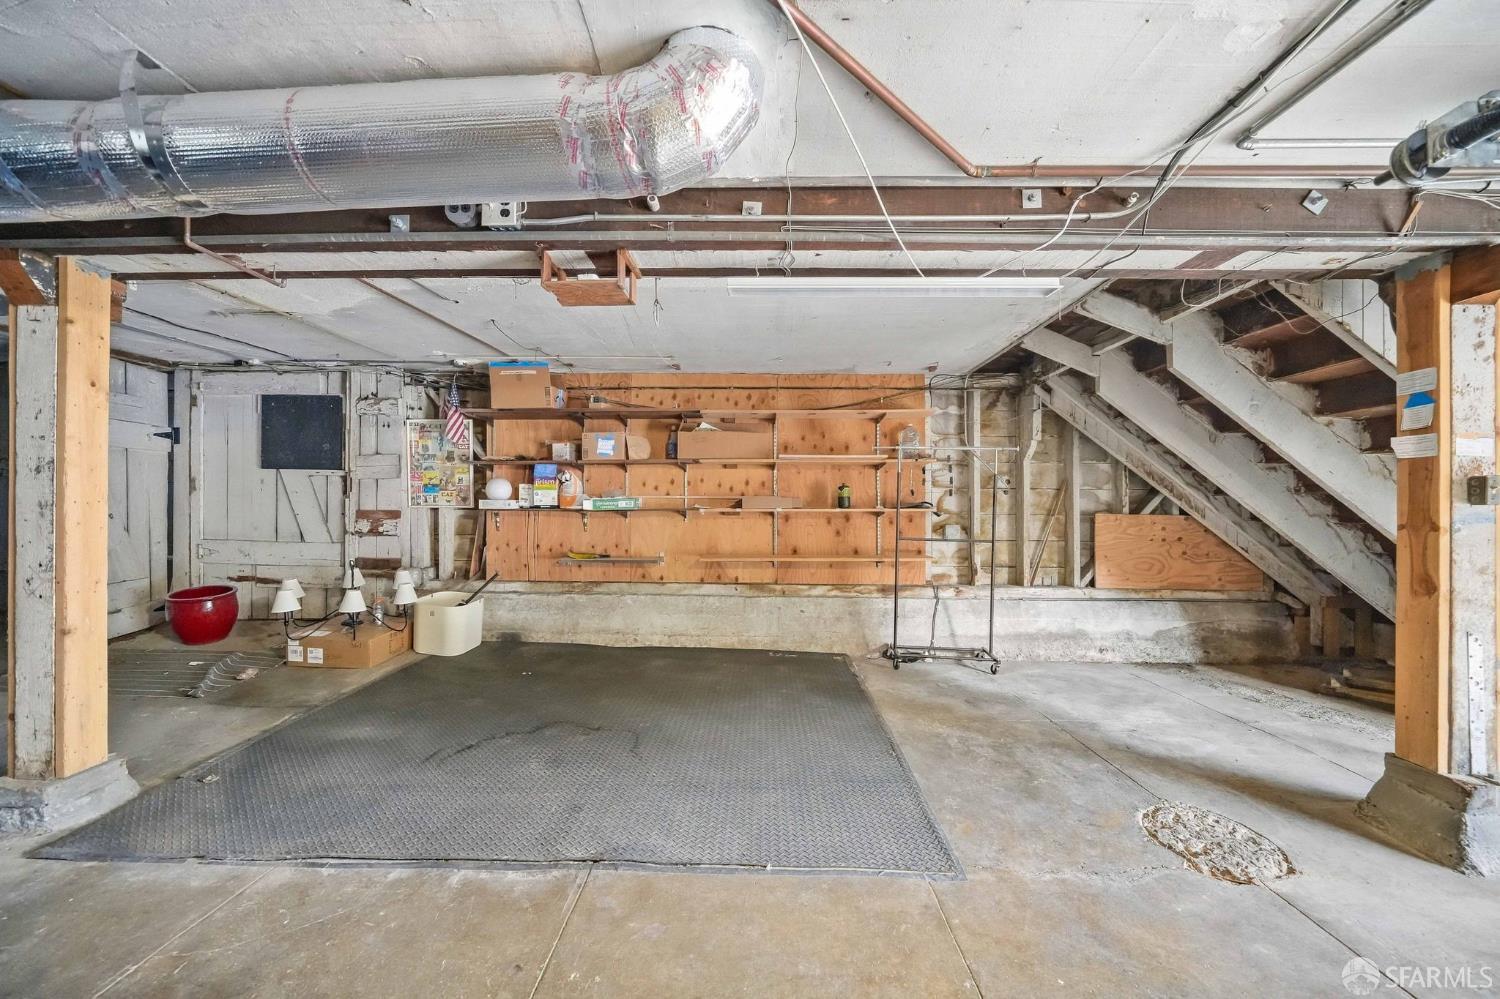
Garage with wooden storage shelves, workshop equipment, and a large metal floor mat.
Unfinished garage with wooden shelving, exposed ductwork, and stairs.
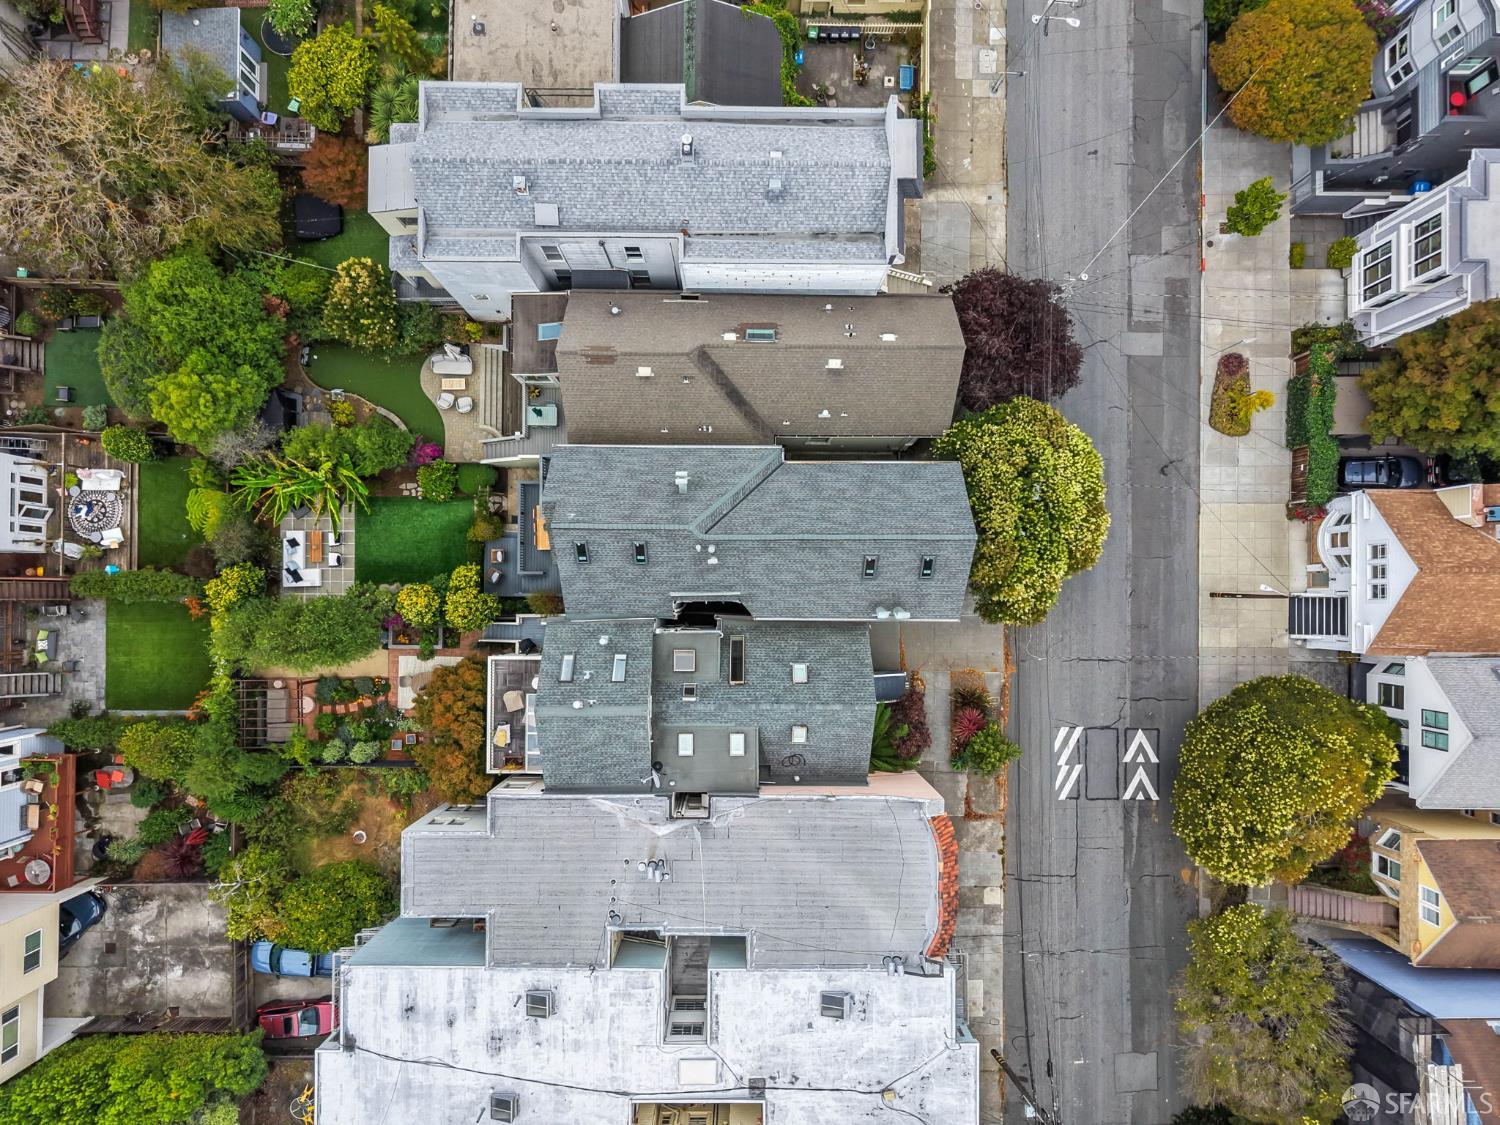
Aerial view of a multi-story home with landscaped gardens and patios beside a residential street.
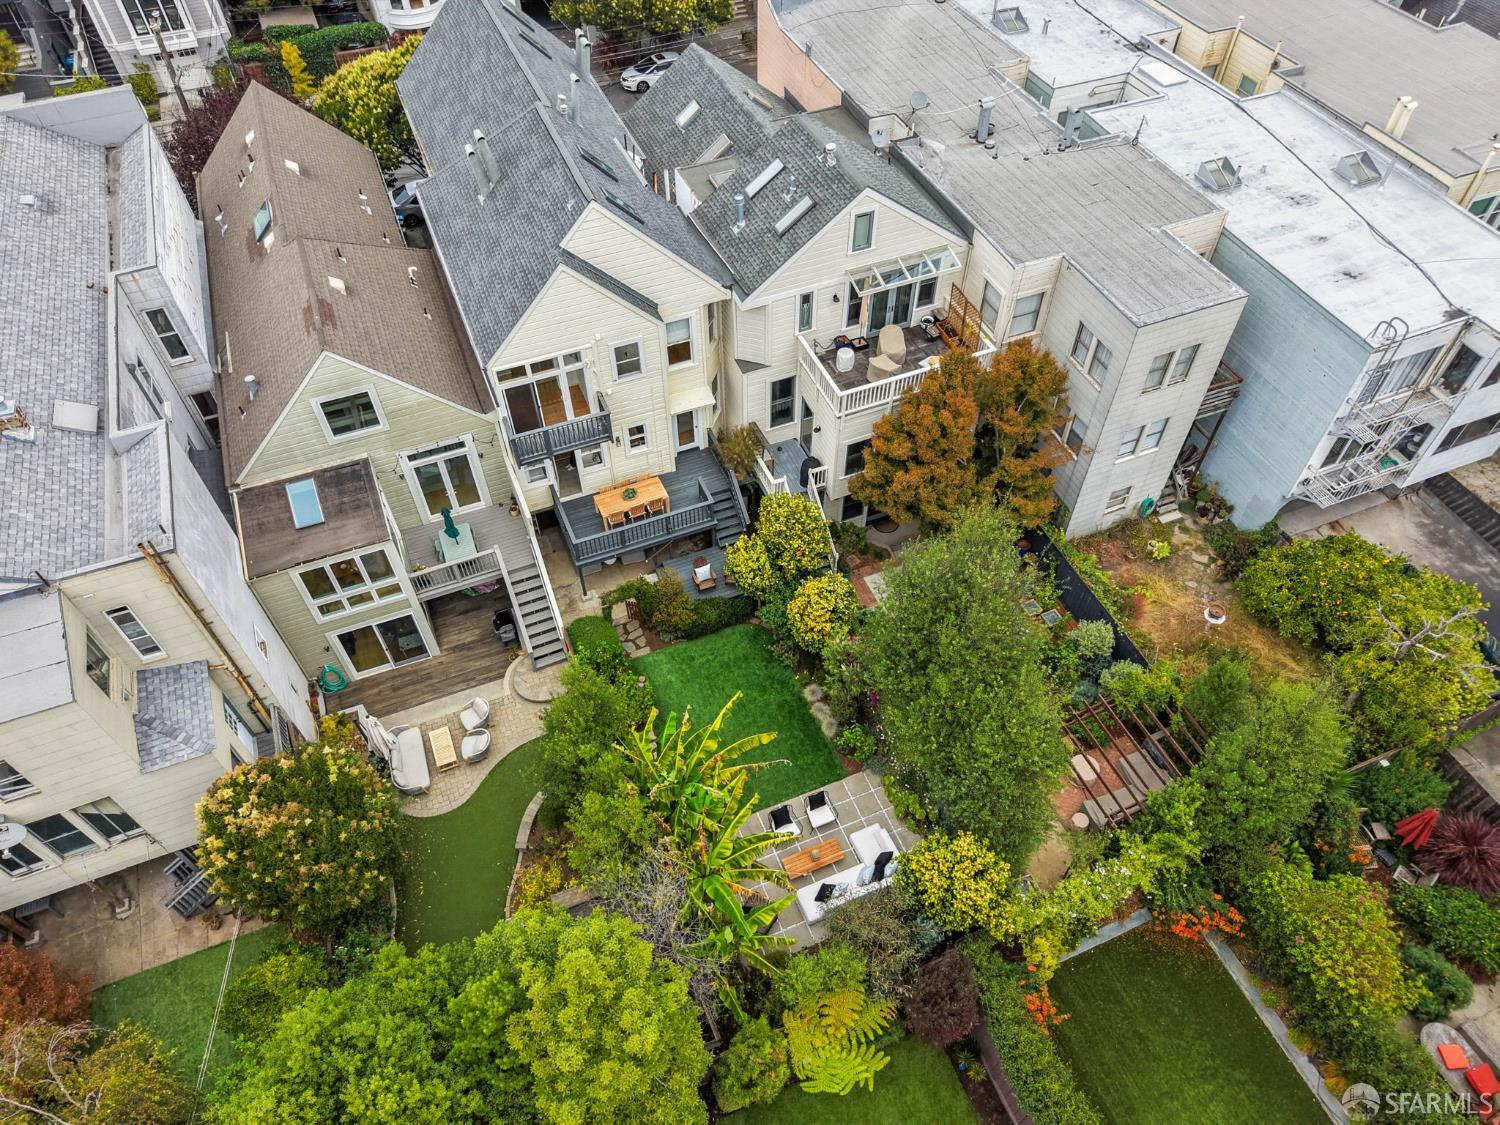
Aerial view of the home’s rear decks and landscaped backyard among neighboring San Francisco houses.
Aerial view of San Francisco homes with the downtown skyline in the distance.
Aerial view over San Francisco homes toward a hillside with radio towers.
Aerial view of San Francisco homes and streets, with neighborhoods climbing the hills in the distance.
Aerial view over San Francisco homes toward a tree-topped hill.
Aerial view of San Francisco homes and rooftops, with hillside neighborhoods in the distance.
SEE ALL PHOTOS
Furnished backyard patio with lounge seating, banana plants, garden beds, and a white house with balconies.
San Francisco home with a dark garage door and bay windows, partly hidden by a large street tree.
White multi-story home with a dark garage door and large tree in front.
San Francisco home with a gabled facade, garage, and large tree at dusk.
171 27th Street, a light-colored San Francisco home with a peaked roof and leafy tree in front.
White home with a columned entry, dark steps, bay window, and overhanging tree.
Exterior entrance with dark steps leading to numbered doors 171 and 173 between white columns.
Staged living room with bay windows, a white sectional, and an ornate fireplace.
Living room with an ornate white fireplace, pale blue tile, and tall window.
Staged living room with an ornate fireplace, dark French doors, and a white sofa.
Living room with an ornate white fireplace, dark-trimmed bay windows, and contemporary seating.
Living room fireplace with ornate white mantel, tiled surround, oval mirror, and potted tree.
Hallway with hardwood floors, dark wainscoting, and a console table beneath an oval mirror.
Entry foyer with a dark gray door, patterned wainscoting, and hardwood floors.
Hallway with hardwood floors and dark wainscoting, looking toward a frosted-glass door beside an open bedroom.
Staged bedroom with a beige upholstered bed, neutral bedding, dark-trimmed windows, and leafy plants.
Staged bedroom with a cream bed, dark paneled door, hardwood floor, and cane-front dresser.
Staged bedroom with a cream bed, woven dresser, and dark glass-paneled doors.
Staged bedroom with neutral bedding, abstract artwork, and black-framed glass doors.
Staged bedroom with a gray upholstered bed, round mirror, colorful wall art, and dark trim.
Bedroom with dark paneled doors, herringbone wood floors, and colorful wall art.
Hallway with dark trim and hardwood floors opening onto a dining area and kitchen.
Bathroom with pale green tile, a white tub, black fixtures, and an arched gold-framed mirror.
Bathroom with pale green tile, a white bathtub, black fixtures, and a window above the tub.
Powder room with dark gray wainscoting, botanical wallpaper, and a high window above the toilet.
Dining room with a dark built-in china cabinet, hardwood floors, and a potted tree.
Dark gray built-in buffet with glass-front cabinets, glassware, and hardwood flooring.
Dining room with a long pale wood table, woven chairs, and dark built-in cabinetry.
Dining room with a long wooden table, woven-back chairs, dark trim, and parquet flooring.
Dining room with a long wood table, woven chairs, dark trim, and views of the kitchen and balcony.
Kitchen with a wood-topped island, orange stools, stainless steel appliances, and a laundry area beyond the doorway.
Kitchen with white cabinetry, butcher-block island, stainless refrigerator, and hardwood floors.
Kitchen with white cabinetry, brass pulls, dark wainscoting, and warm wood floors.
Kitchen with stainless steel appliances, white cabinets, dark wainscoting, and hardwood floors.
Kitchen with stainless steel appliances, a butcher-block island, hardwood floors, and dark wainscoting.
Kitchen with butcher-block island, charcoal trim, and a doorway opening to the dining room.
Compact kitchen with blue tile backsplash, open shelving, white cabinets, and stainless-steel dishwasher.
Laundry room with washer, dryer, utility sink, and a glass door opening to a garden deck.
Home’s gray deck and railing lead to a glass-paneled door in cream clapboard siding.
Outdoor deck with a wooden dining set overlooking a leafy garden and neighboring homes.
Outdoor deck with a wooden dining set beside pale yellow siding.
Deck with a wooden dining set overlooking a lush garden and neighboring homes.
Wooden deck with outdoor dining table overlooking a lush garden at sunset.
Landscaped backyard with patio seating, green turf, and dense tropical greenery.
Landscaped backyard patio with outdoor seating, banana trees, and artificial turf.
Covered patio beneath a wooden deck with lounge chairs, a hot tub, and a utility counter.
Backyard patio with lounge seating on stone pavers, surrounded by tropical plants and shrubs.
Garden patio with stone pavers, lounge seating, and tall banana plants.
Backyard patio with cushioned lounge seating, tropical foliage, and string lights at dusk.
Landscaped backyard with a broad lawn, tropical plants, and a furnished stone patio.
Rear of a light-sided gabled home beyond a lush lawn, with landscaped gardens and two elevated decks.
Home’s rear exterior with a broad lawn, lush garden beds, and a deck at dusk.
Landscaped backyard with a lawn, banana trees, and wooden chairs facing a paved patio.
Landscaped backyard with a wooden gate beneath a leafy arbor and stepping-stone path.
Rear of a light-colored house with gray-railed decks above a lush garden and outdoor seating.
Garage with wooden storage shelves, workshop equipment, and a large metal floor mat.
Unfinished garage with wooden shelving, exposed ductwork, and stairs.
Aerial view of a multi-story home with landscaped gardens and patios beside a residential street.
Aerial view of the home’s rear decks and landscaped backyard among neighboring San Francisco houses.
Aerial view of San Francisco homes with the downtown skyline in the distance.
Aerial view over San Francisco homes toward a hillside with radio towers.
Aerial view of San Francisco homes and streets, with neighborhoods climbing the hills in the distance.
Aerial view over San Francisco homes toward a tree-topped hill.
Aerial view of San Francisco homes and rooftops, with hillside neighborhoods in the distance.
Pending

171 27th Street

171 27th Street, San Francisco, CA 94110

$1,380,000
This Edwardian condominium has it all. Classic charm, an effortless layout, a walkable Noe Valley location, and something exceptionally hard to find: a large, exclusive use backyard that feels like your own private oasis. Surrounded by mature banana trees and lush greenery, this expansive outdoor space offers a rare sense of privacy and tranquility in the heart of the city. Inside, oversized bay windows flood the living room with natural light, while hardwood floors, a charming functioning fireplace, and original period details bring timeless character throughout. The kitchen and dining areas flow directly to the rear deck and backyard, creating seamless indoor outdoor living, perfect for entertaining, dining, or simply unwinding at home. The 2 bedroom, 1 bath residence is part of a well maintained two unit building and offers original built ins, in unit laundry, abundant storage, and a spacious garage. Charming, walkable, and incredibly rare with the kind of private outdoor space that truly sets this home apart.

2
beds

1
bath

1,117 Sq.Ft. LIVING AREA

2,850 Sq.Ft. lot

Smiling woman in a black dress with a gold belt and butterfly necklace.

Zara Rowbotham

James Rowbotham

Features & Amenities

Interior

  • total bedrooms2
  • Total bathroom1
  • full bathroom1
  • Laundry room Inside, Inside Room
  • Flooring Wood
  • Fireplace Family Room
  • APPLIANCES Dishwasher, Free-Standing Gas Range, Free-Standing Refrigerator

Area & Lot

  • Status Pending
  • Living Area1,117 Sq.Ft.
  • Total Area1,117 Sq.Ft.
  • Lot Area2,850 Sq.Ft.
  • MLS® ID426165307
  • TypeCondo
  • YEAR BUILT1906
  • NeighborhoodNoe Valley
  • Architecture StylesEdwardian
  • School DistrictSan Francisco

Exterior

  • Garage Space1.0
  • water SourcePublic
  • utilitiesPublic
  • roofShingle
  • parkingDriveway, Assigned, Enclosed, Garage Faces Front, Side By Side, Side by Side, On Site - Mapped (Condo Only)
  • HEAT TYPEGas
  • sewerPublic Sewer
  • SubstructureConcrete

Financial

  • Sales Price$1,380,000
  • HOA $475/mo
View Virtual Tour
San Francisco home with a dark garage door and bay windows, partly hidden by a large street tree.

Schedule a Showing

I would love to show you this beautiful property. Please select your preferred date and time below. I will be in touch shortly to confirm your appointment.

Schedule a Showing

I would love to show you this beautiful property. Please select your preferred date and time below. I will be in touch shortly to confirm your appointment.

Thank you for your interest in 171 27th Street, San Francisco, CA 94110. We are reviewing your request and will be in touch shortly!

Mortgage Calculator

Estimate your monthly mortgage payment, including the principal and interest, property taxes, and HOA. Adjust the values to generate a more accurate rate.

All estimates are provided for informational purposes only. Actual amounts may vary.
$0,000 Your Payment 20 15 65
$0,000 Your Payment

Noe Valley

Explore

Work With Zara

Whether you are buying or selling your first home, an upgraded home, or an investment property, you need an exceptional Real Estate Agent to give you constant guidance and be on your side throughout the entire process. As an agent who understands every facet of home ownership, Zara will bring with her a wealth of knowledge and expertise.
Join me on Instagram