



Leave a Message

Thank you for your message. I will be in touch with you shortly.

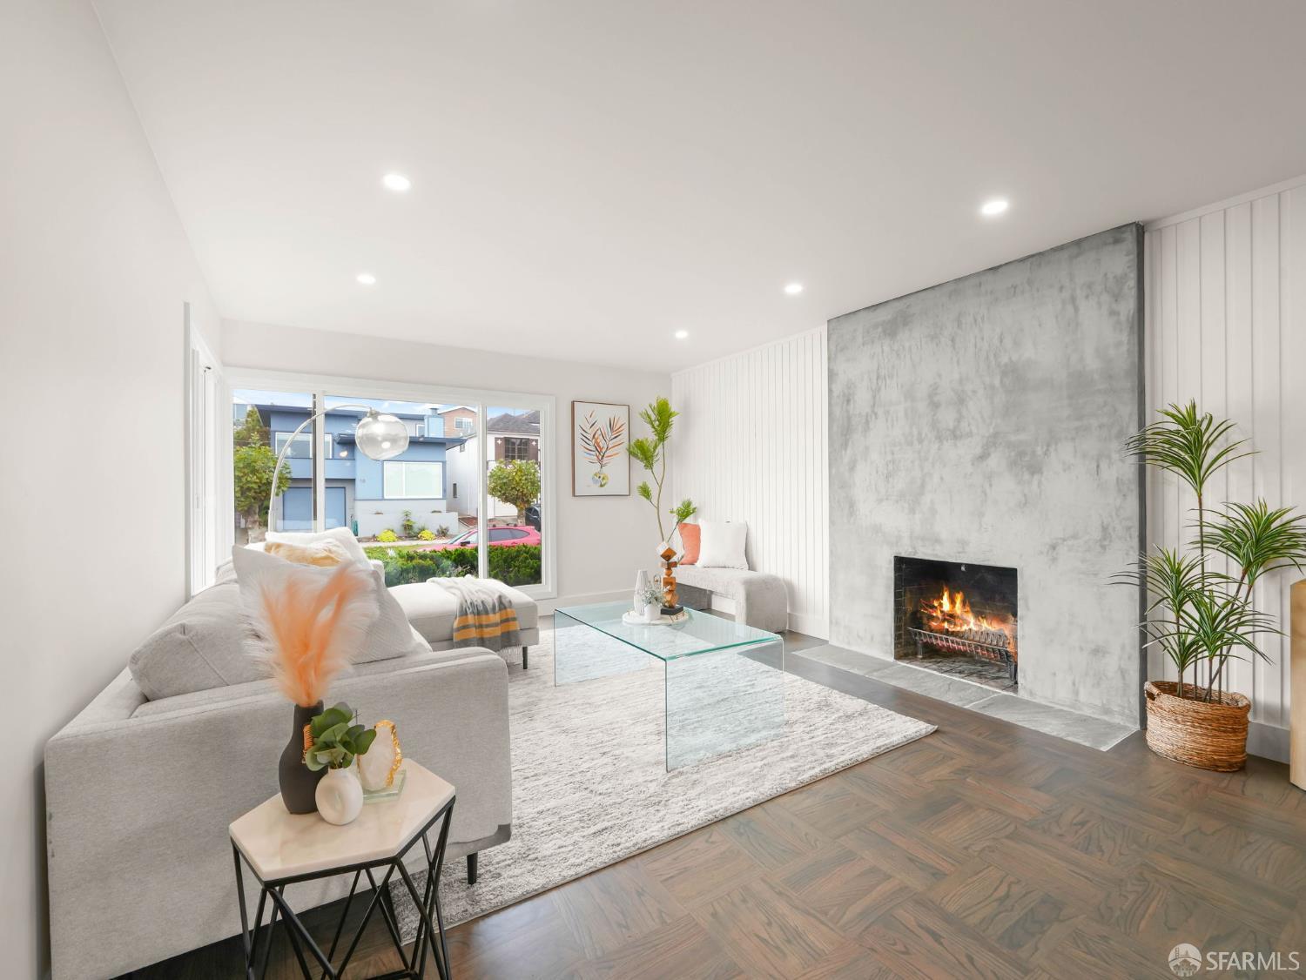
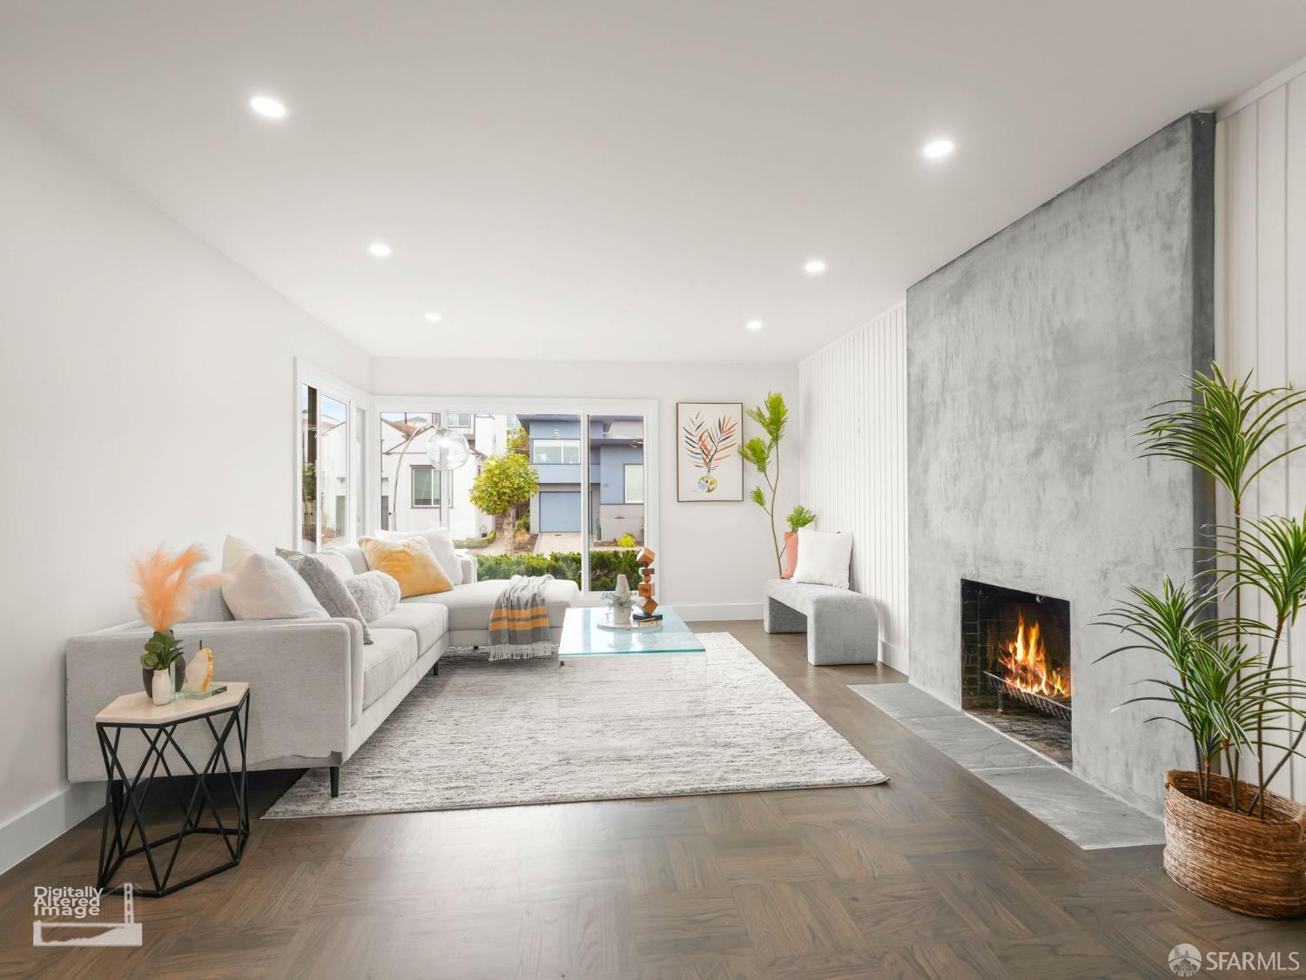
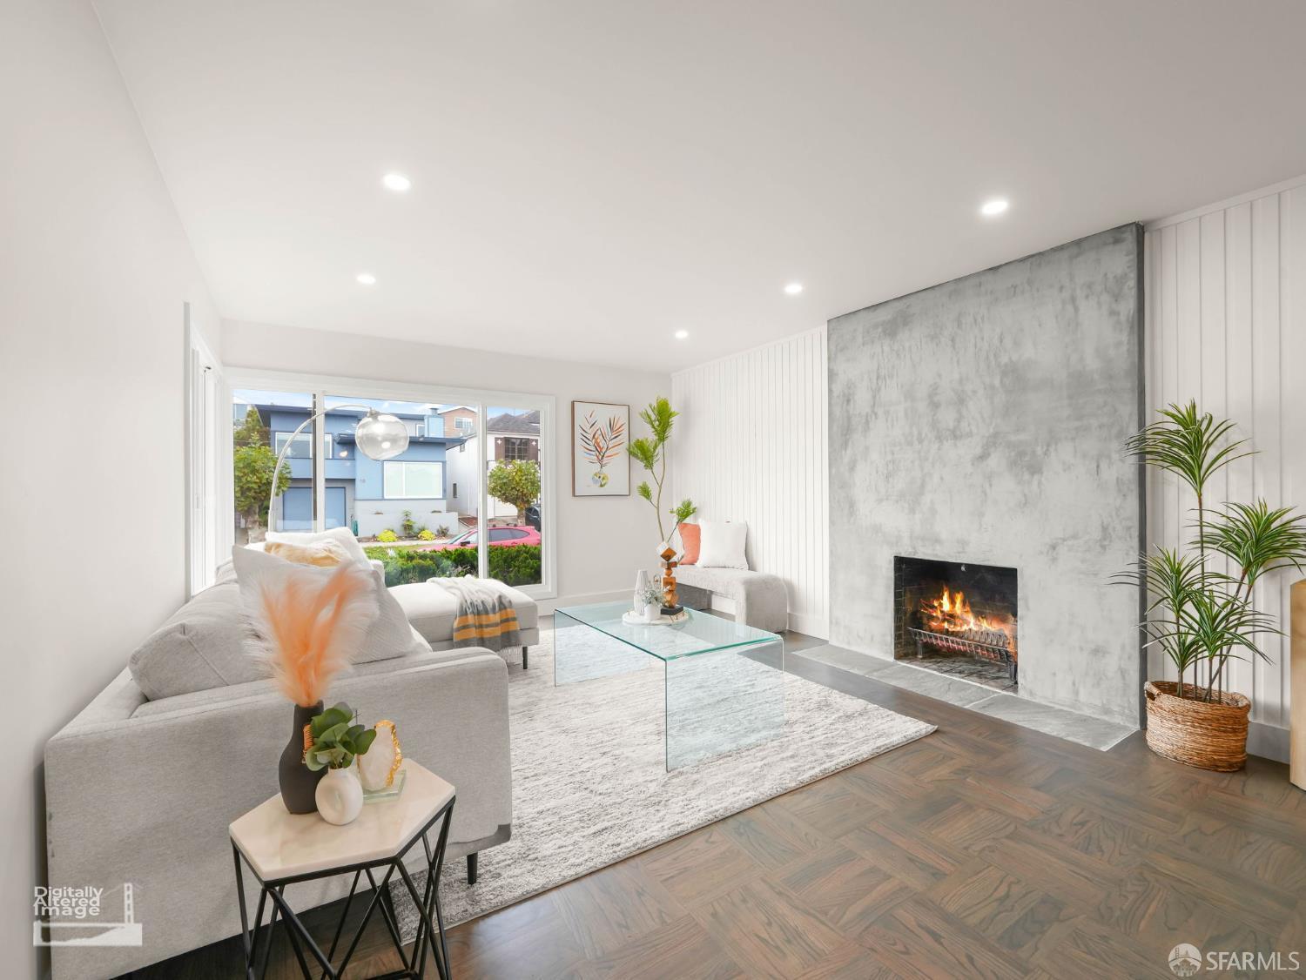
Staged living room with a lit fireplace, gray seating, glass coffee table, and dark parquet floor.
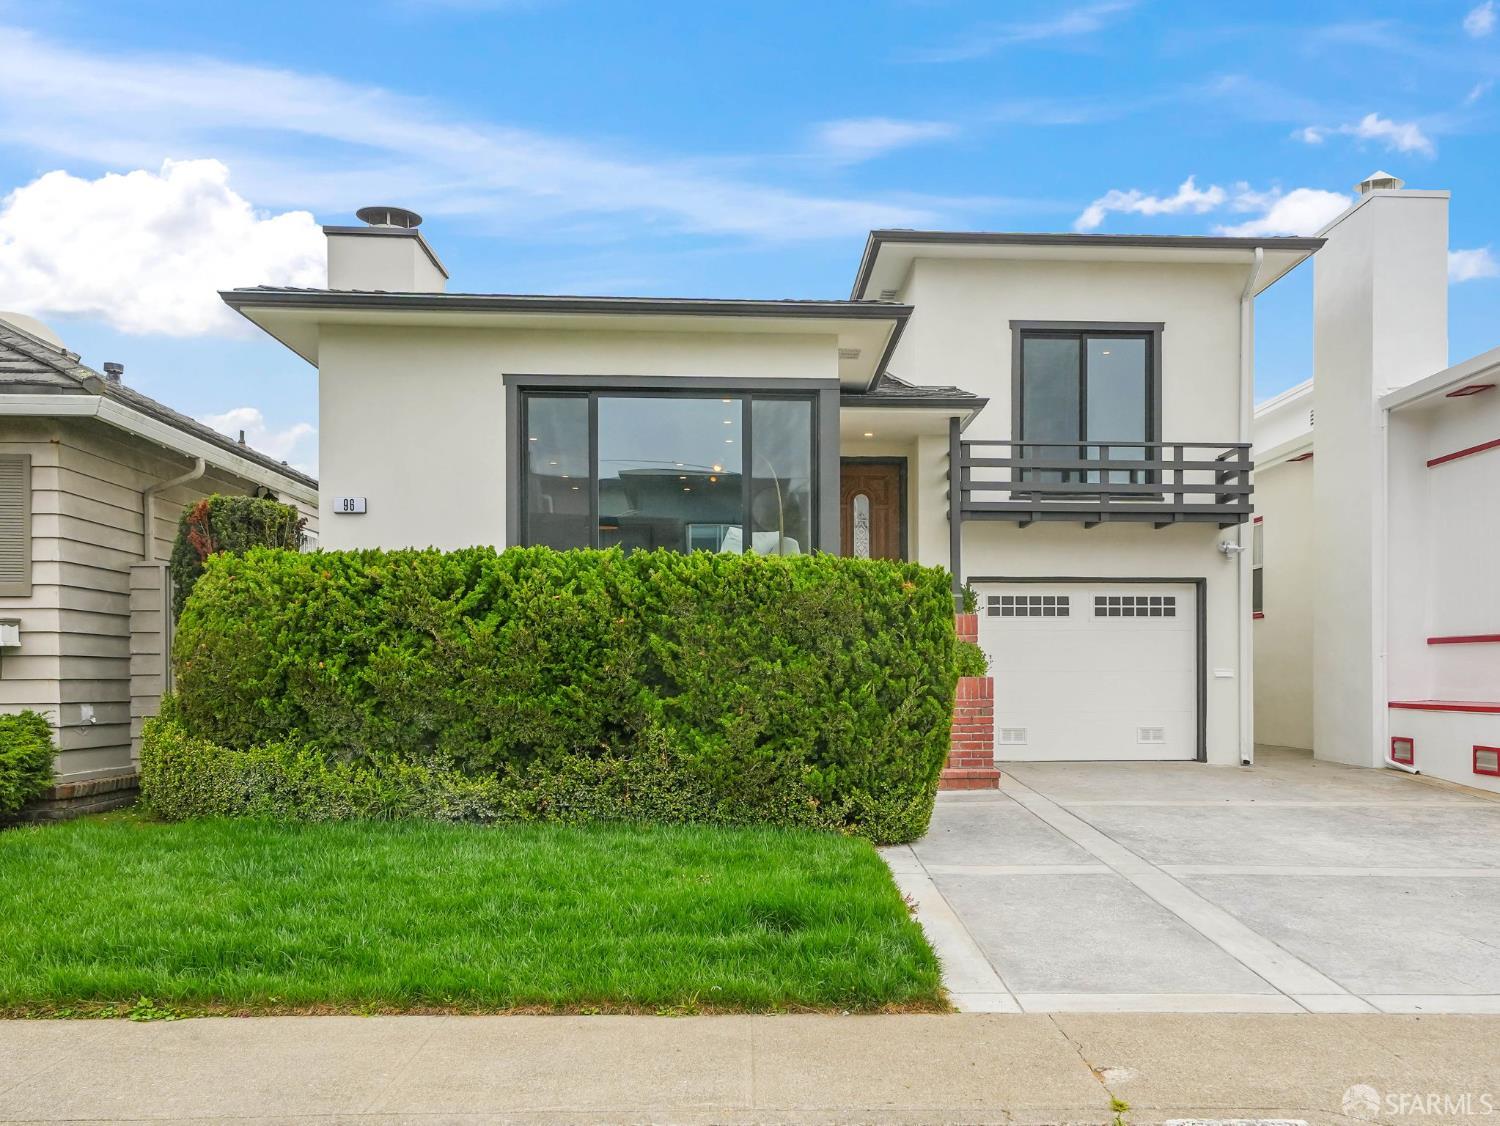
Modern white home with a dark balcony, attached garage, and tall front hedge.
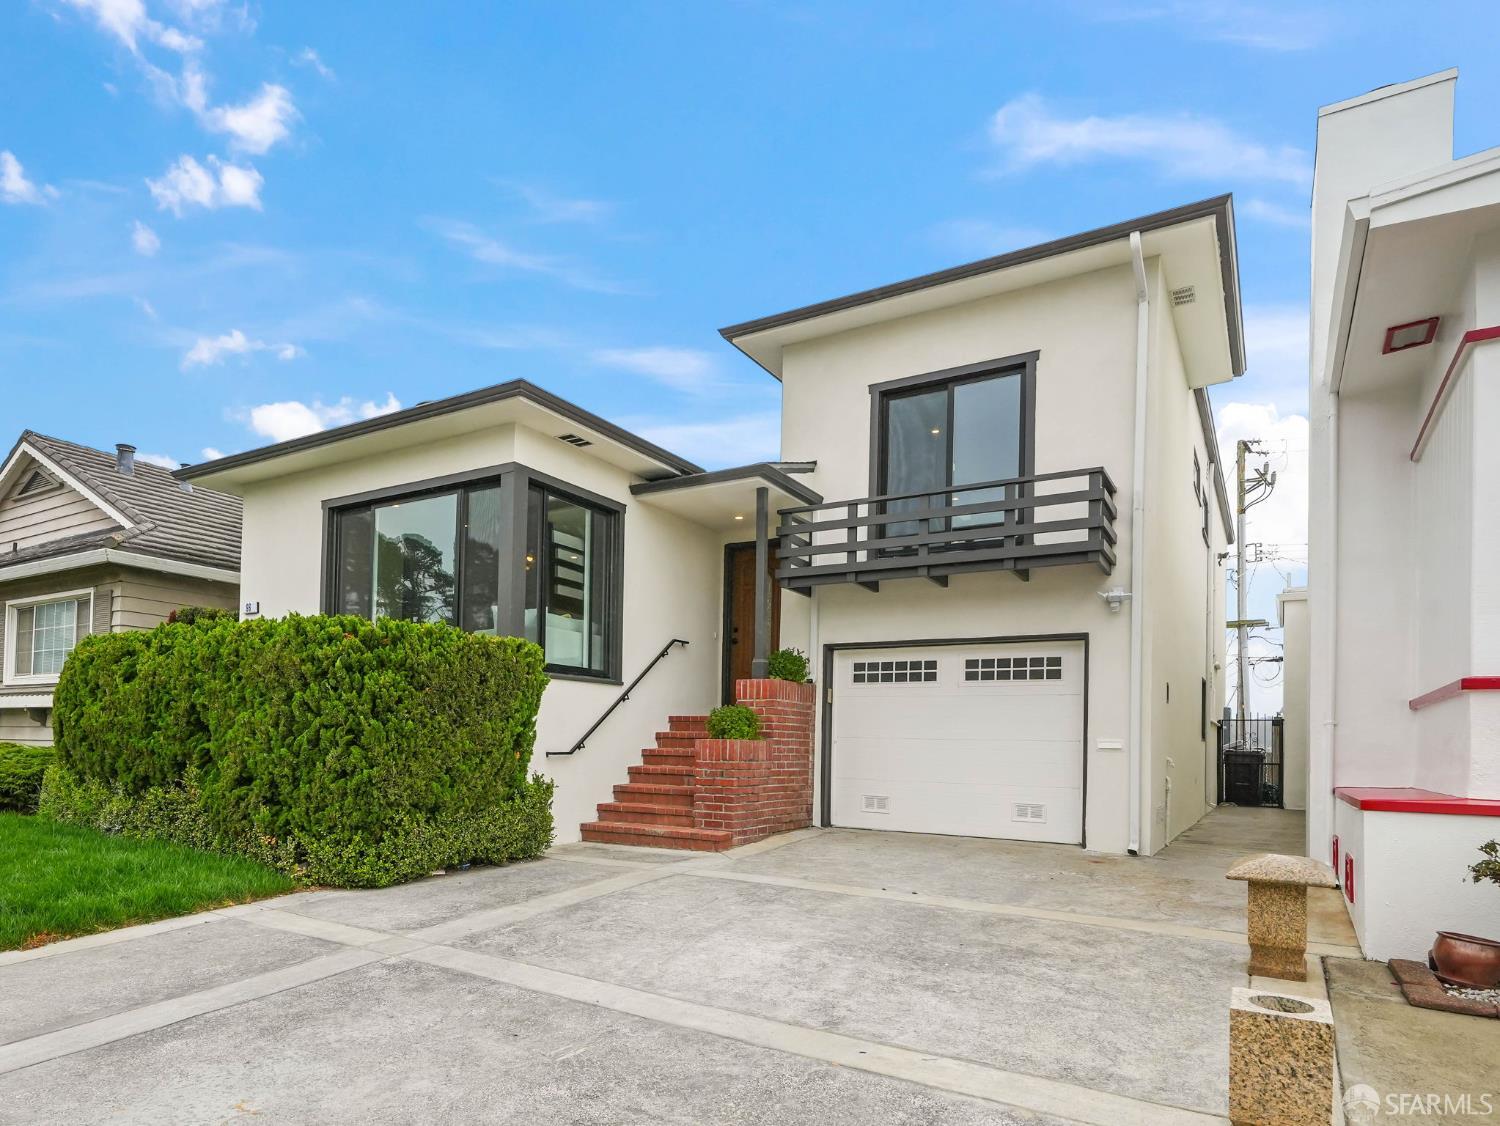
Modern two-story white home with a dark balcony, attached garage, and hedge-lined driveway.
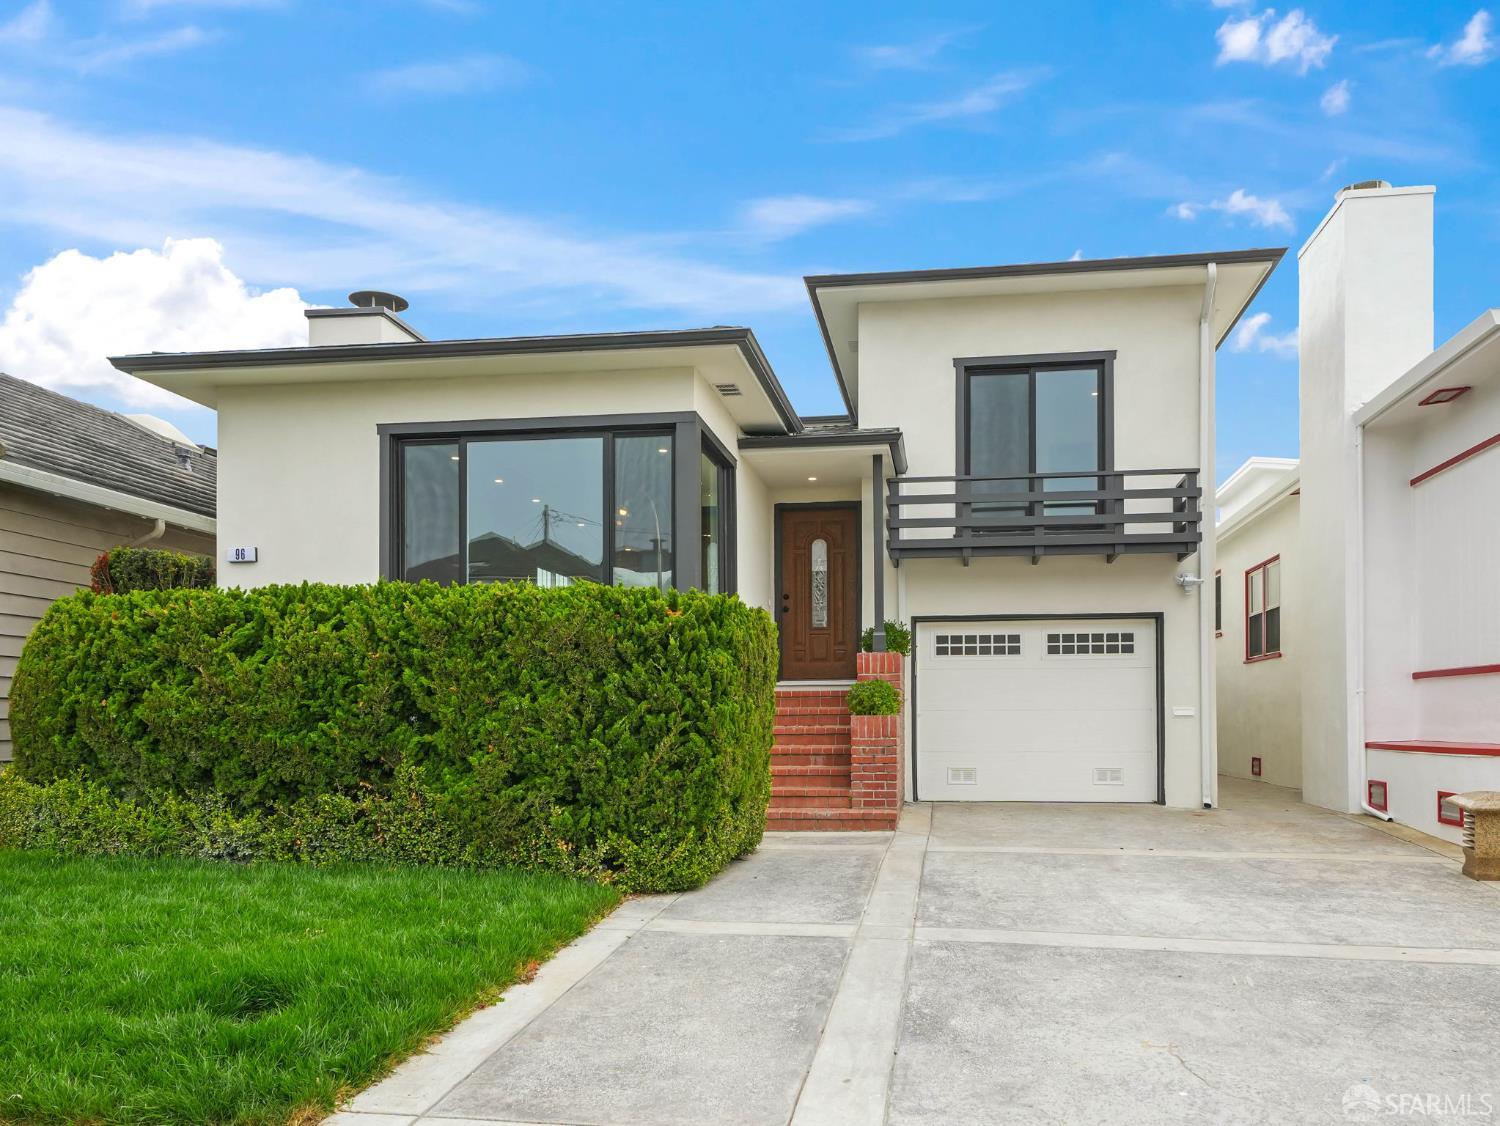
Modern white two-story house with a dark balcony, attached garage, and brick entry steps.
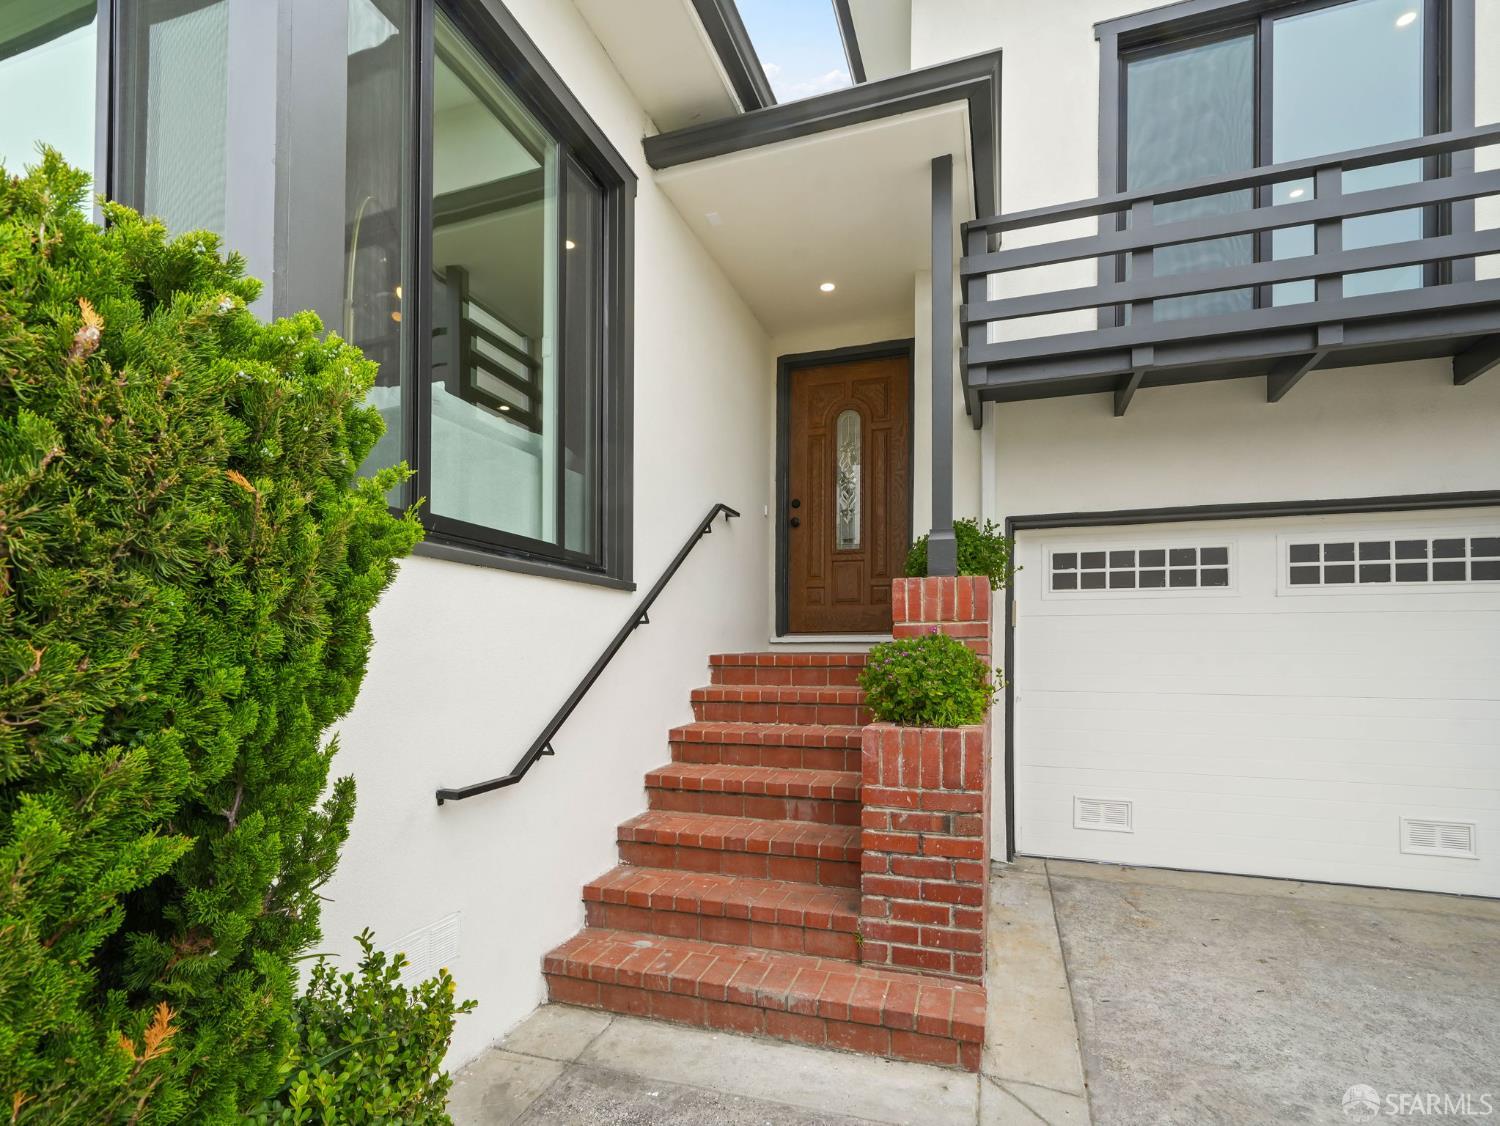
House entrance with brick steps, a wooden door, and a white garage beneath a balcony.
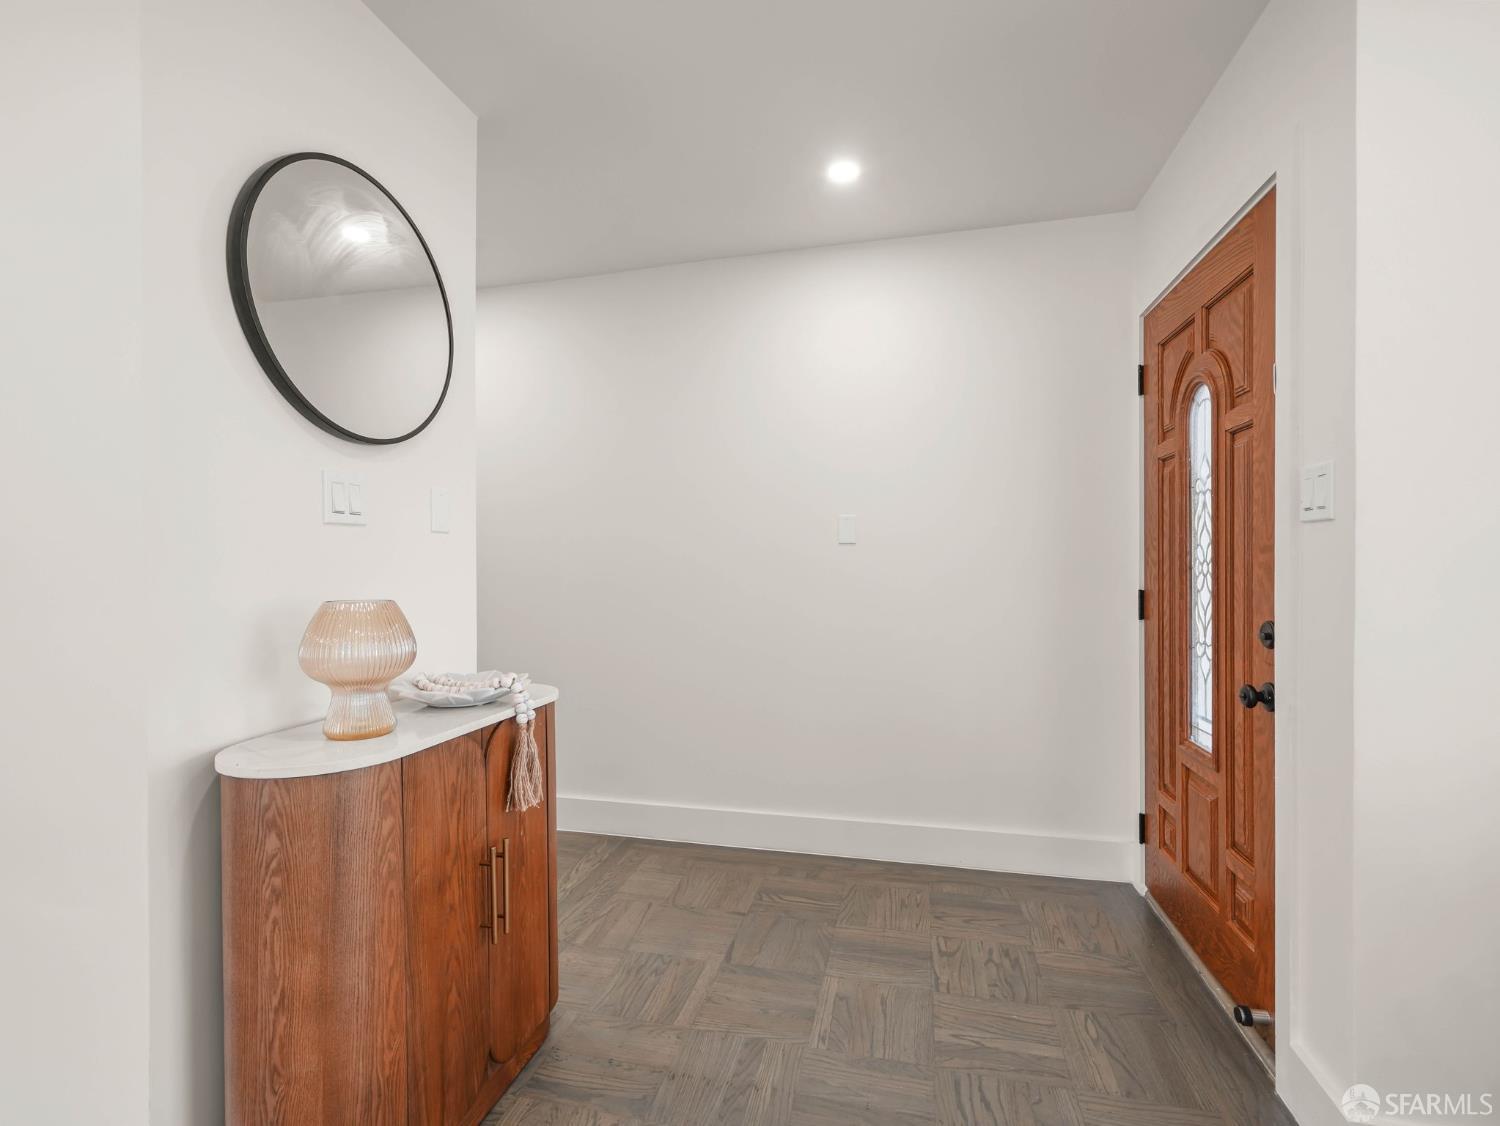
Entryway with patterned tile flooring, a carved wood front door, and a console cabinet beneath a round mirror.
Staged living room with a gray sectional, a lit fireplace, and large windows.
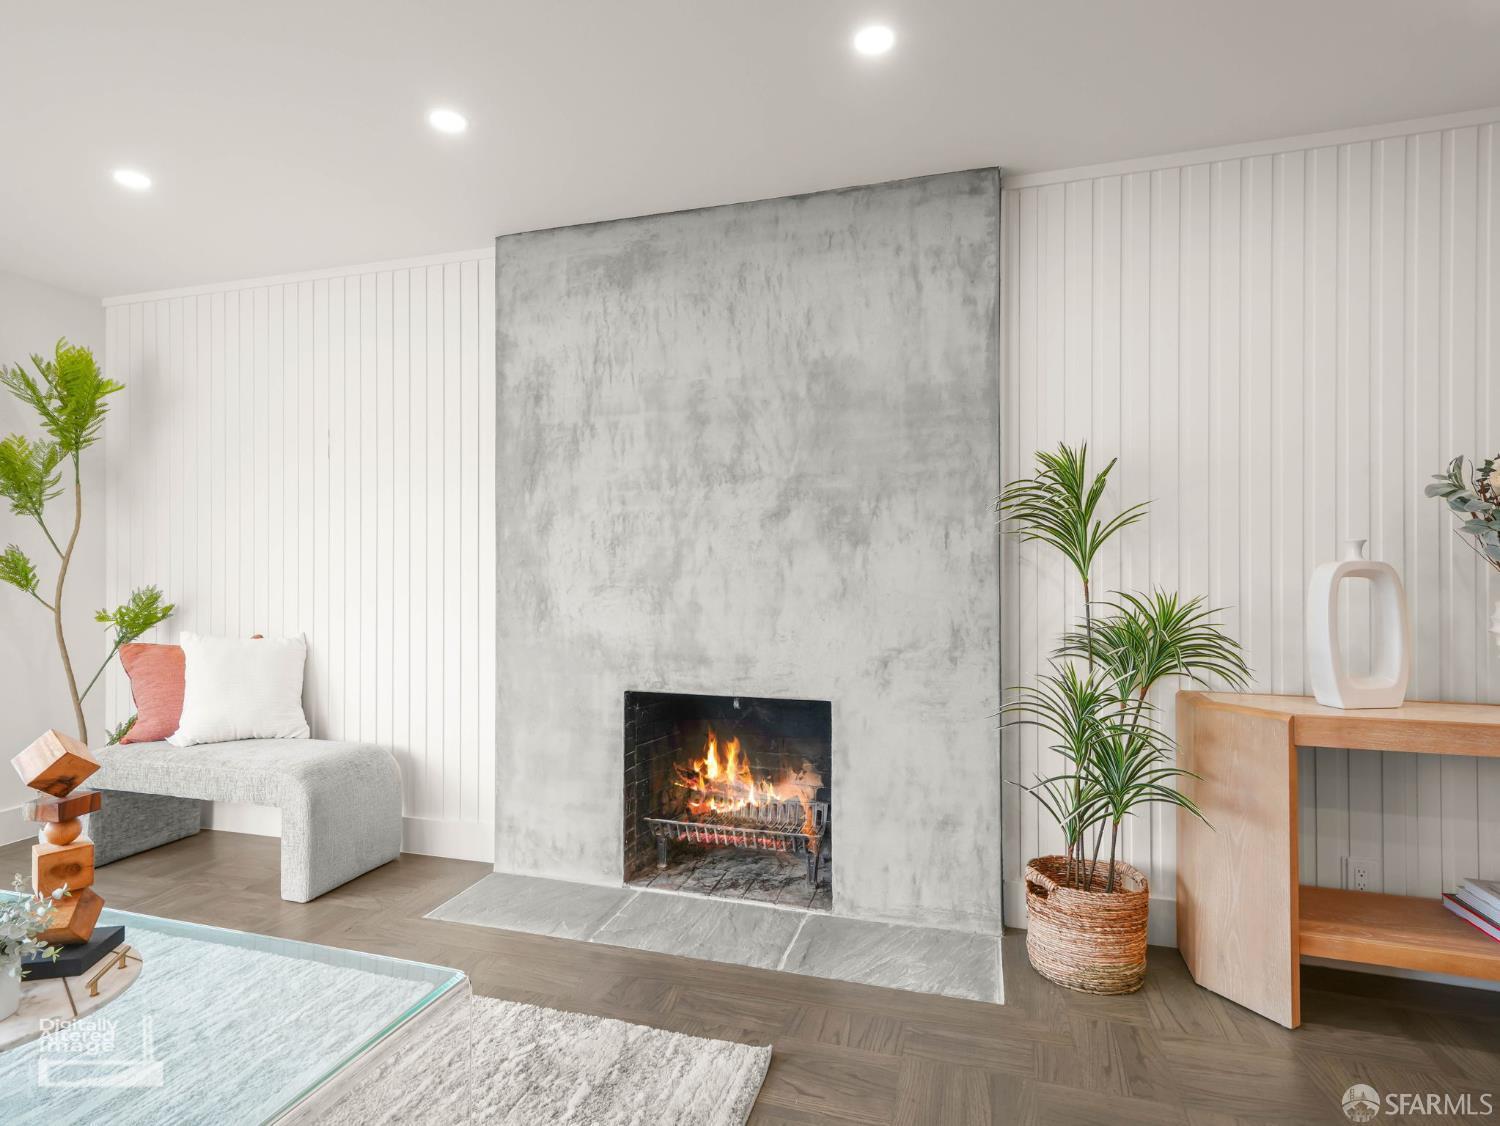
Living room with a tall concrete fireplace, burning fire, white paneled walls, and a gray upholstered chair.
Staged living room with a lit fireplace, textured gray feature wall, and dark herringbone floors.
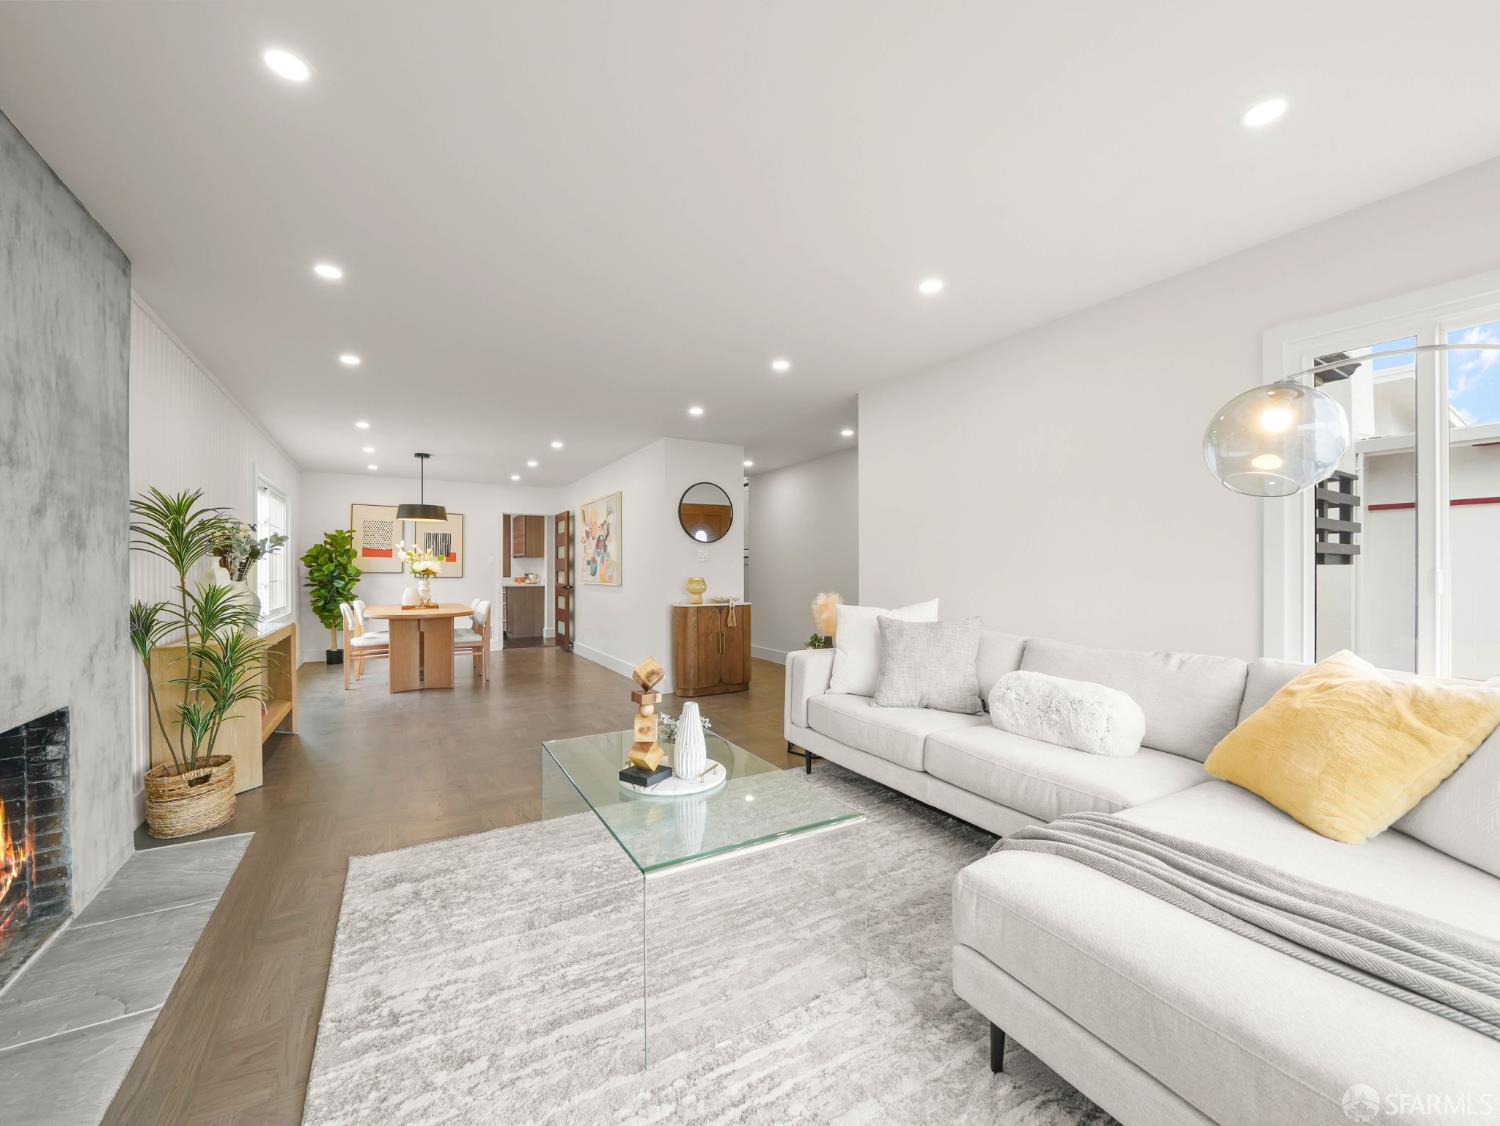
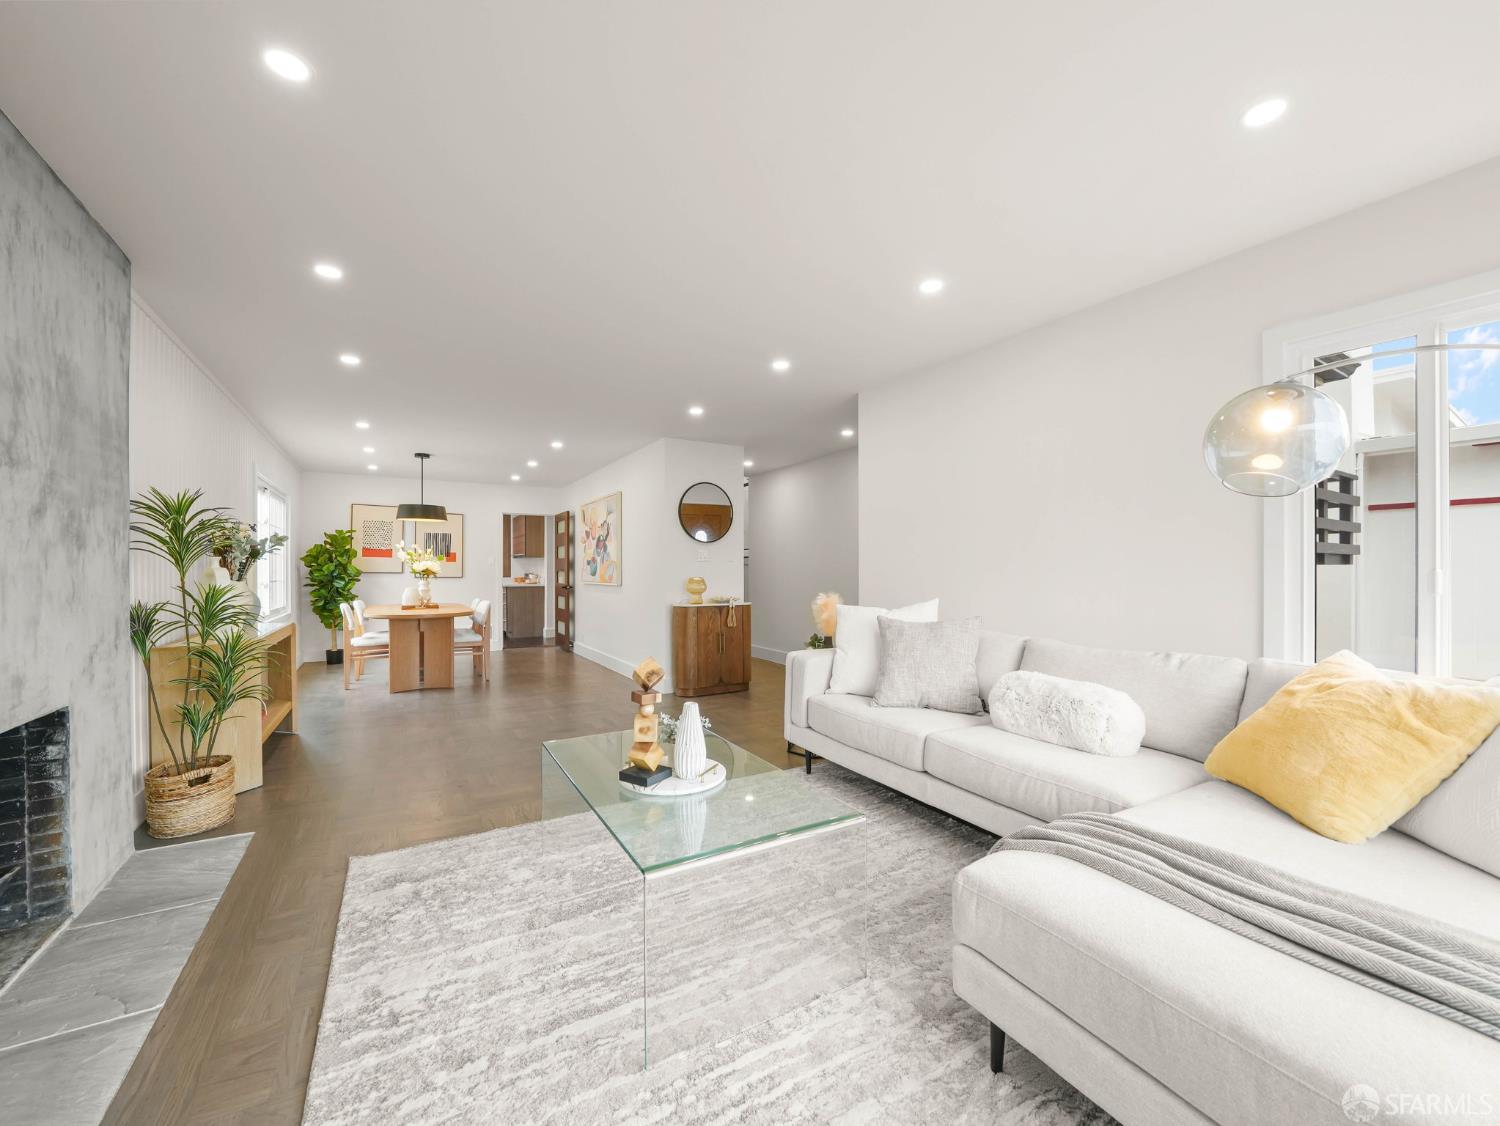
Open-plan living and dining room with a white sectional, glass coffee table, and fireplace.
Open-plan living room with a white sectional, glass coffee table, and dining area.
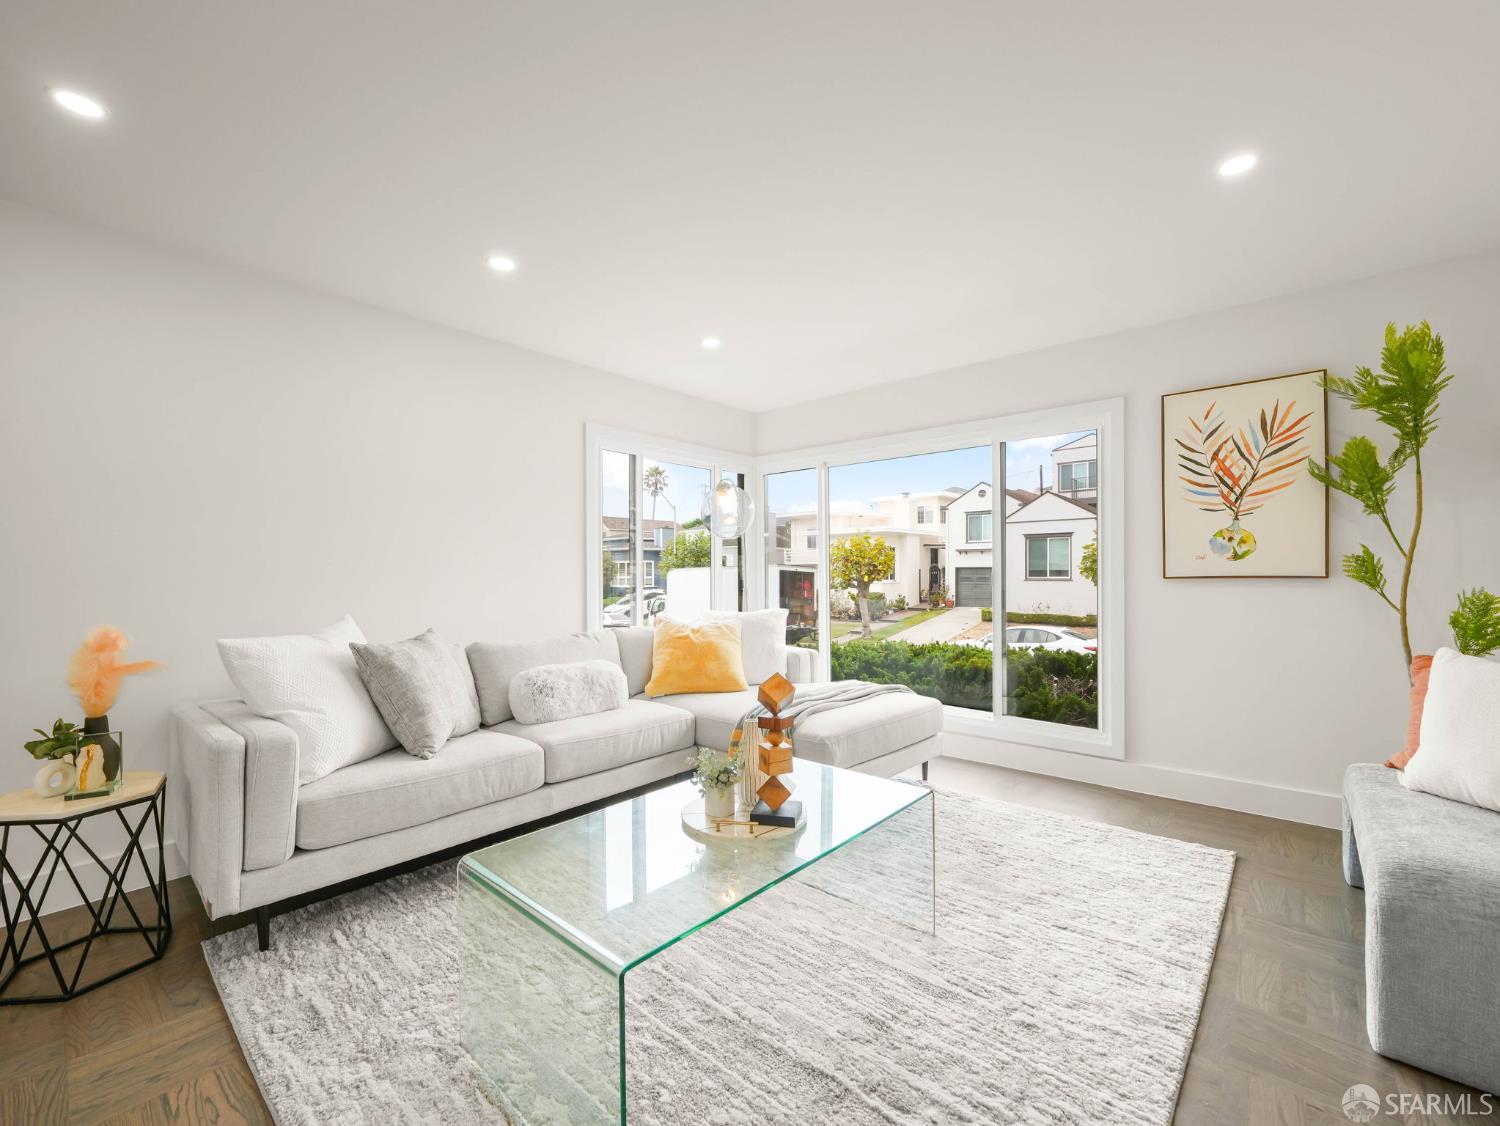
Staged living room with a gray sectional and large corner windows overlooking neighboring homes.
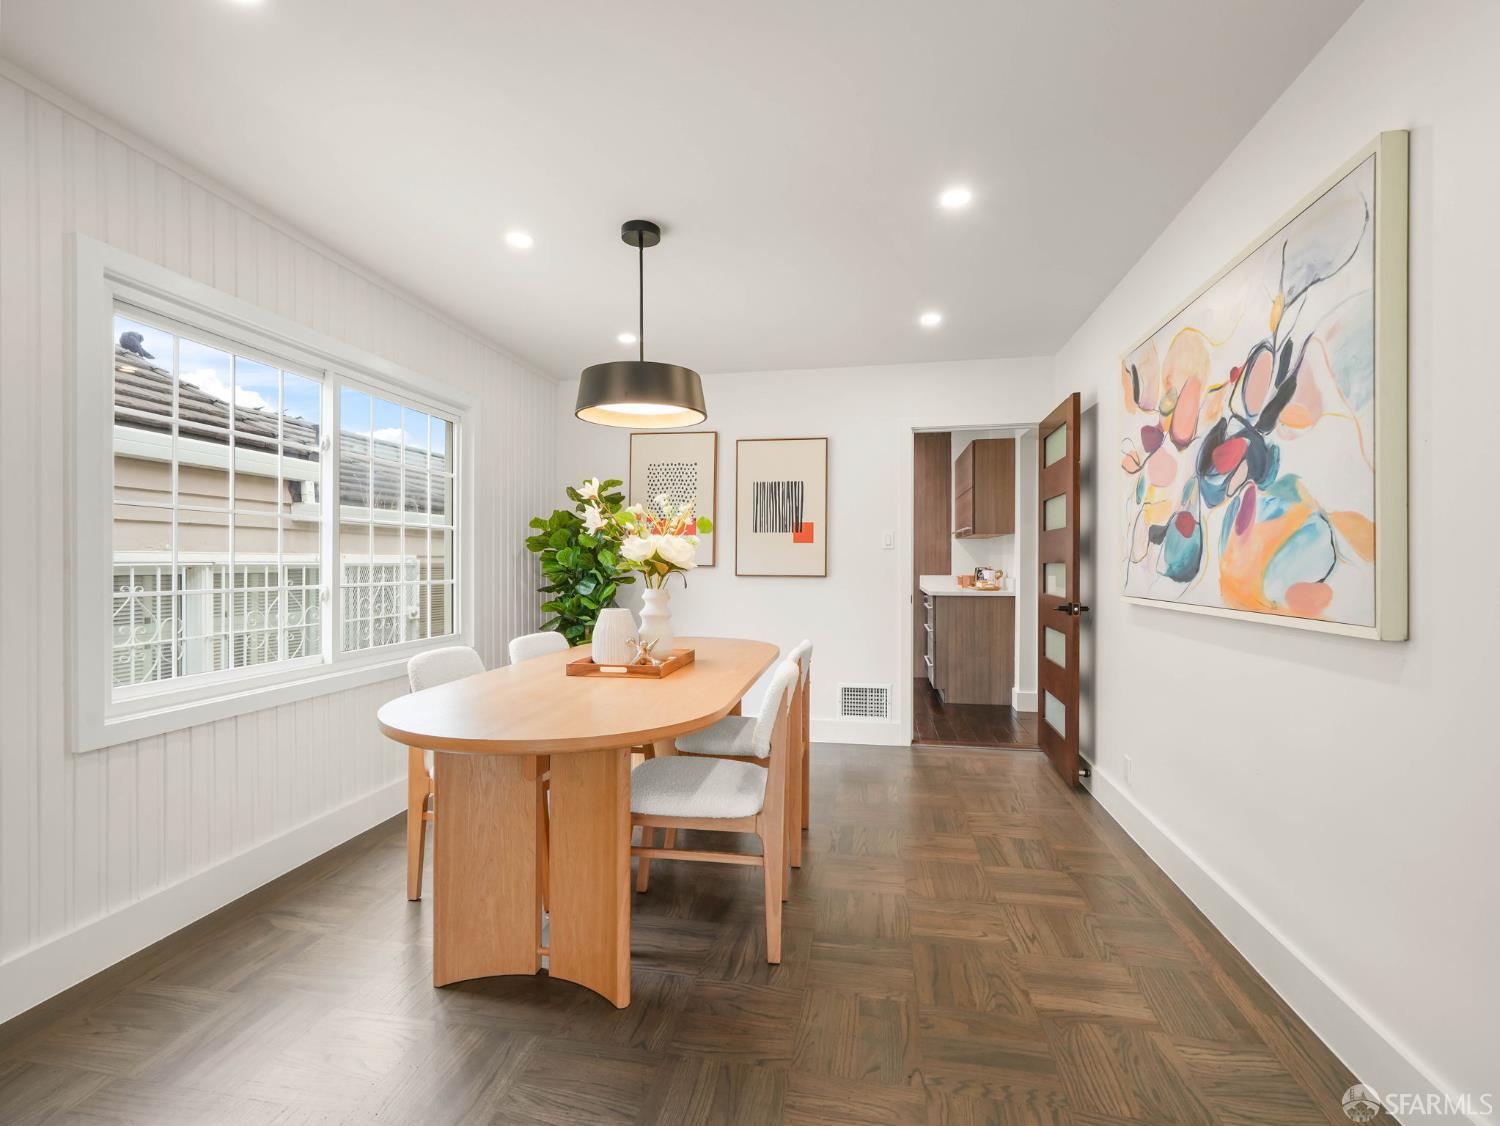
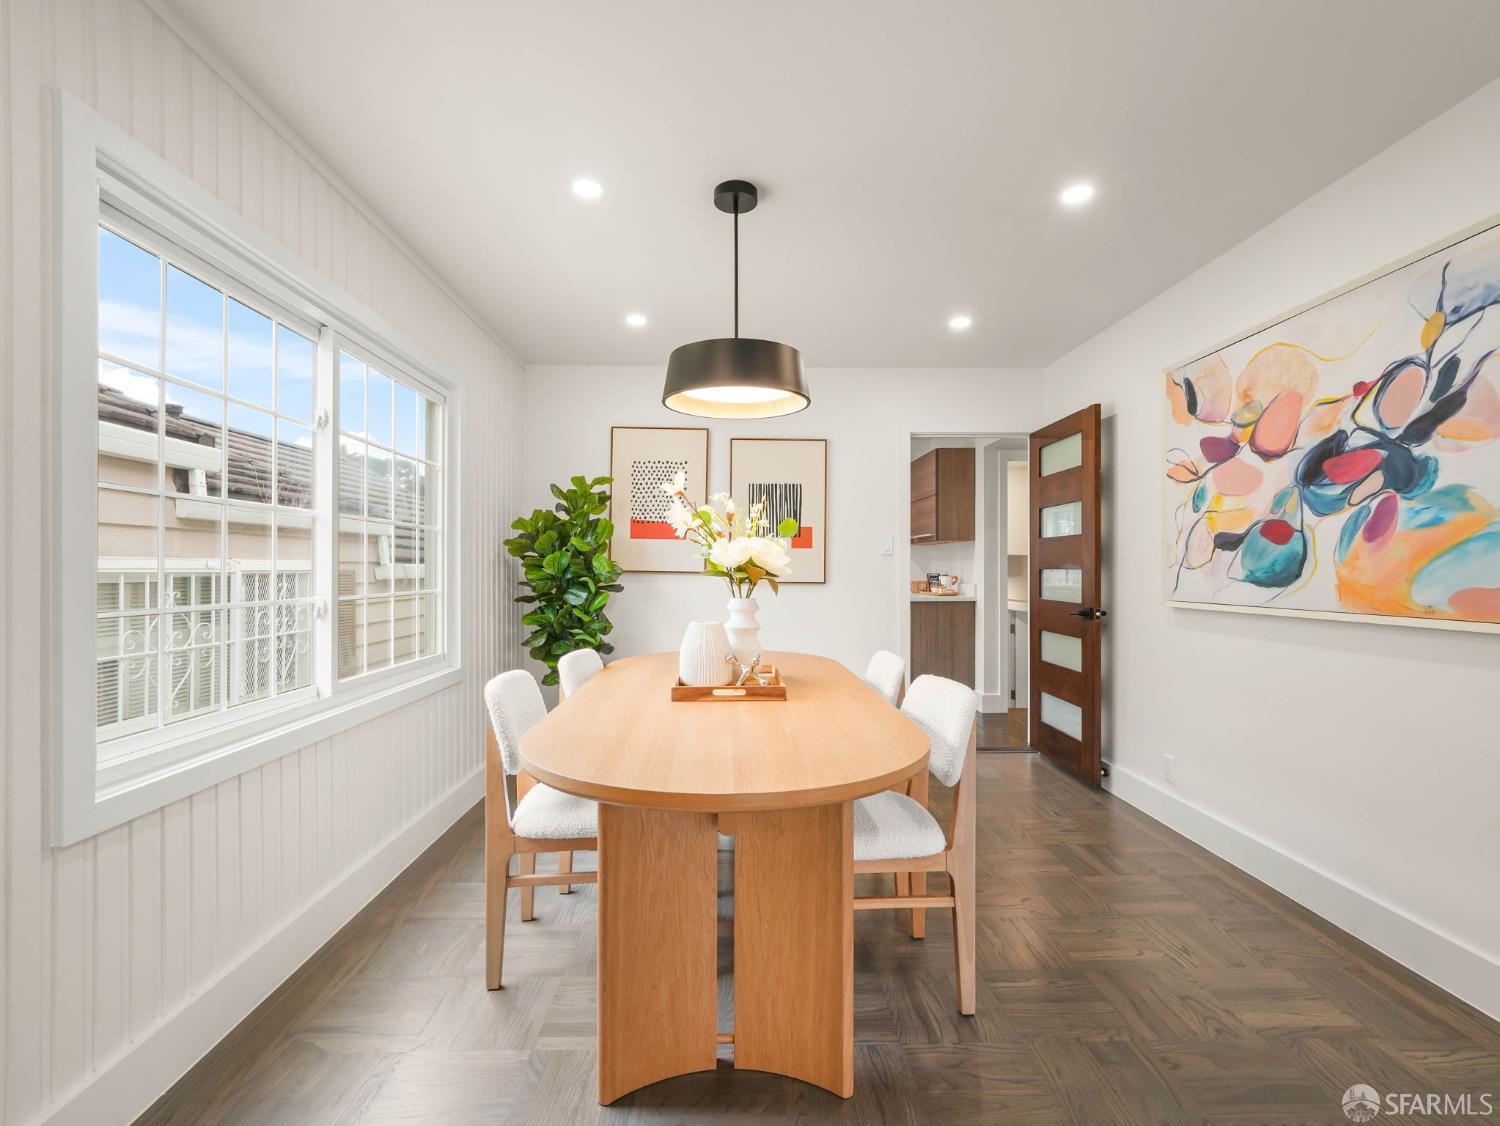
Dining room with a light wood table, parquet flooring, and colorful abstract wall art.
Staged dining room with an oval wood table, parquet floors, and large divided-light windows.
Dining room with a wooden table and pendant light, opening into a bright living room.
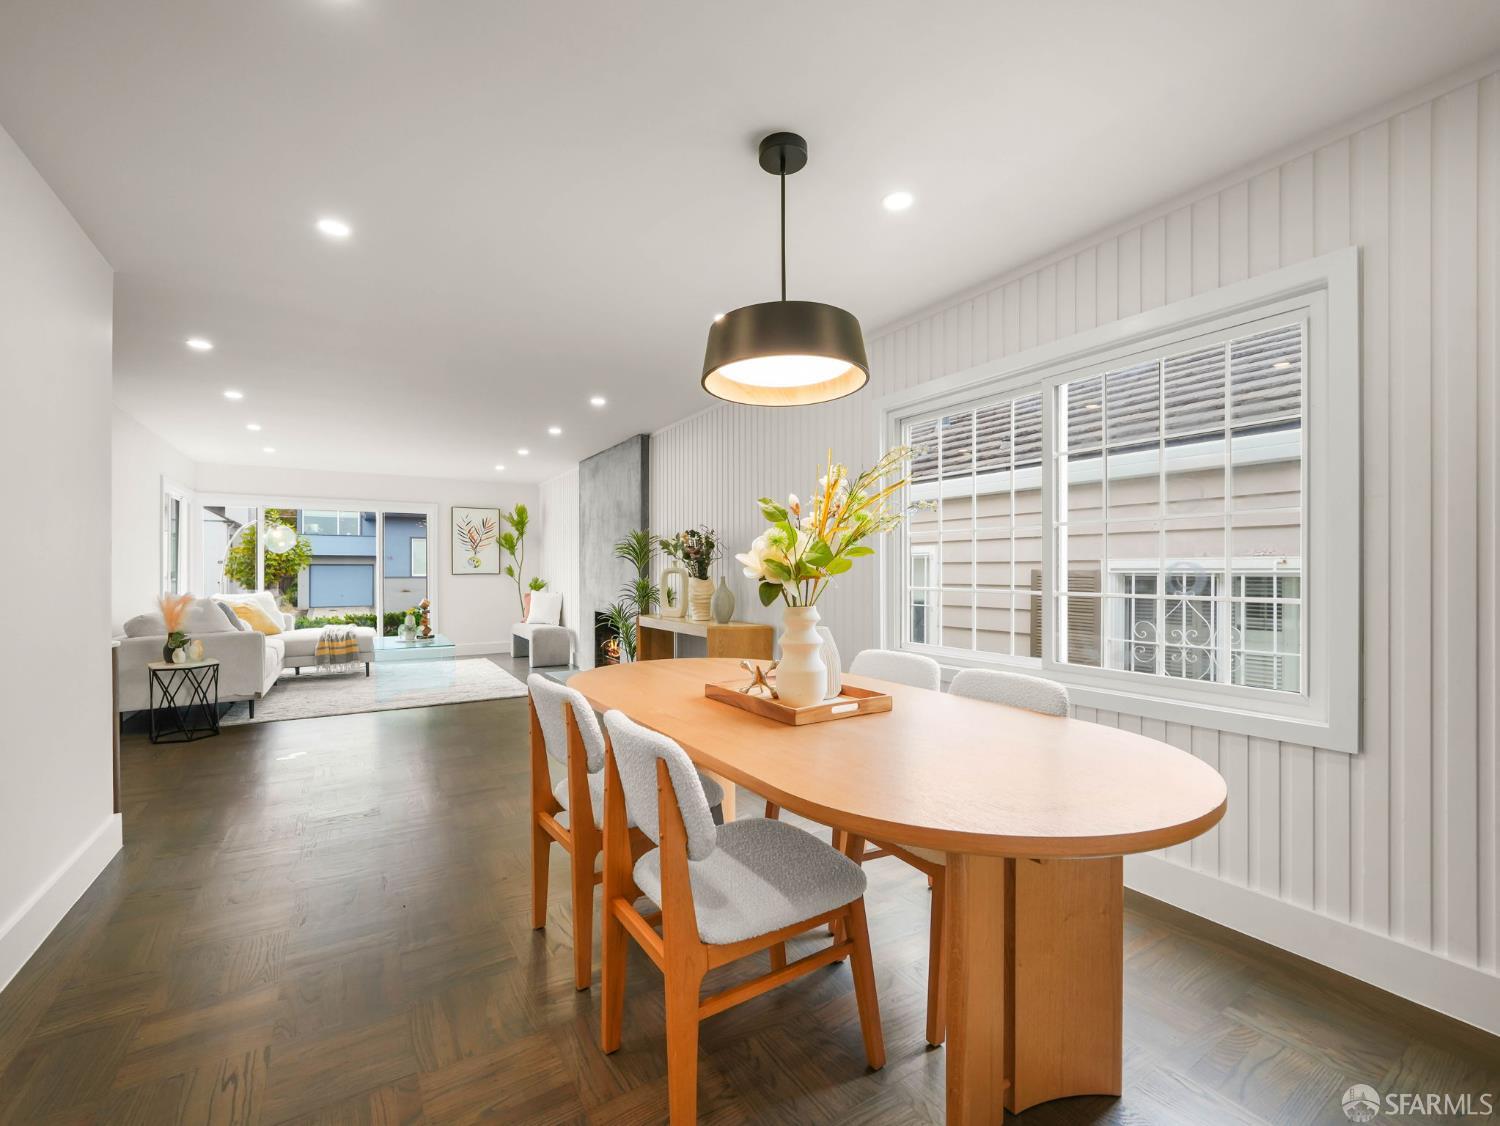
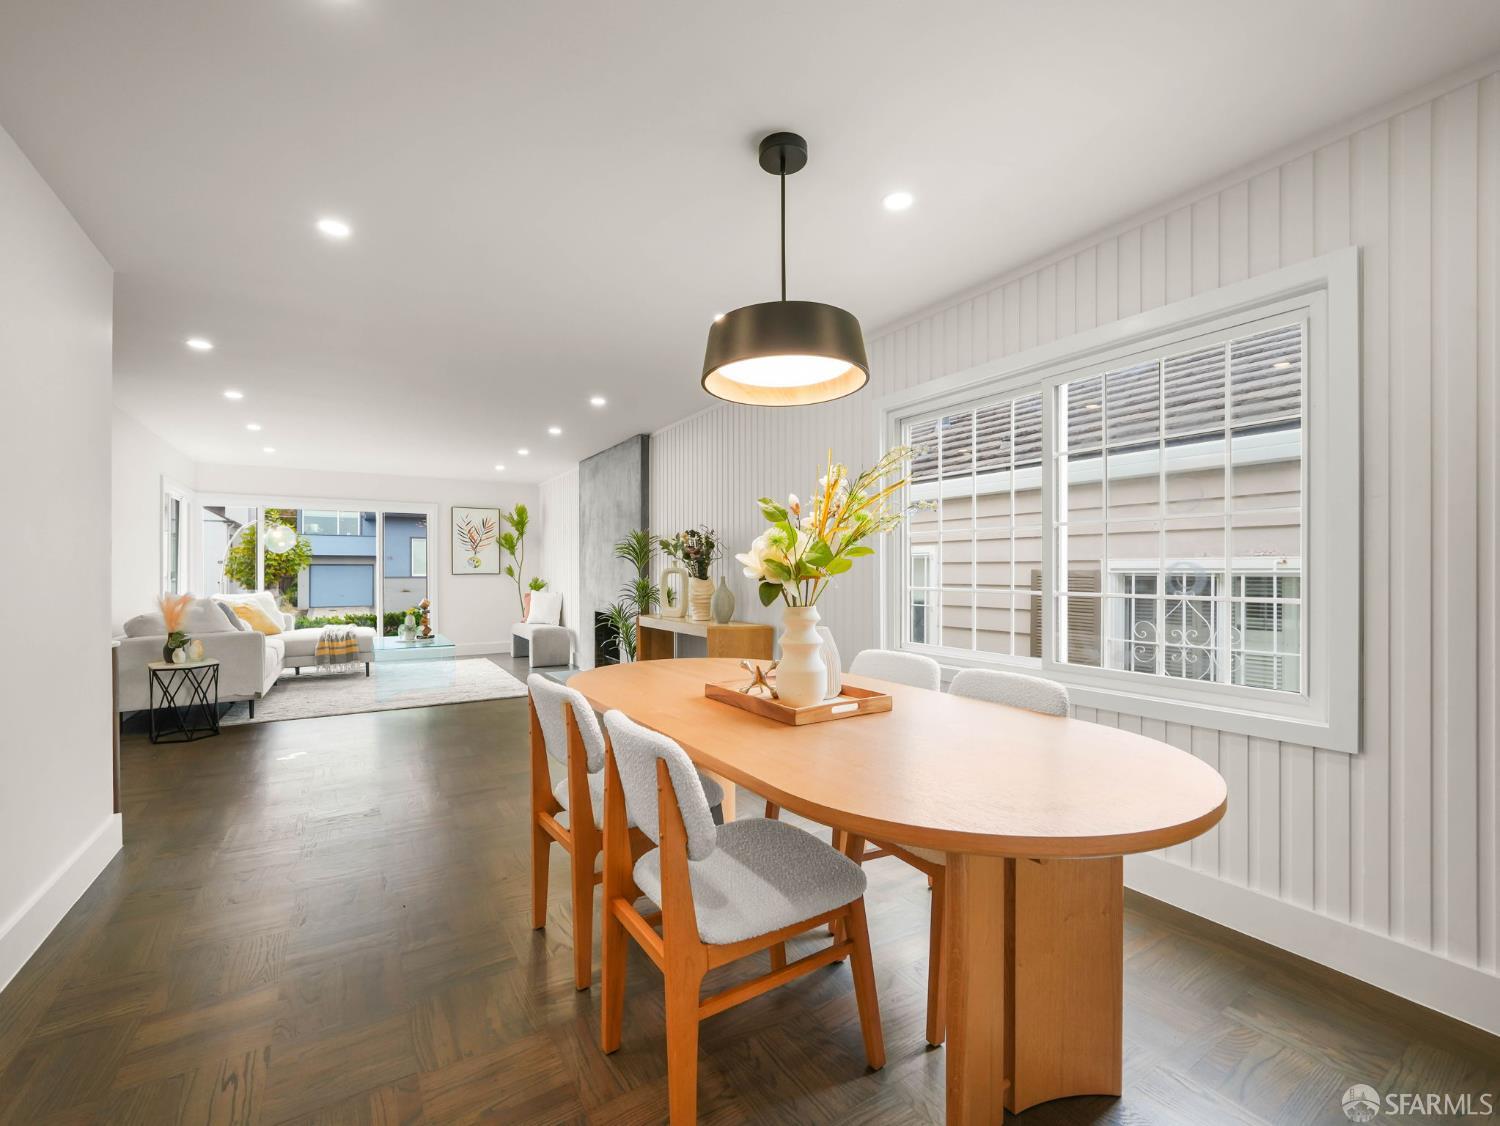
Dining room with an oval wood table, upholstered chairs, and an open view into the living area.
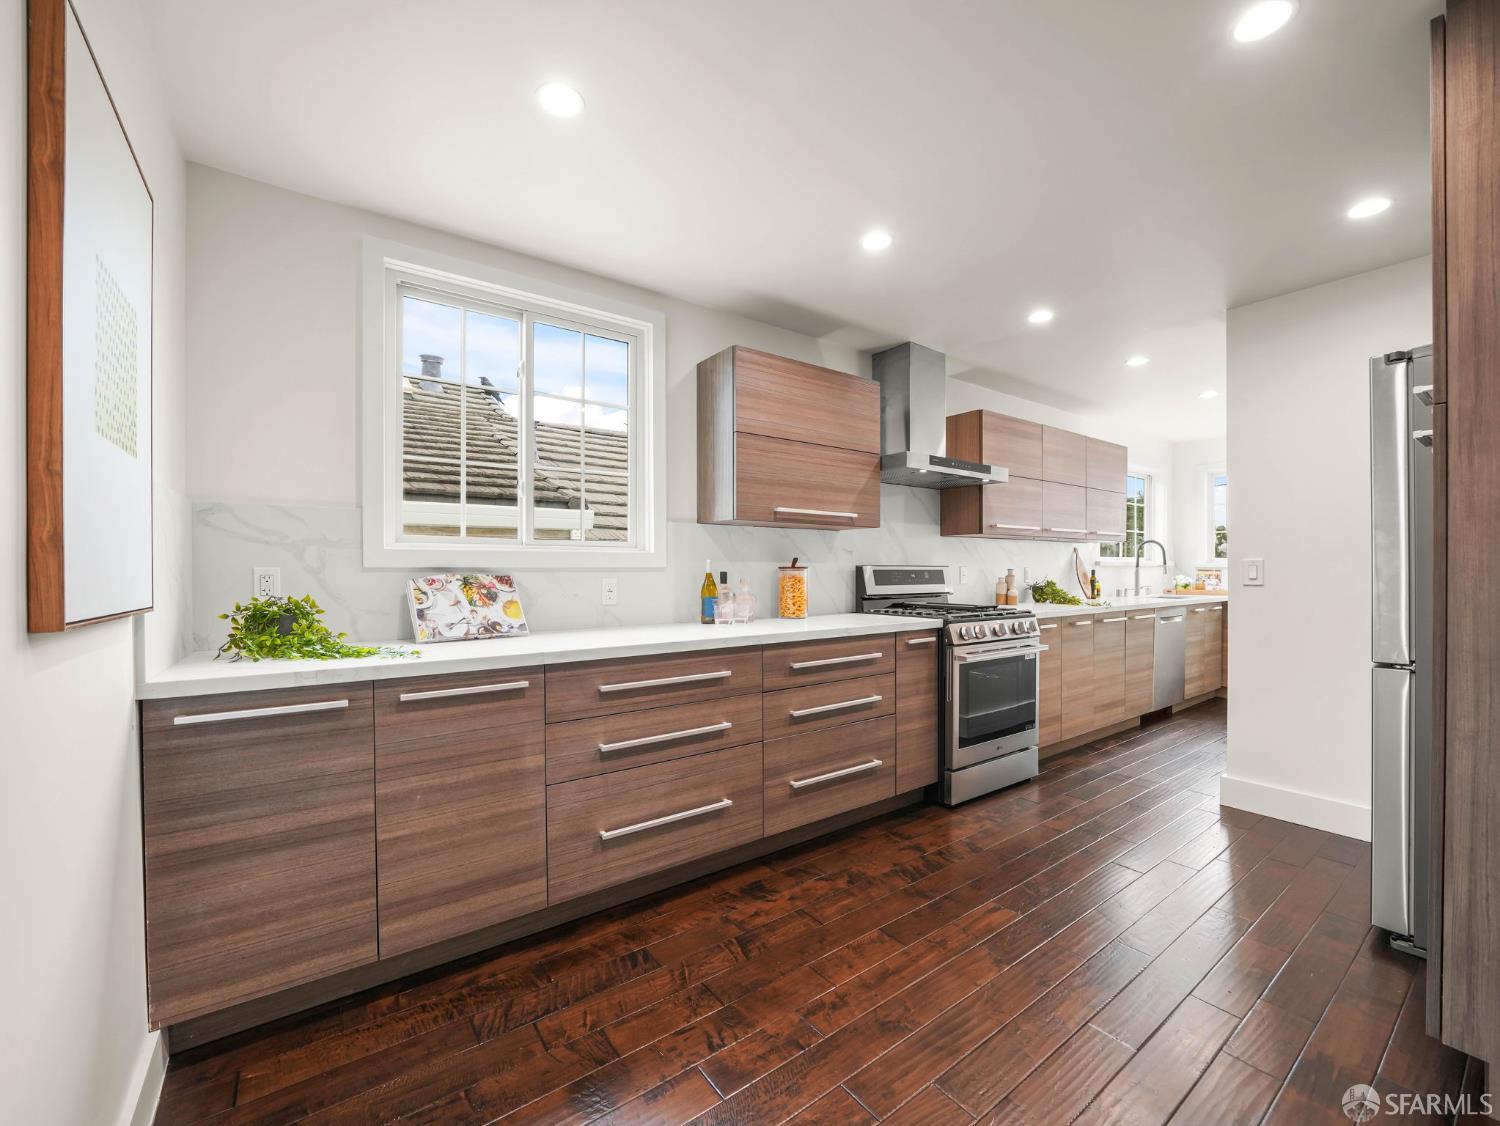
Modern kitchen with walnut-toned cabinets, white counters, stainless steel appliances, and dark wood floors.
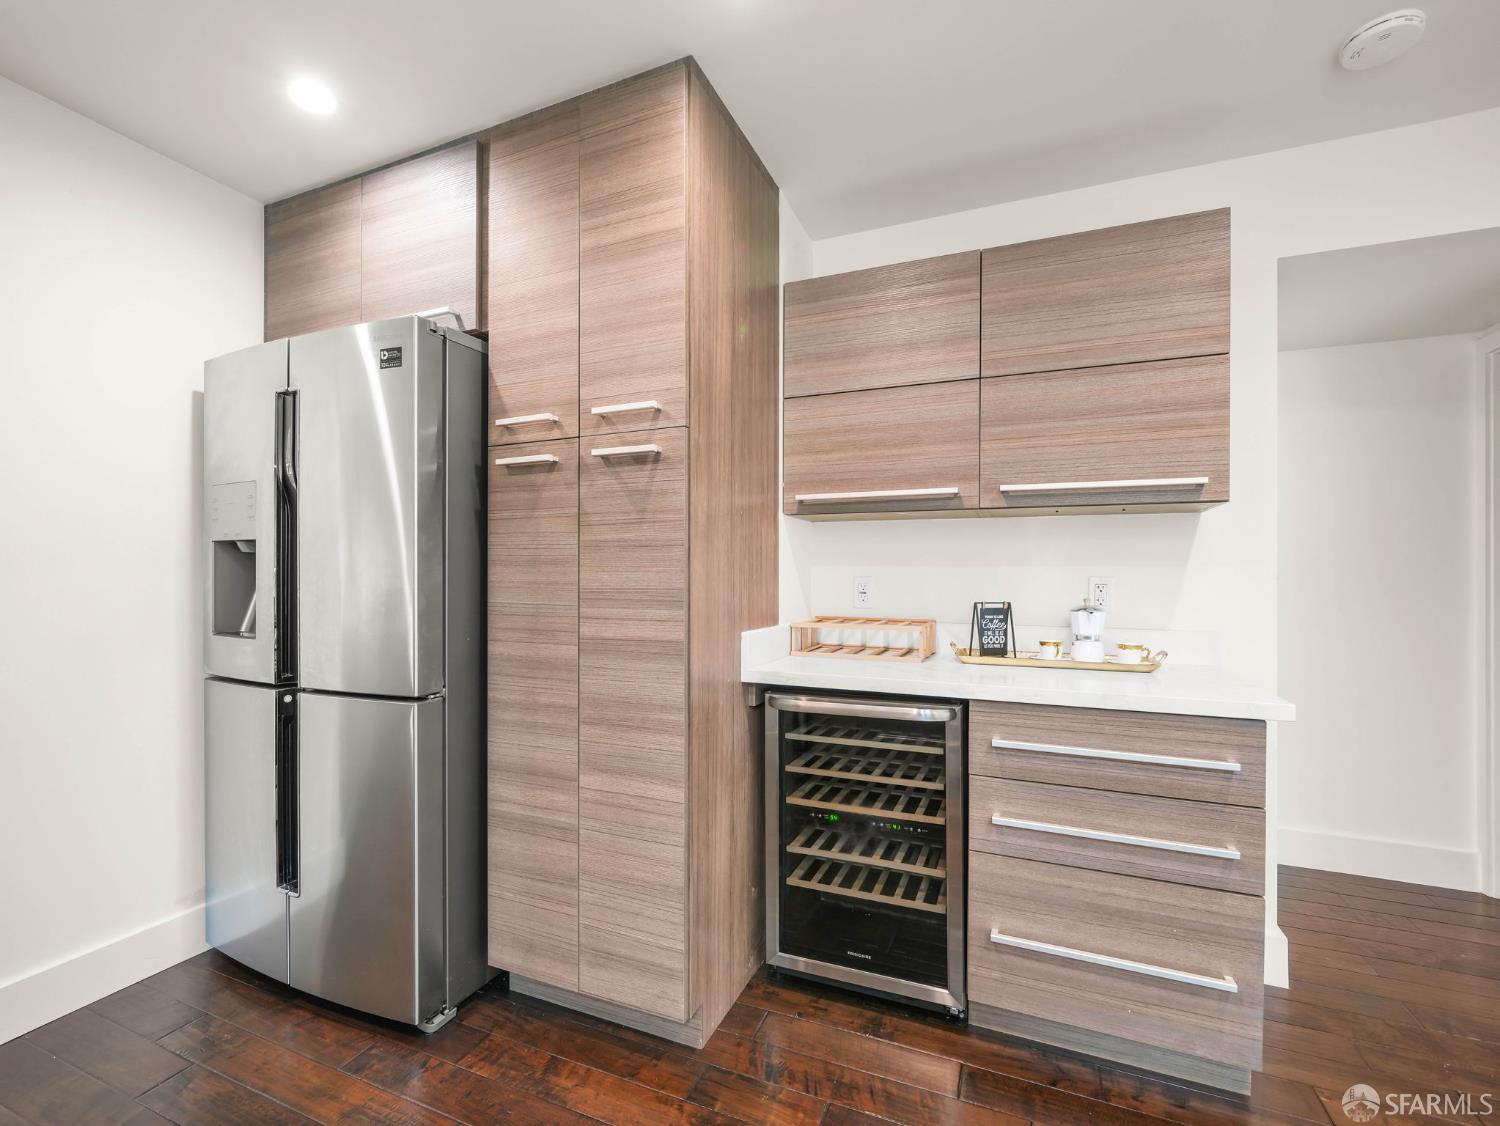
Modern kitchen with wood-grain cabinets, stainless refrigerator, and built-in wine refrigerator.
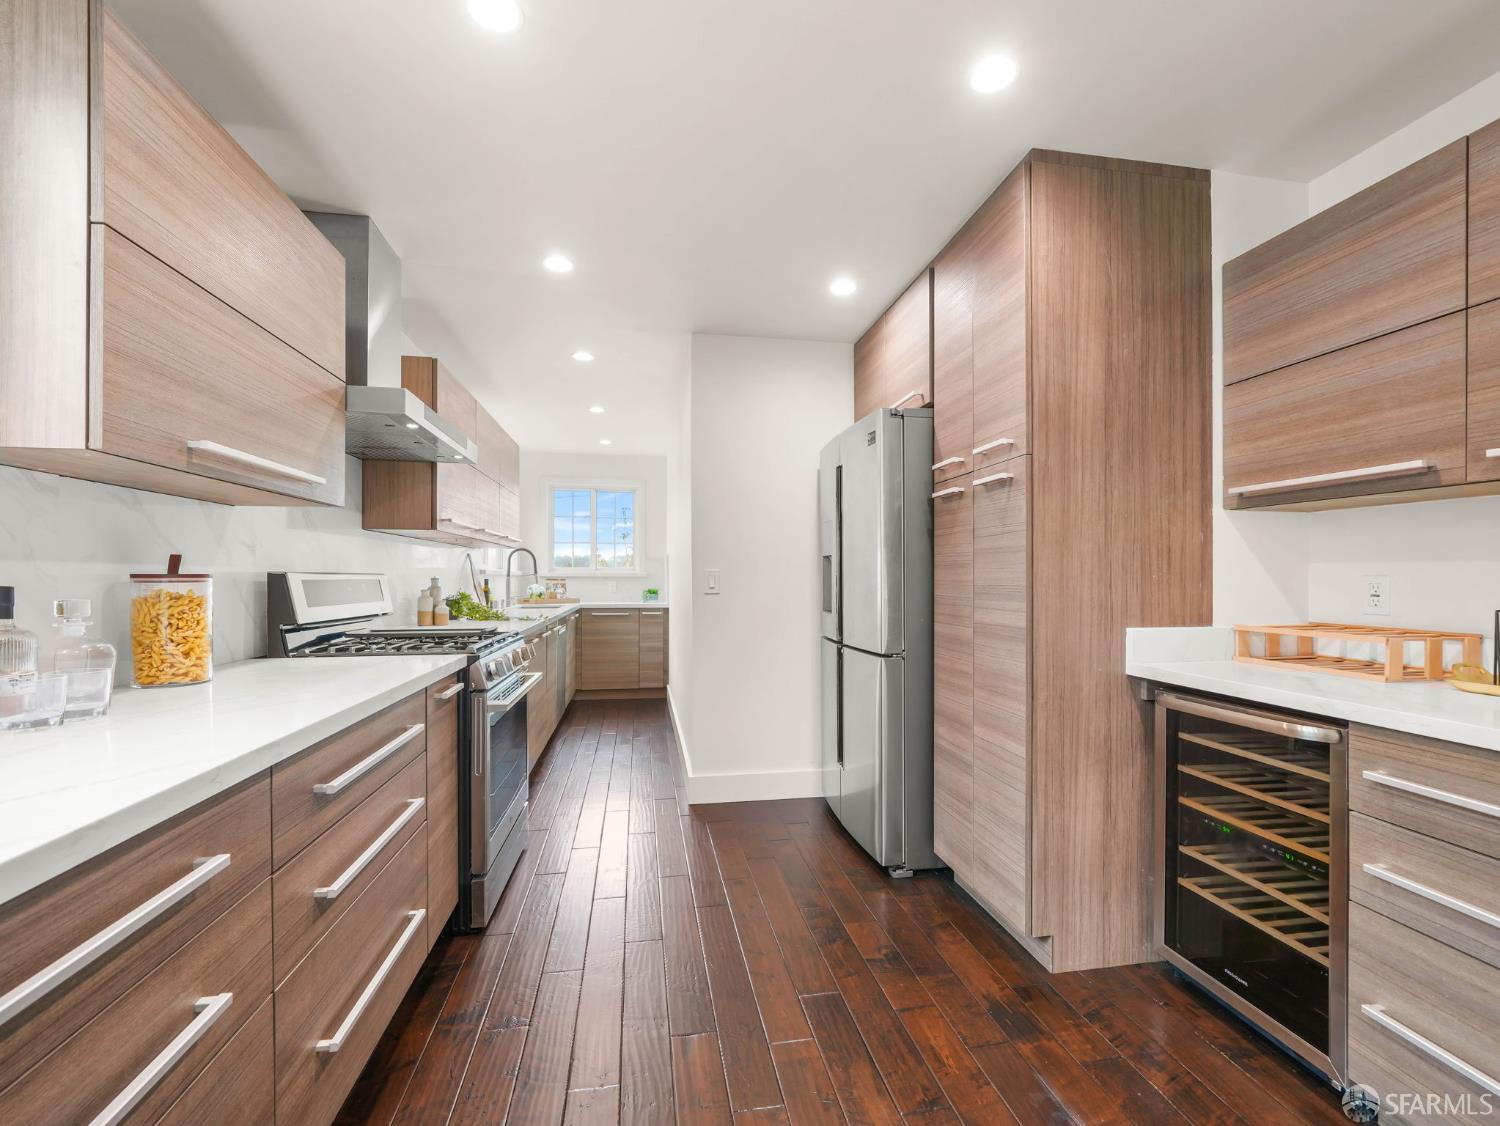
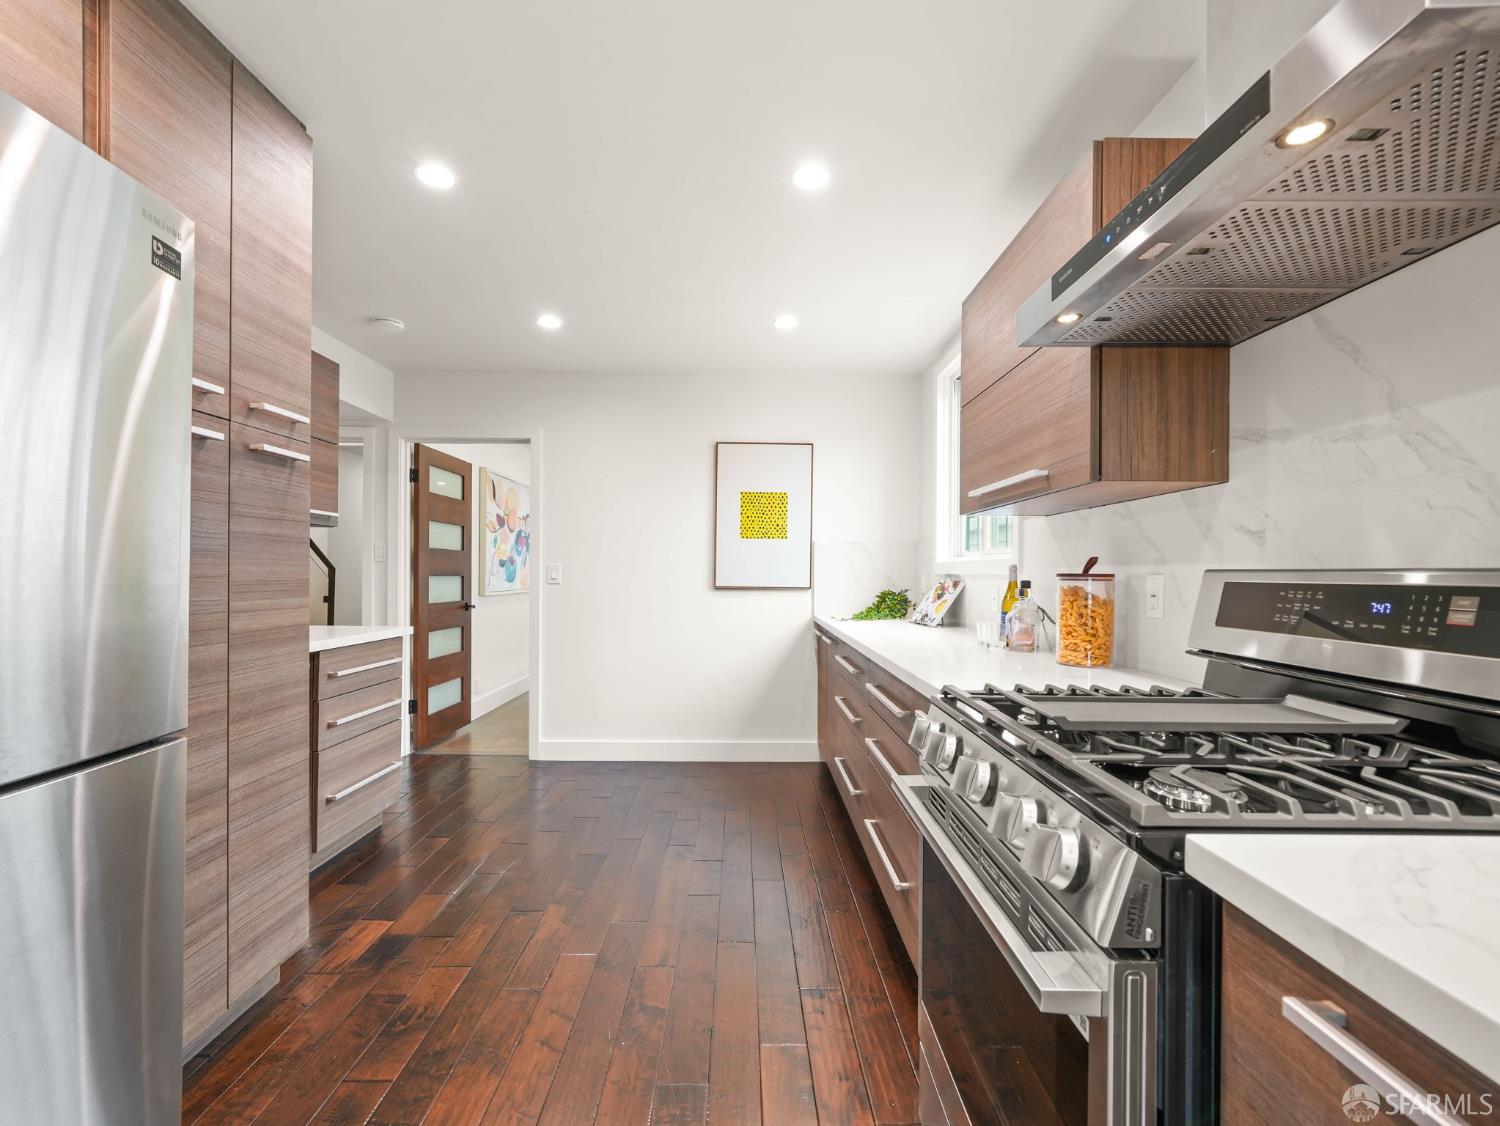
Galley kitchen with wood cabinetry, white countertops, stainless steel appliances, and dark wood floors.
Renovated kitchen with wood cabinetry, stainless steel range, marble-look surfaces, and a window above the sink.
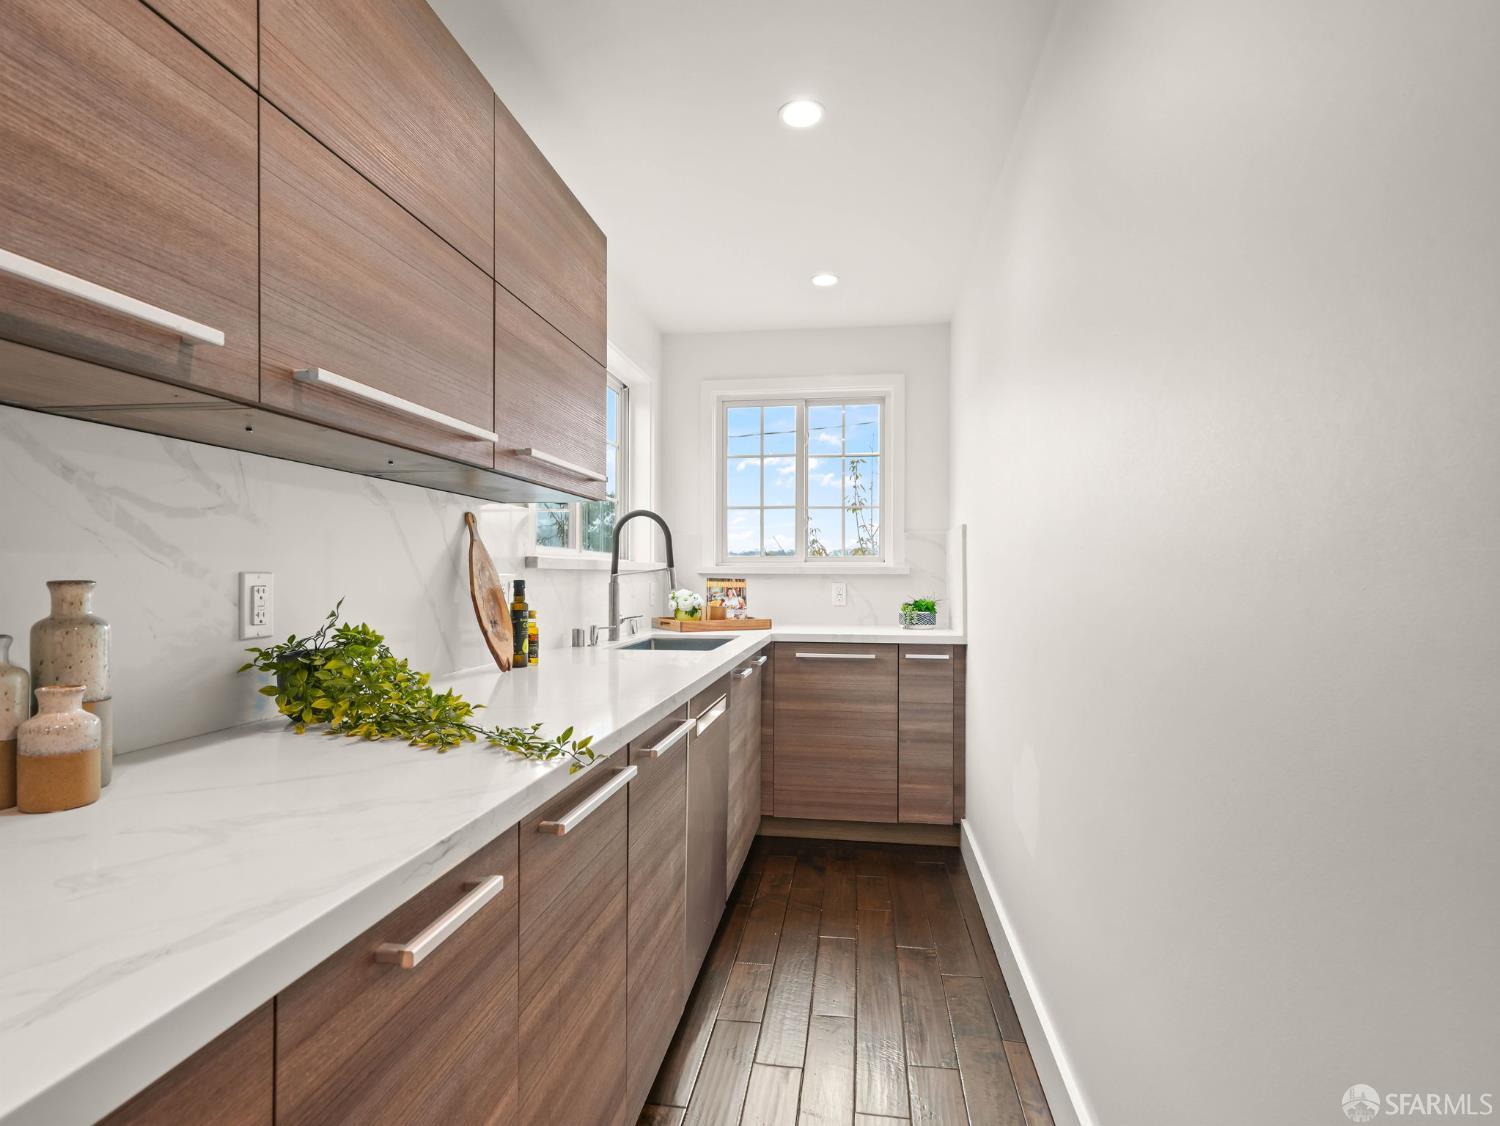
Kitchen with walnut cabinets, white countertops, and a sink beneath a bright window.
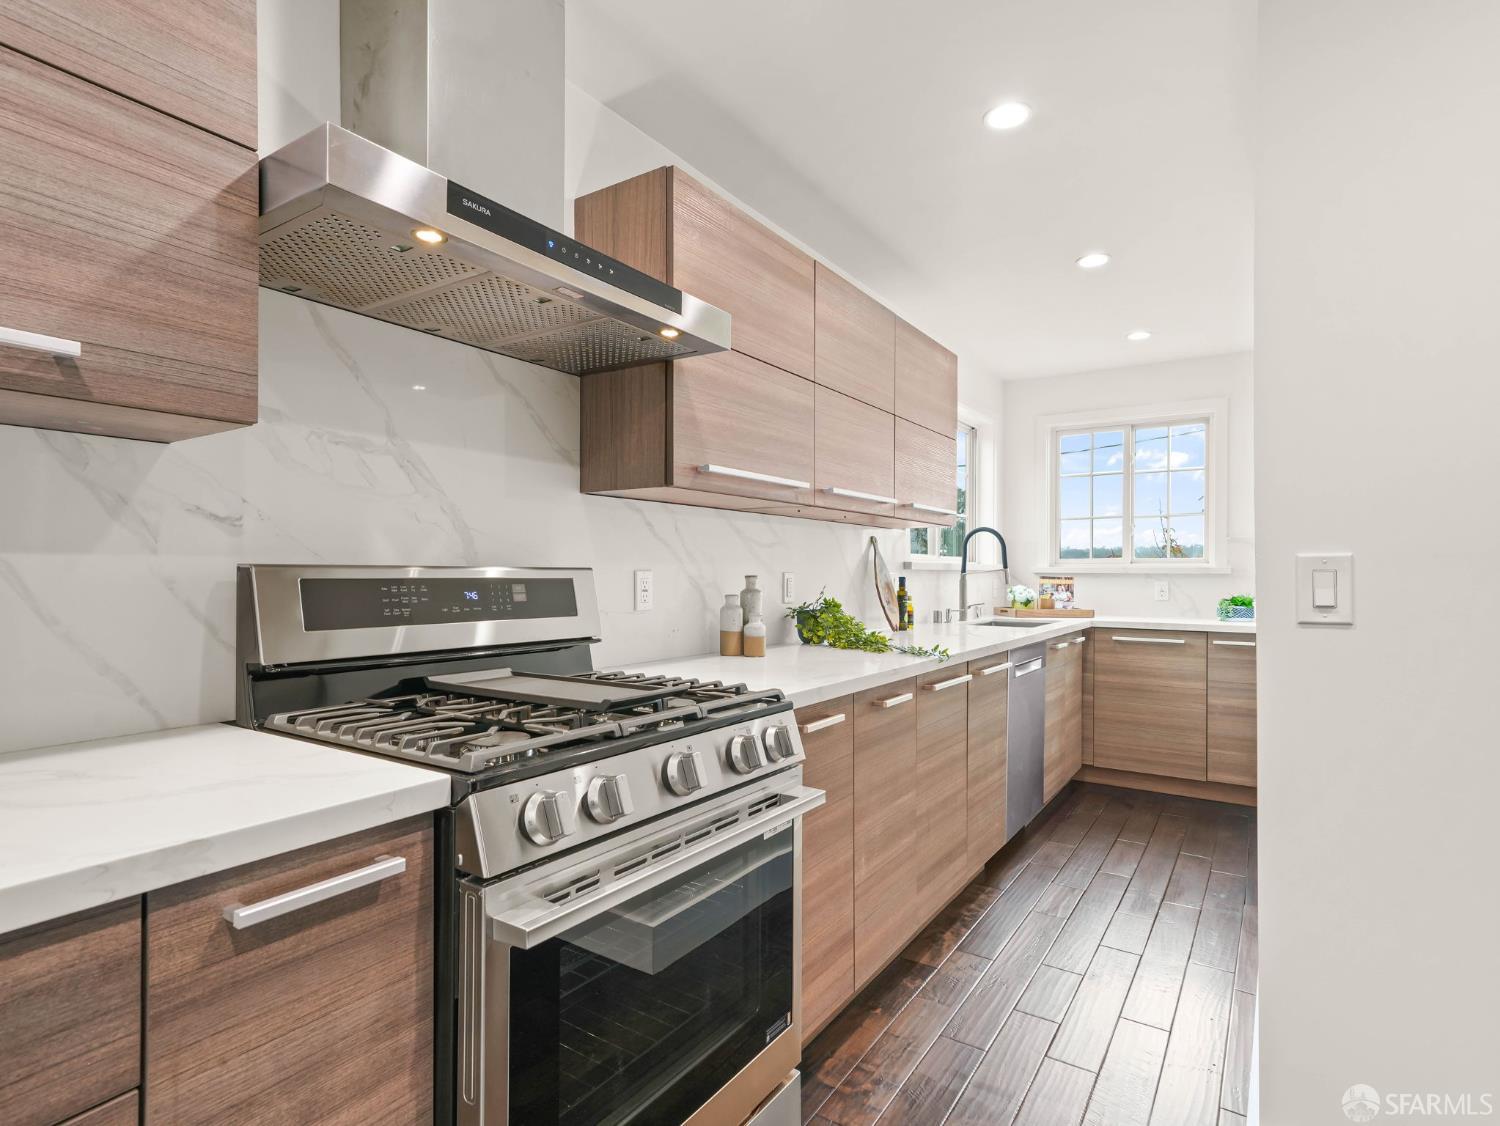
Modern kitchen with wood cabinetry, dark floors, and a large stainless-steel gas range.
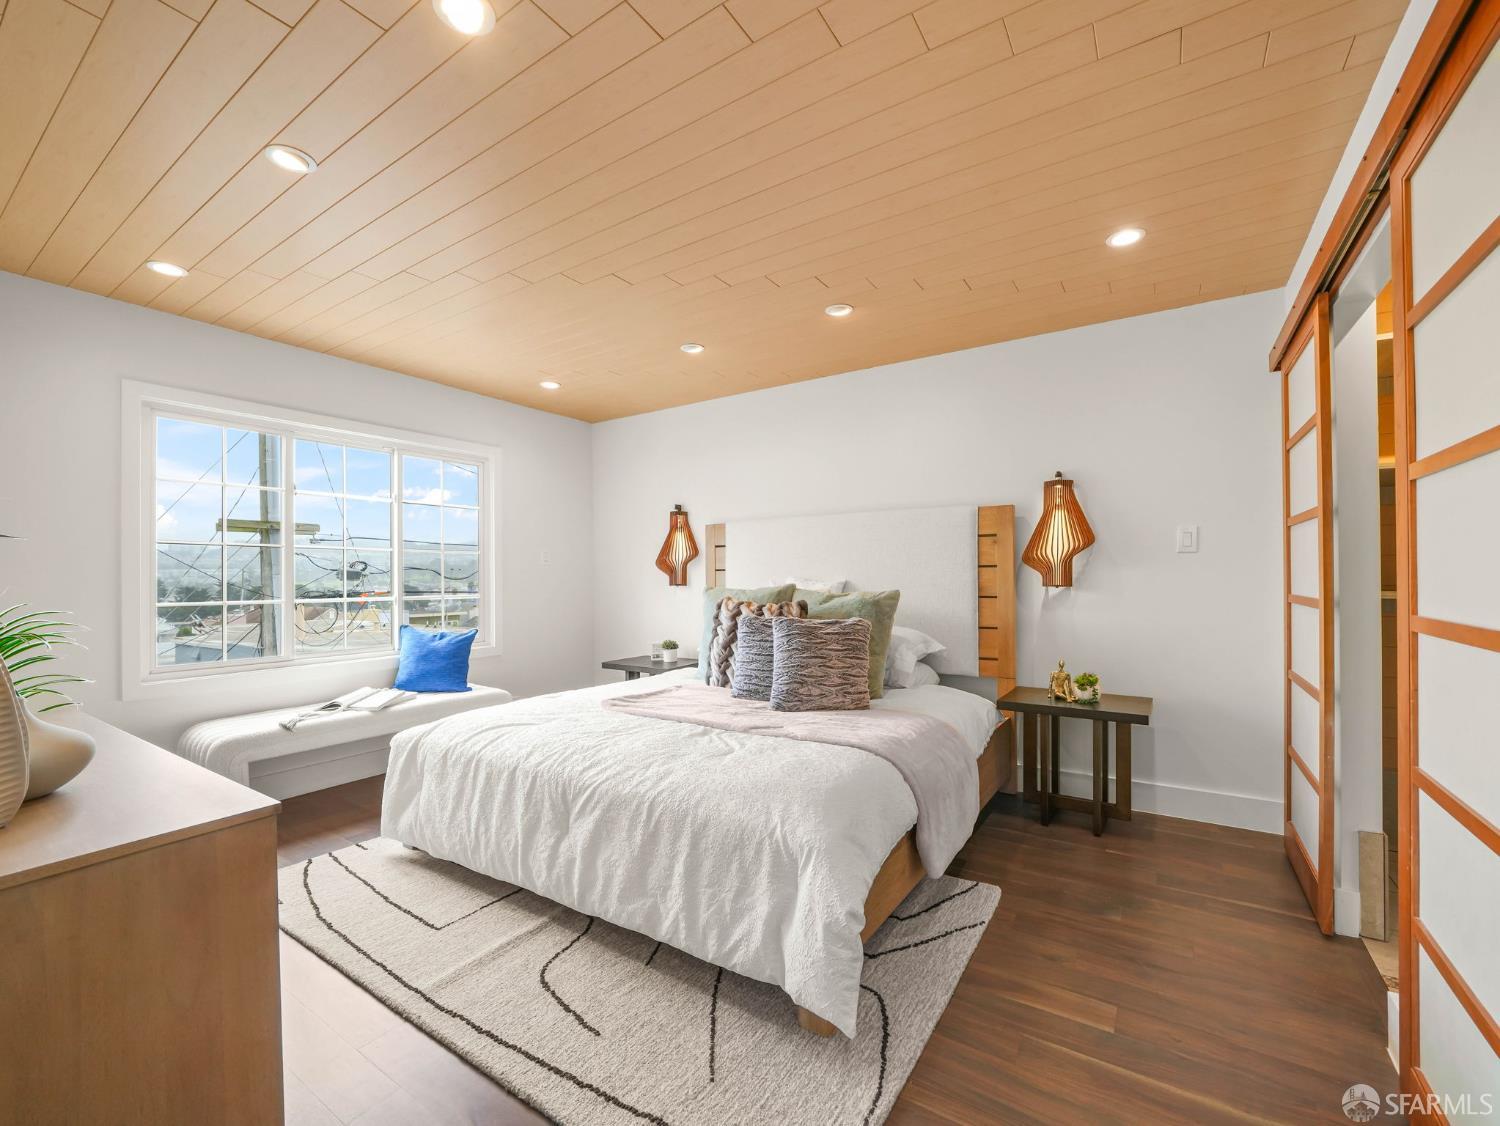
Staged bedroom with a large bed, wood-paneled ceiling, and window overlooking distant hills.
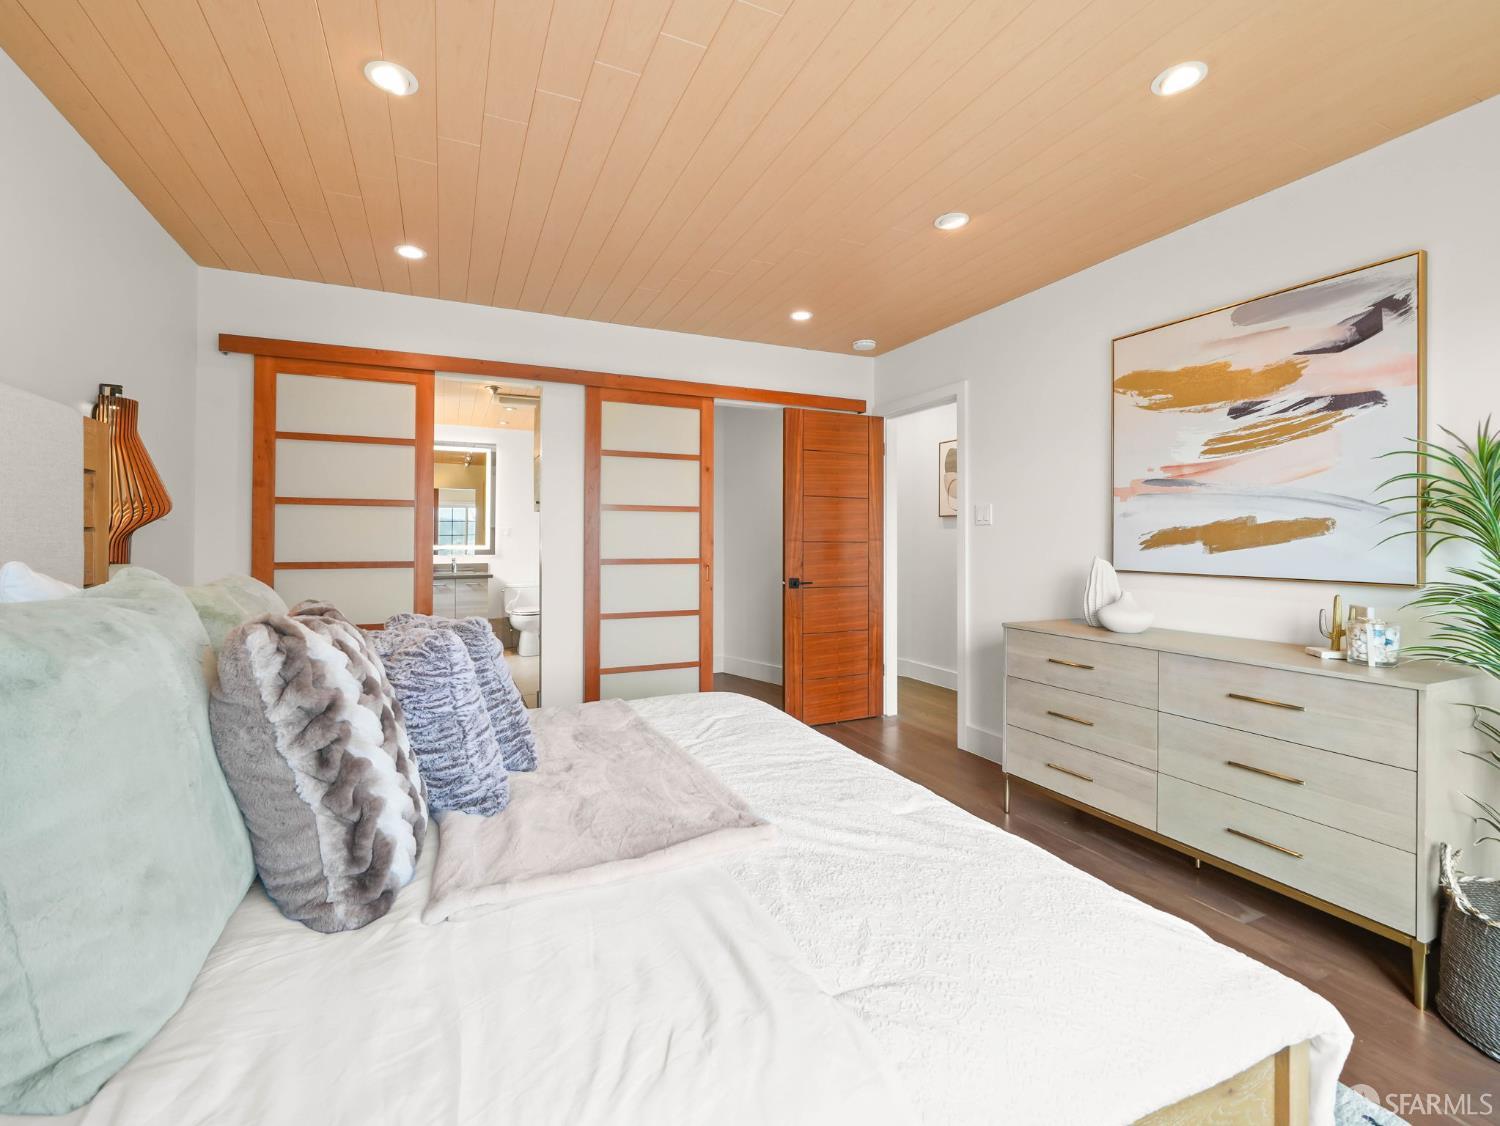
Staged bedroom with a wood-plank ceiling, wood-framed sliding doors, and an ensuite bathroom visible beyond.
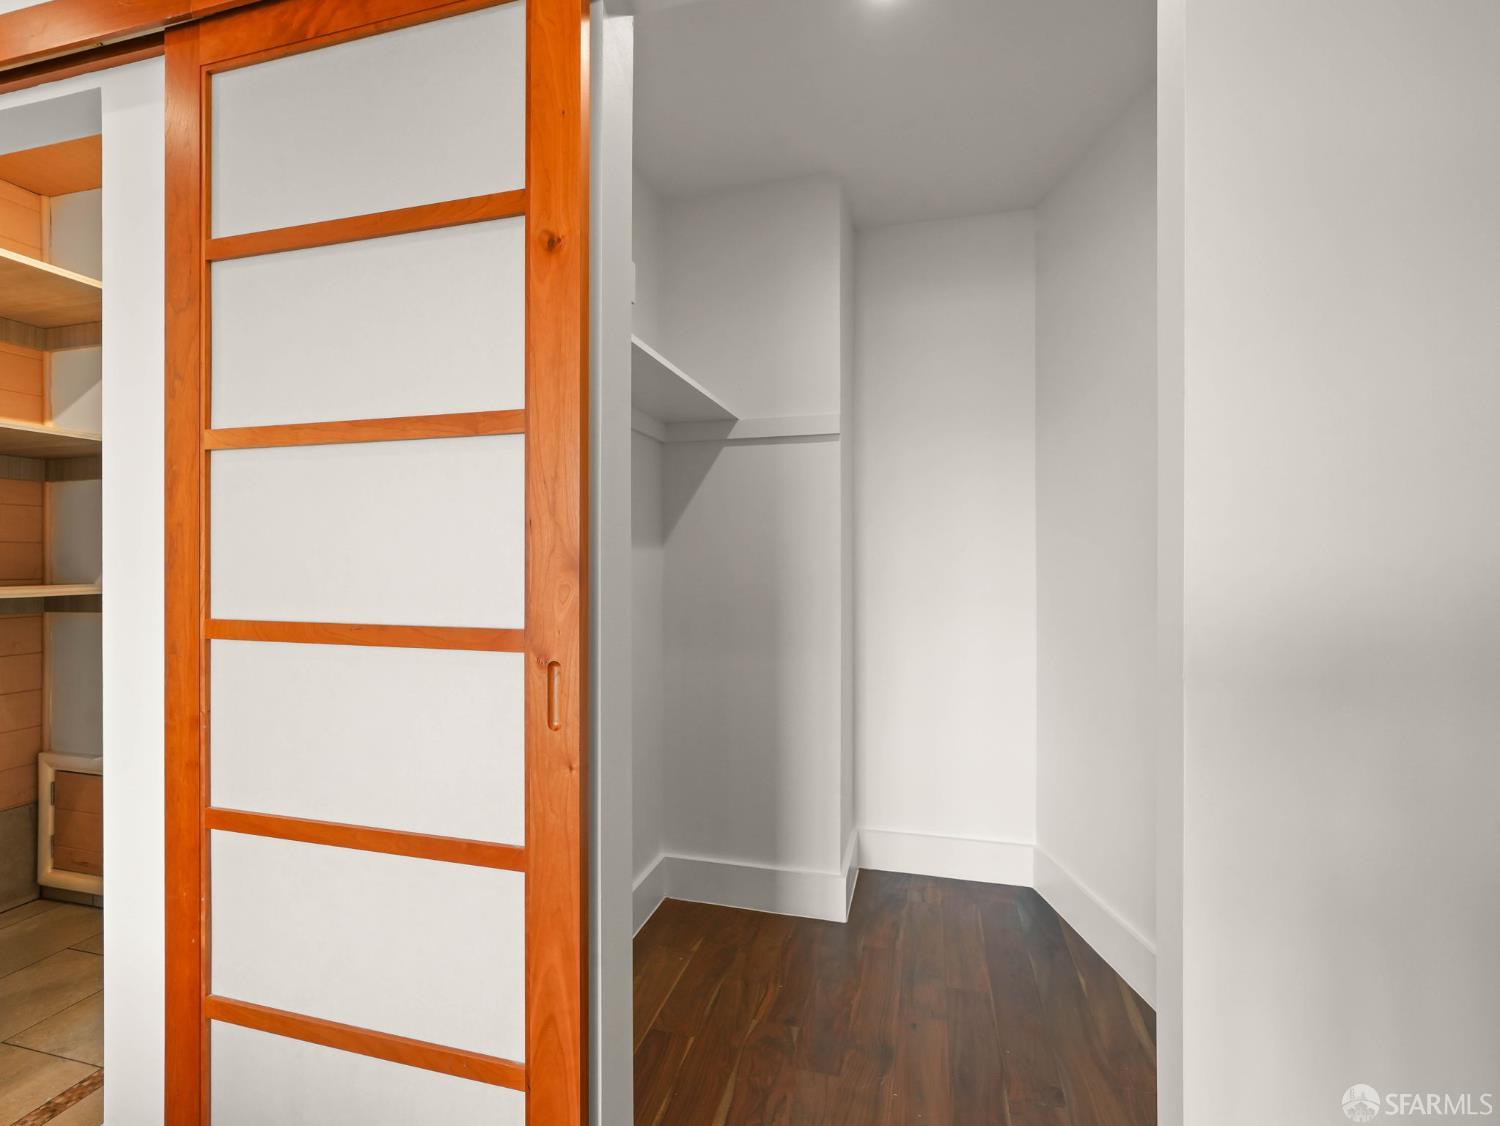
Empty walk-in closet with dark hardwood floors, built-in shelving, and a wood-framed sliding door.
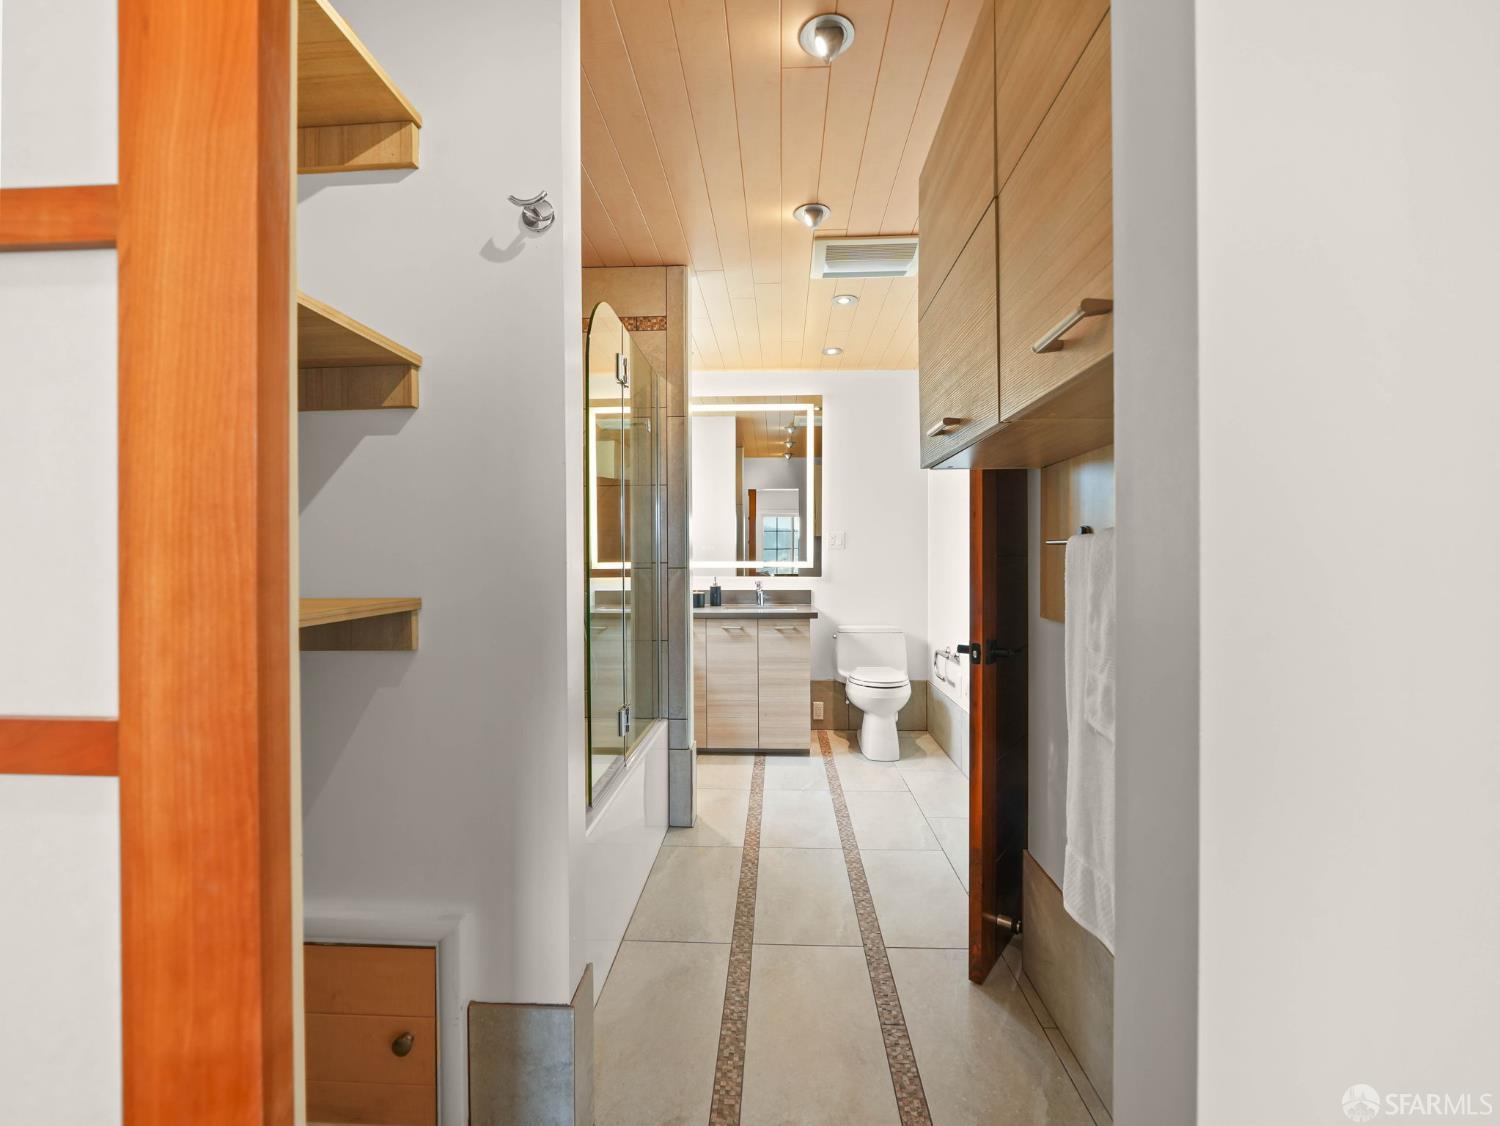
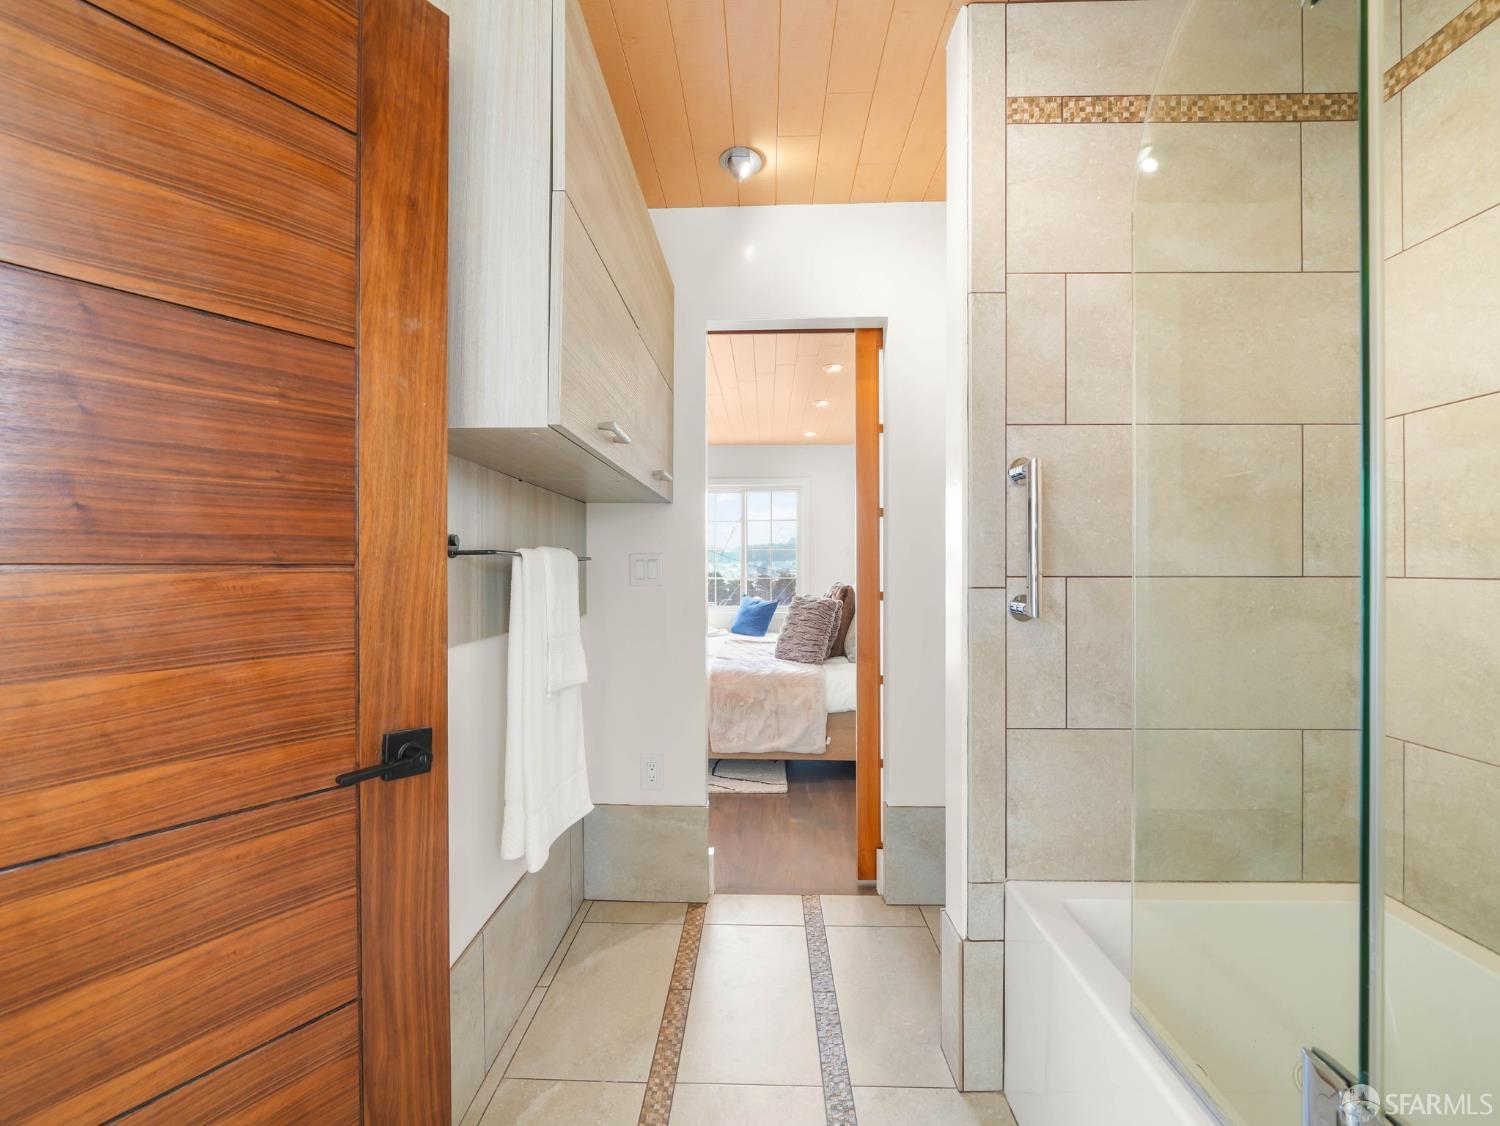
Modern bathroom with a glass-enclosed tub, wood vanity, overhead cabinets, and a wood-paneled ceiling.
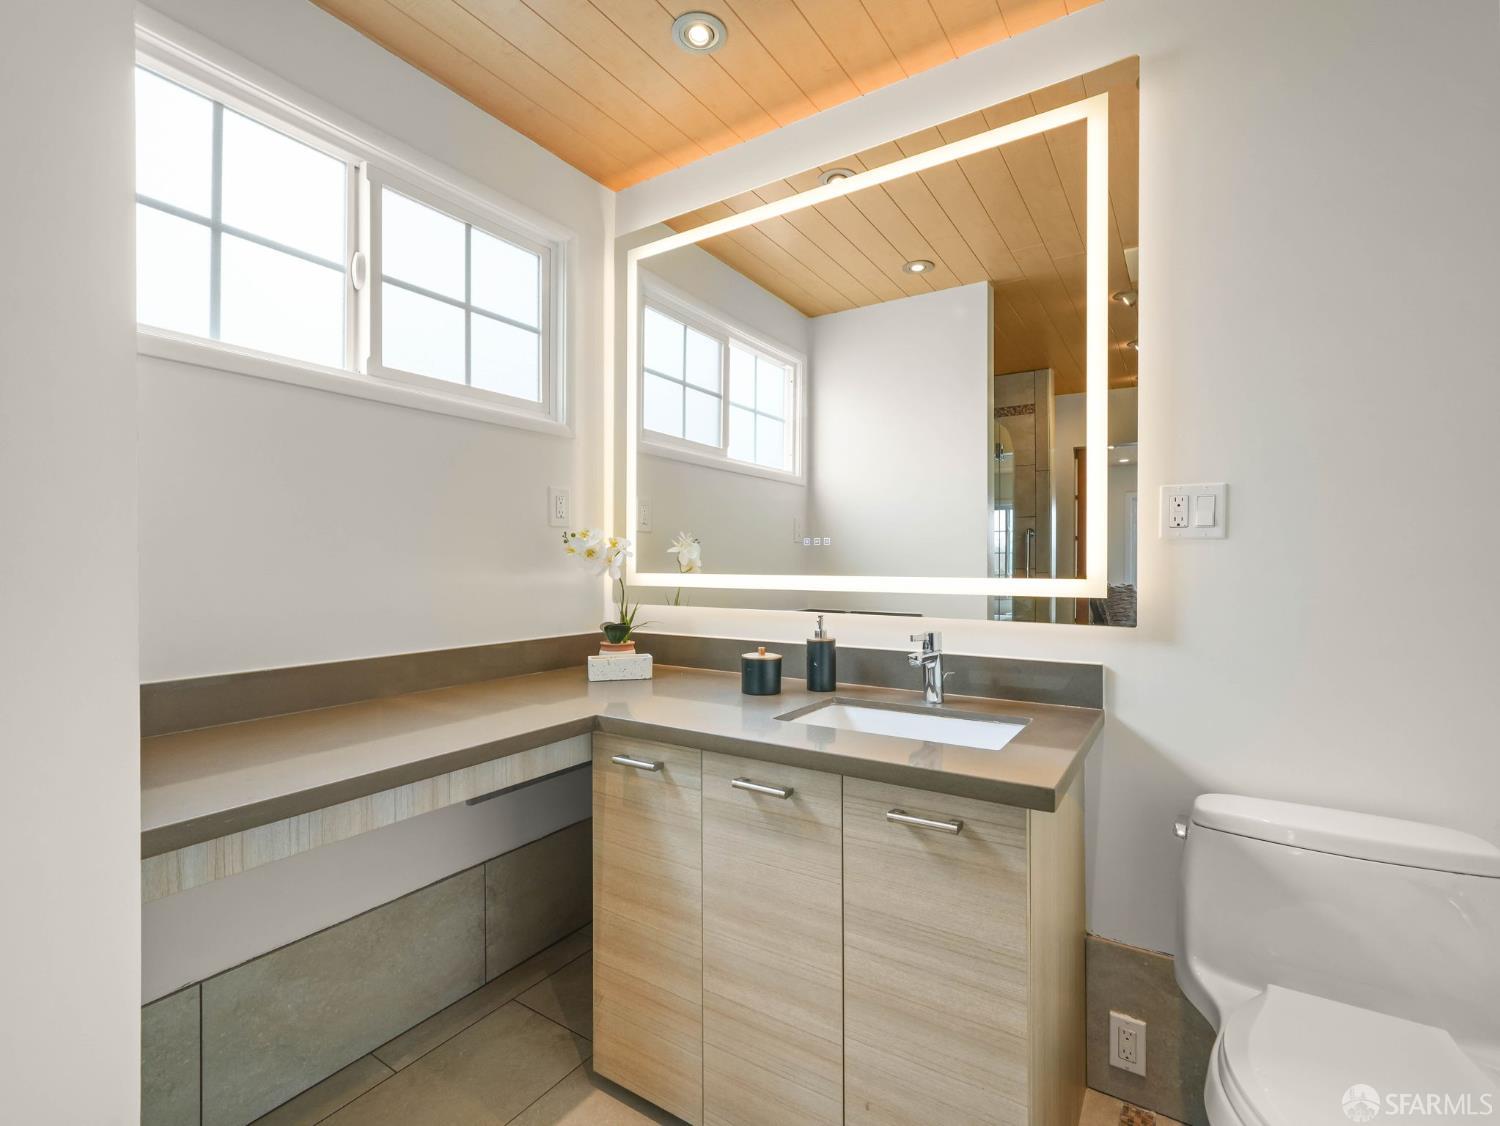
Bathroom with a long wood vanity, illuminated mirror, large windows, and a wood-paneled ceiling.
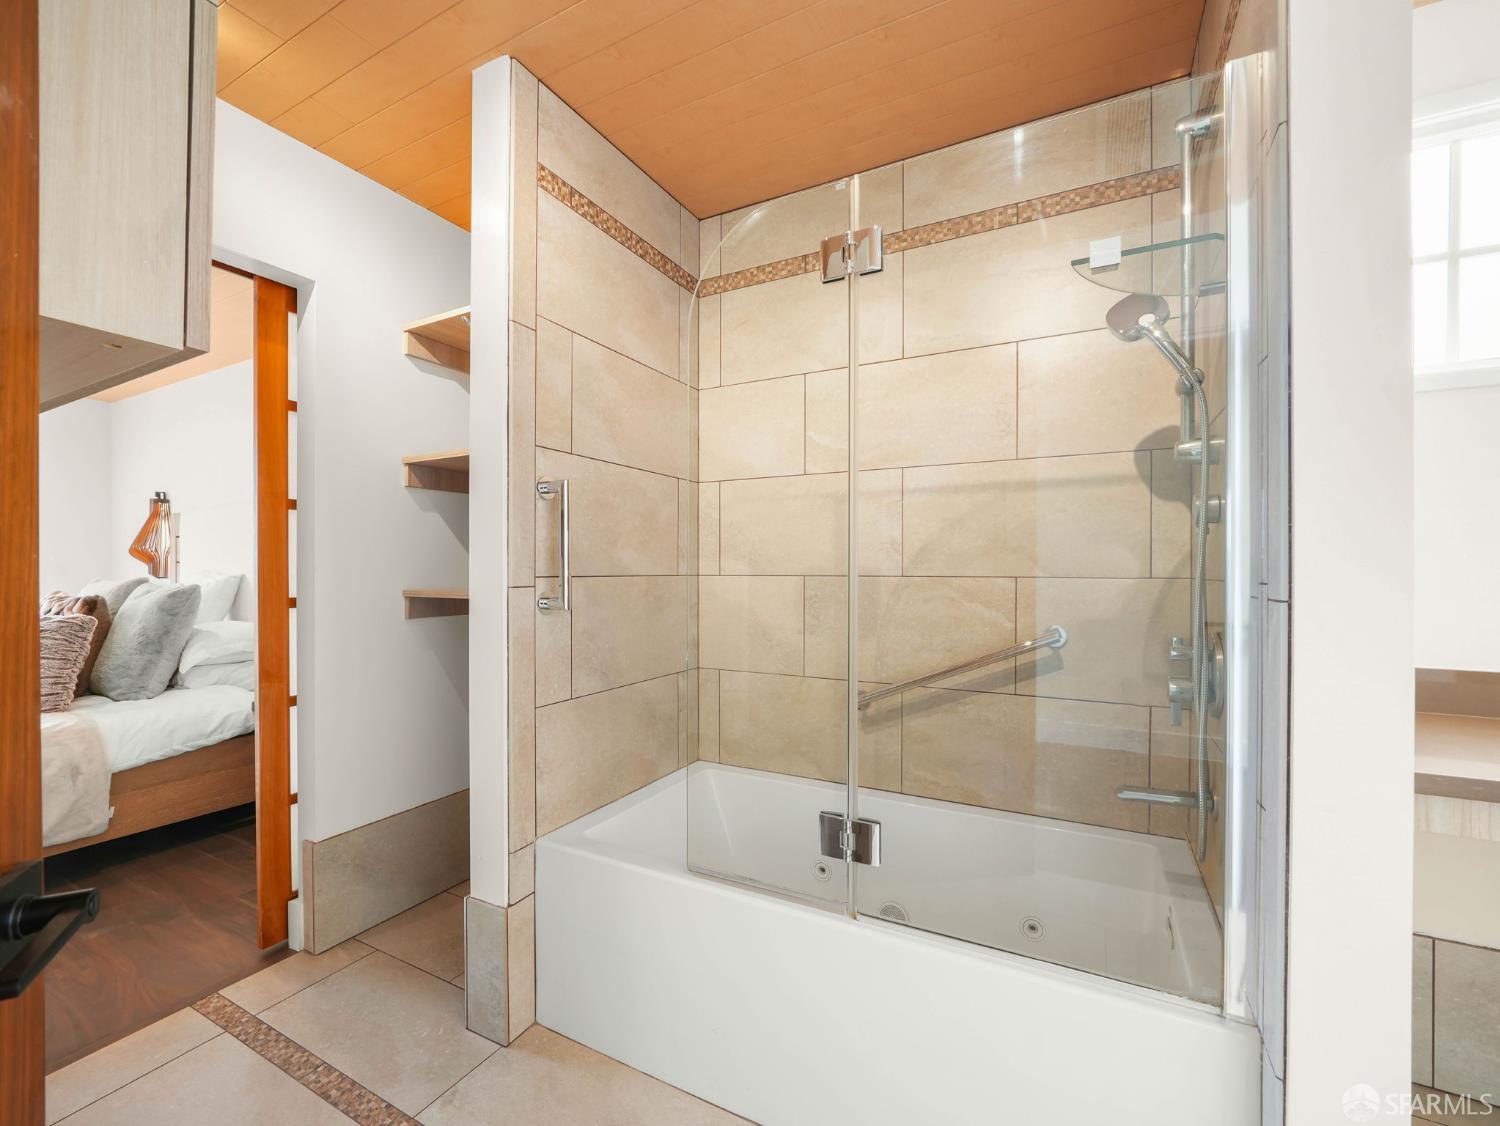
Bathroom with a glass-enclosed jetted tub, beige tile, and a warm wood-paneled ceiling.
Bathroom with a glass-enclosed tub and shower, beige tile, and a wood-paneled ceiling.
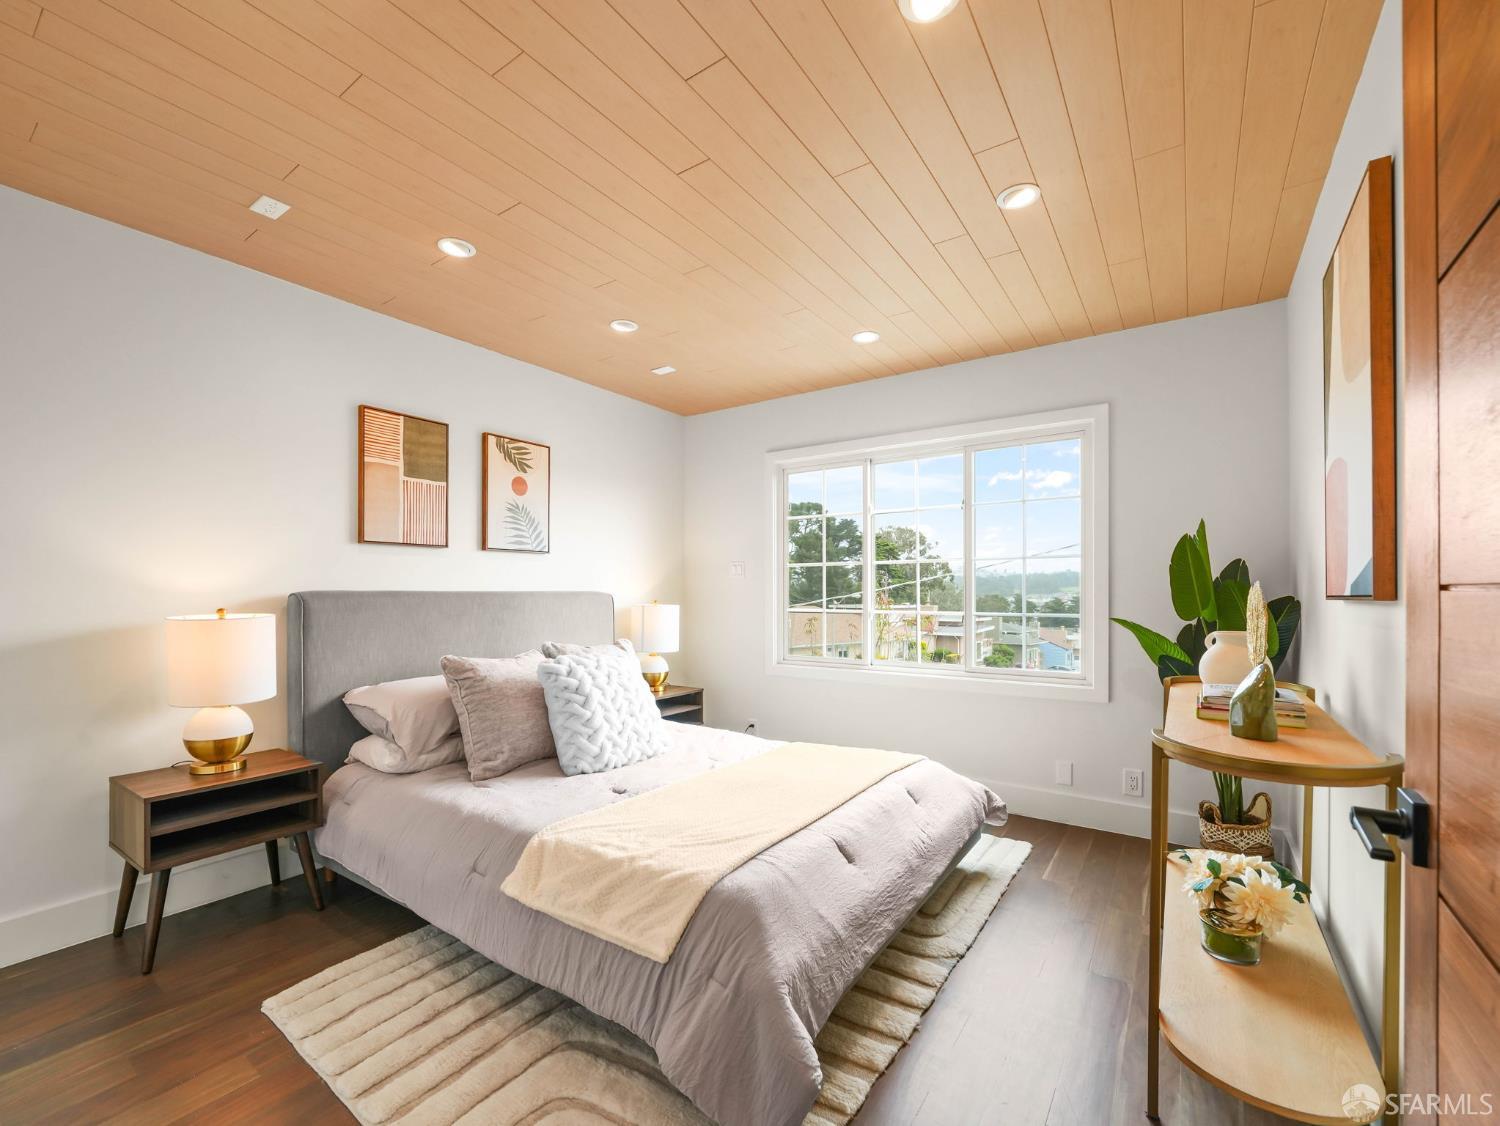
Staged bedroom with a gray bed, wood plank ceiling, and a large window overlooking greenery.
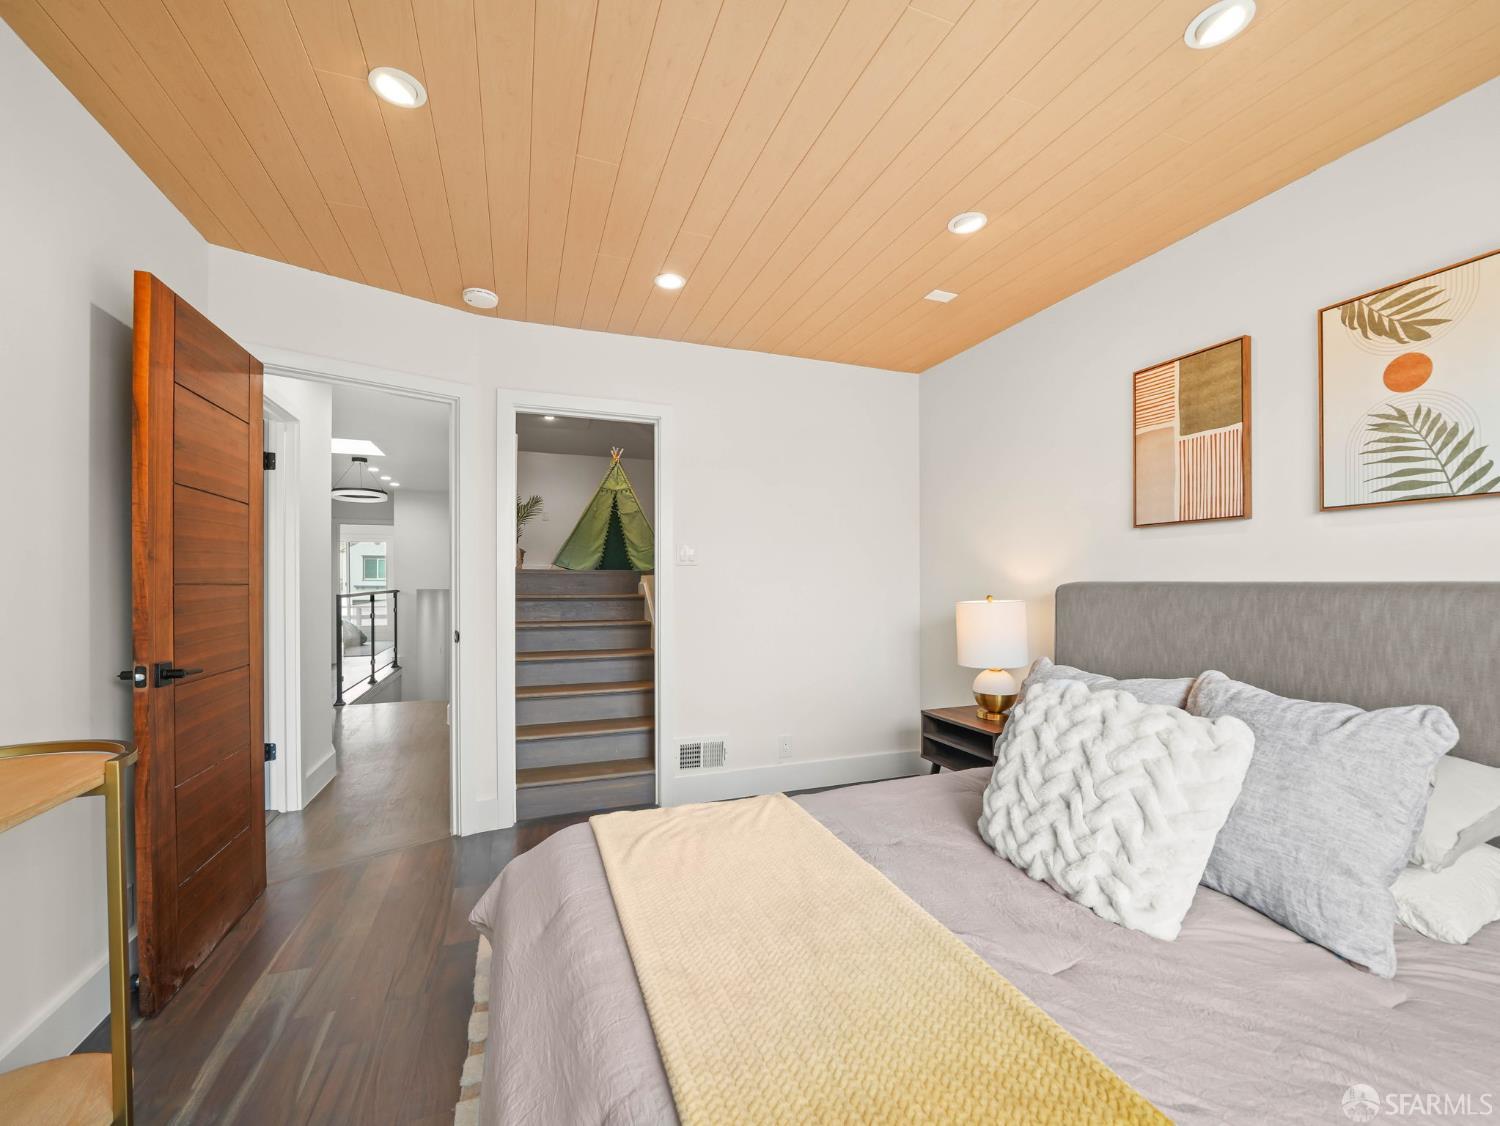
Bedroom with a wood-plank ceiling, gray bed, and steps visible through a doorway.
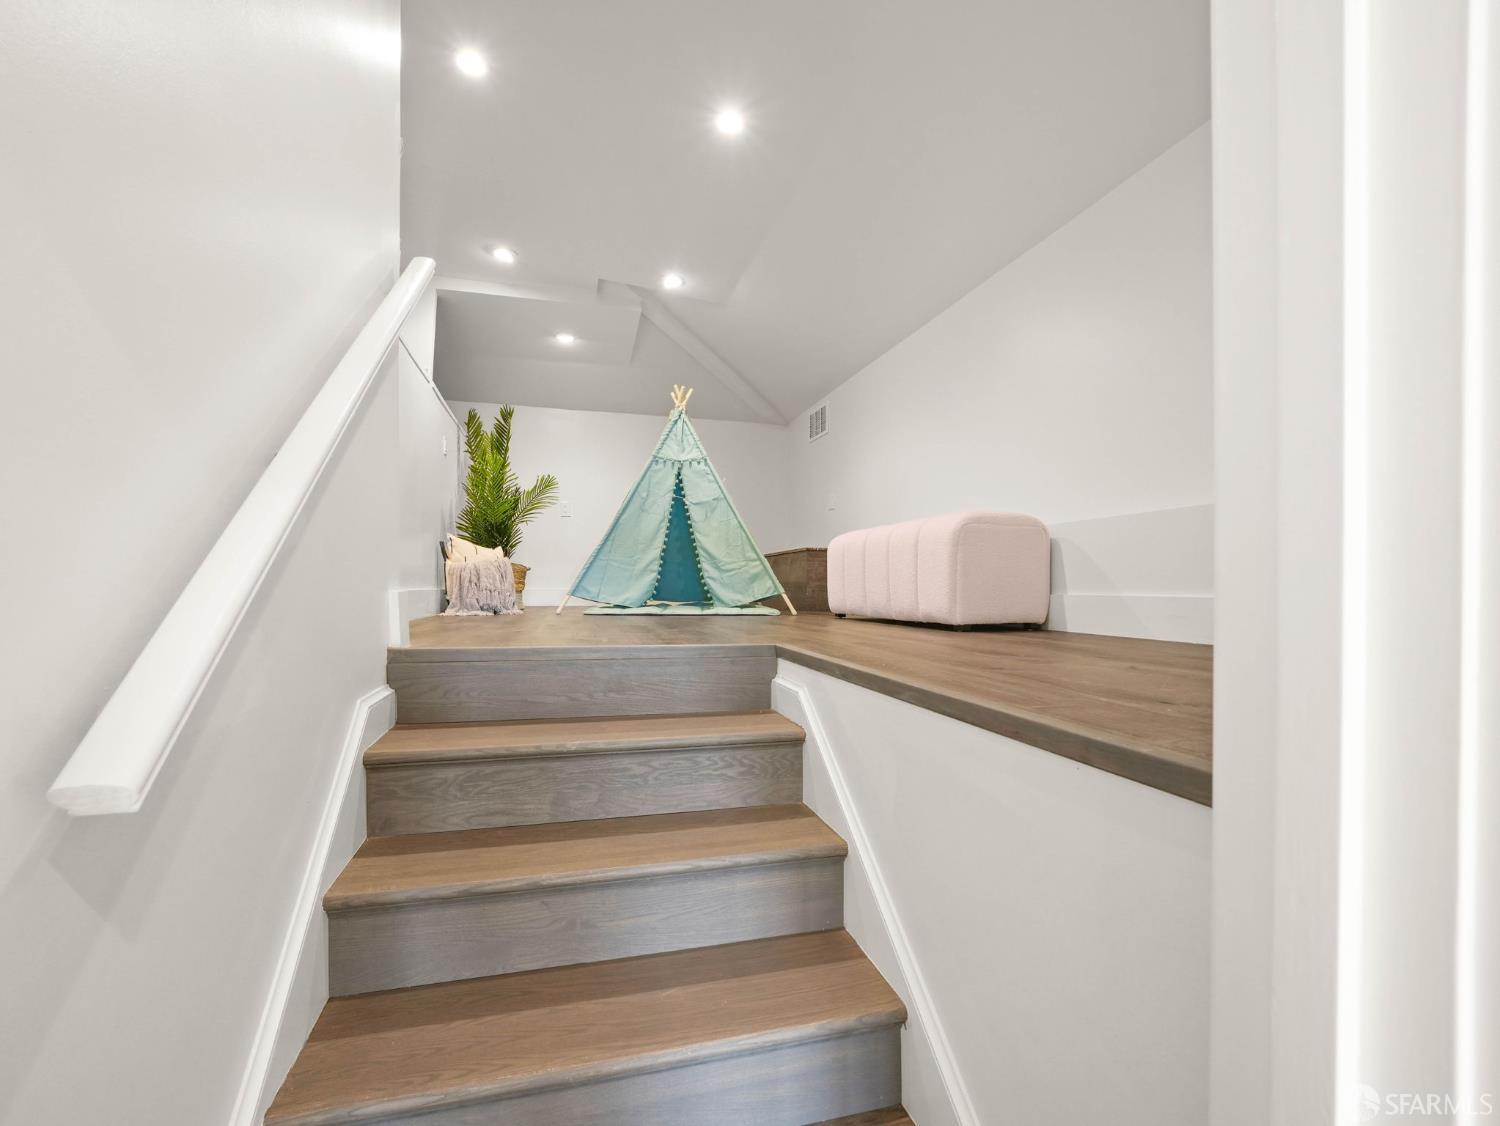
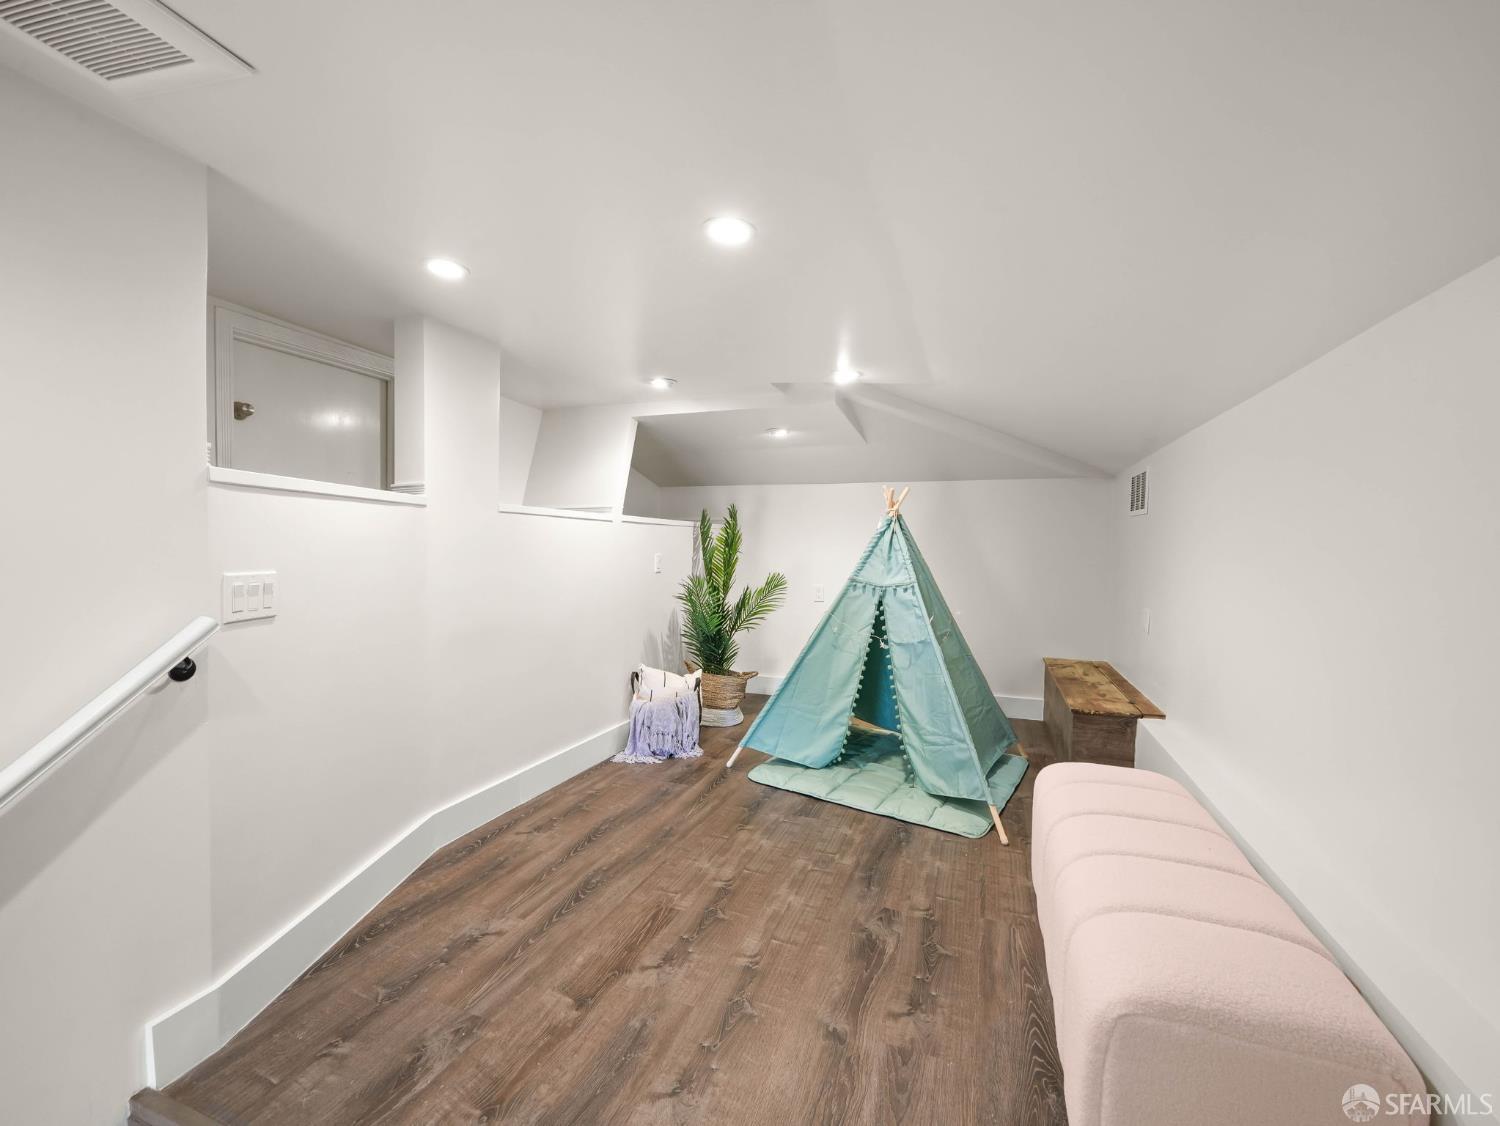
Staircase leading to a raised play nook with a turquoise teepee tent and pale pink chair.
Finished loft play area with a teal teepee, wood-look flooring, and a pale pink bench.
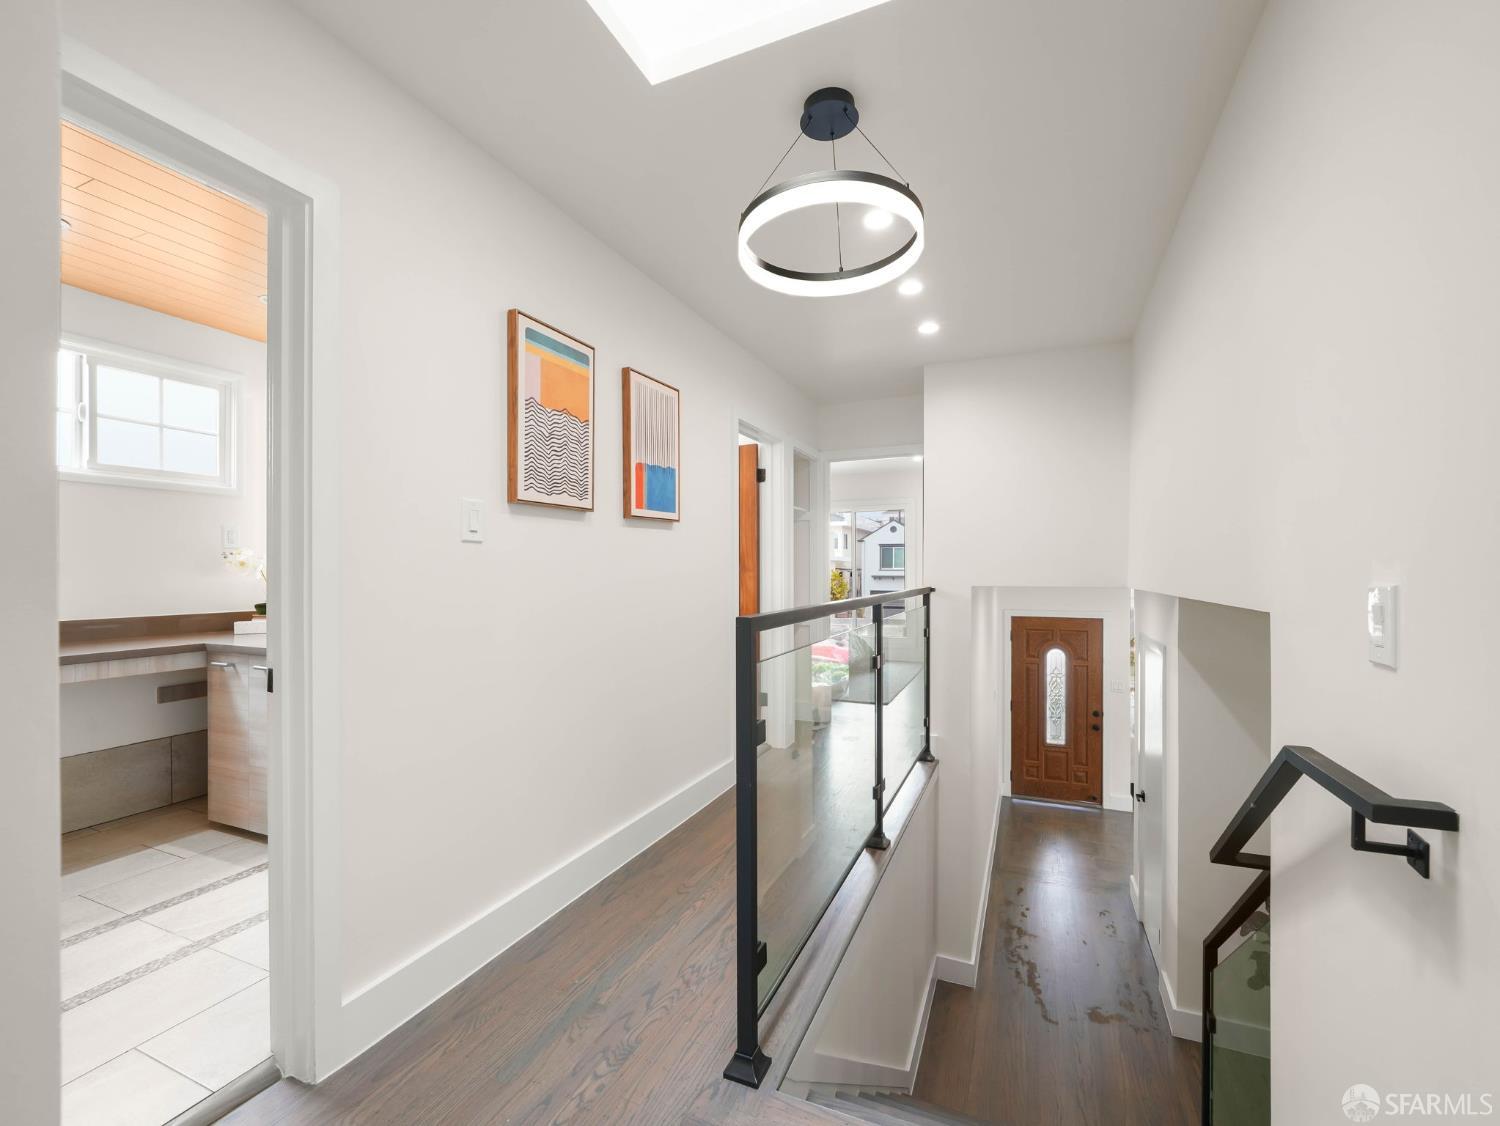
Bright upstairs hallway with wood floors, glass railing, circular pendant, and a view of the front door.
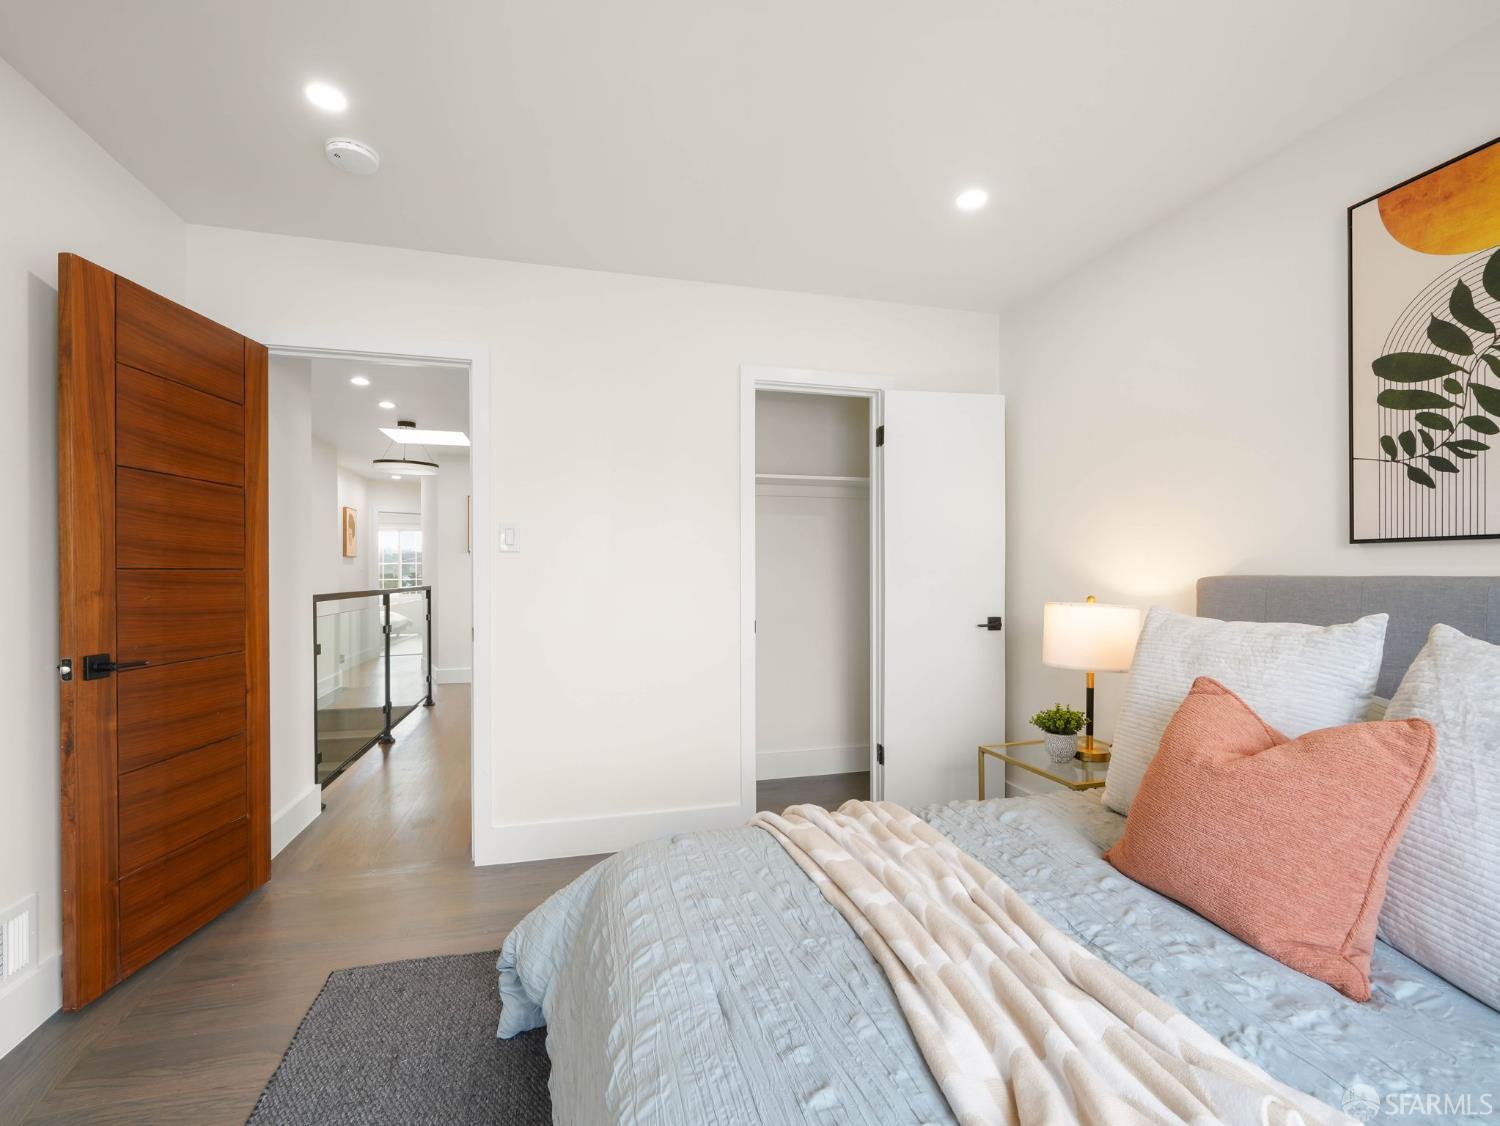
Bedroom with pale blue bedding, coral pillows, and a tall wooden door opening to a glass-railed hallway.
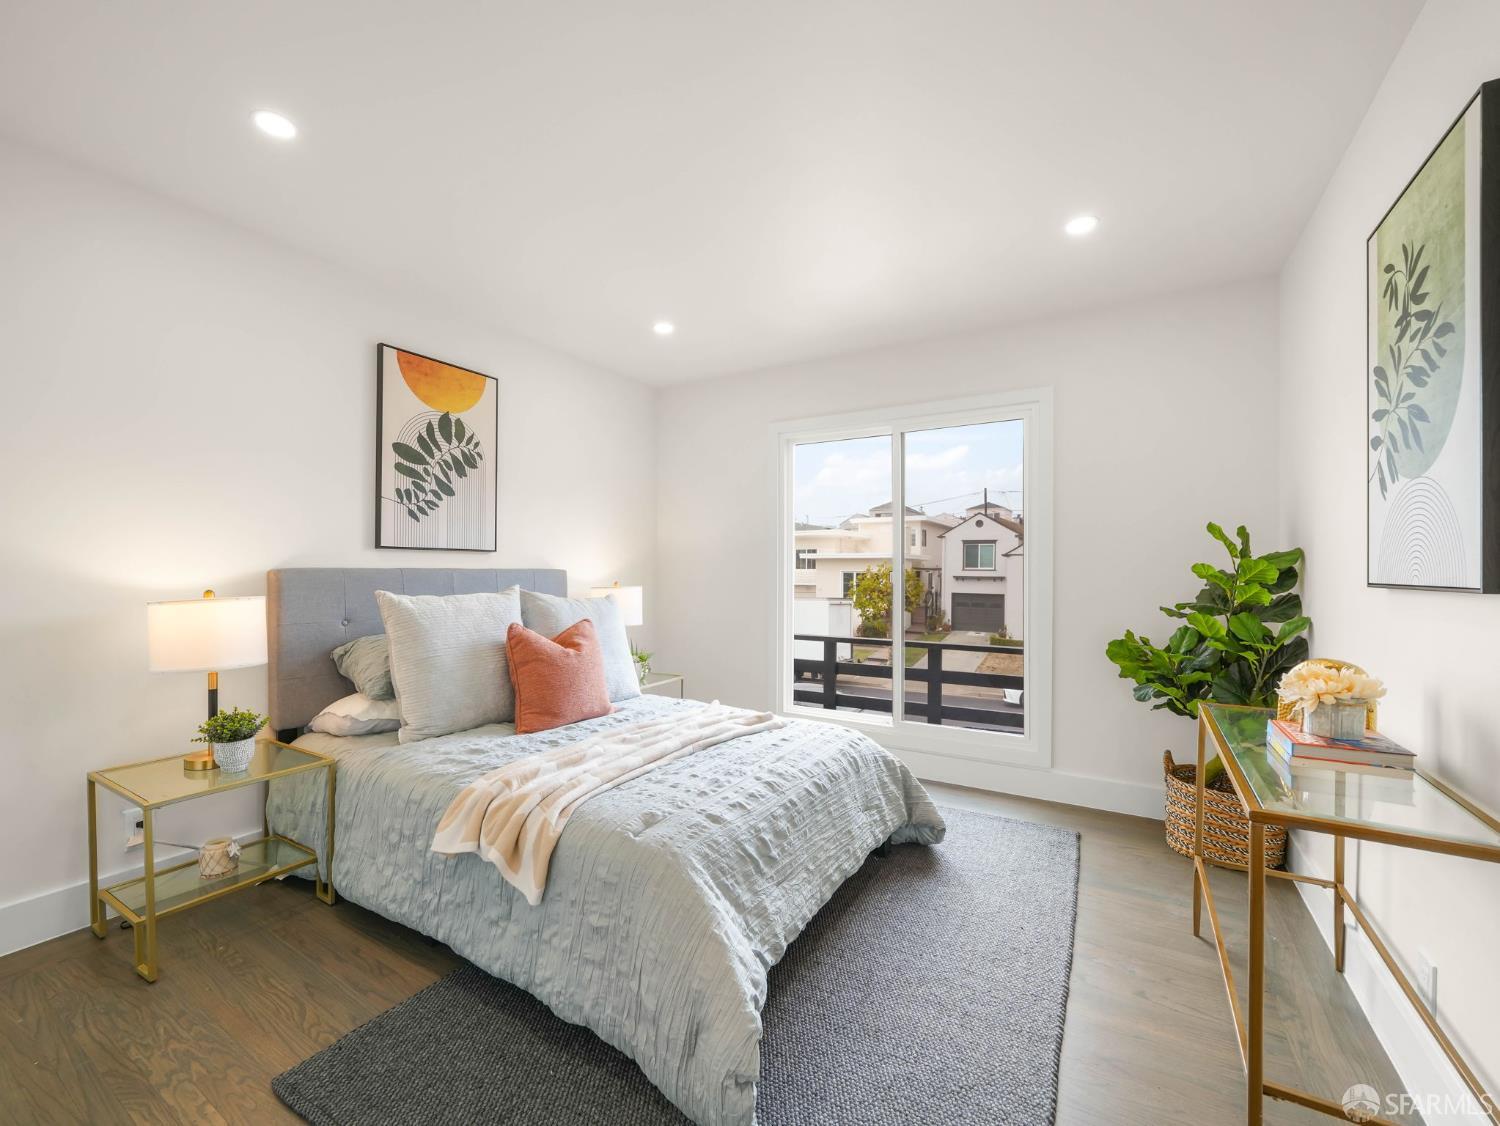
Staged bedroom with a gray upholstered bed and large window overlooking neighboring homes.
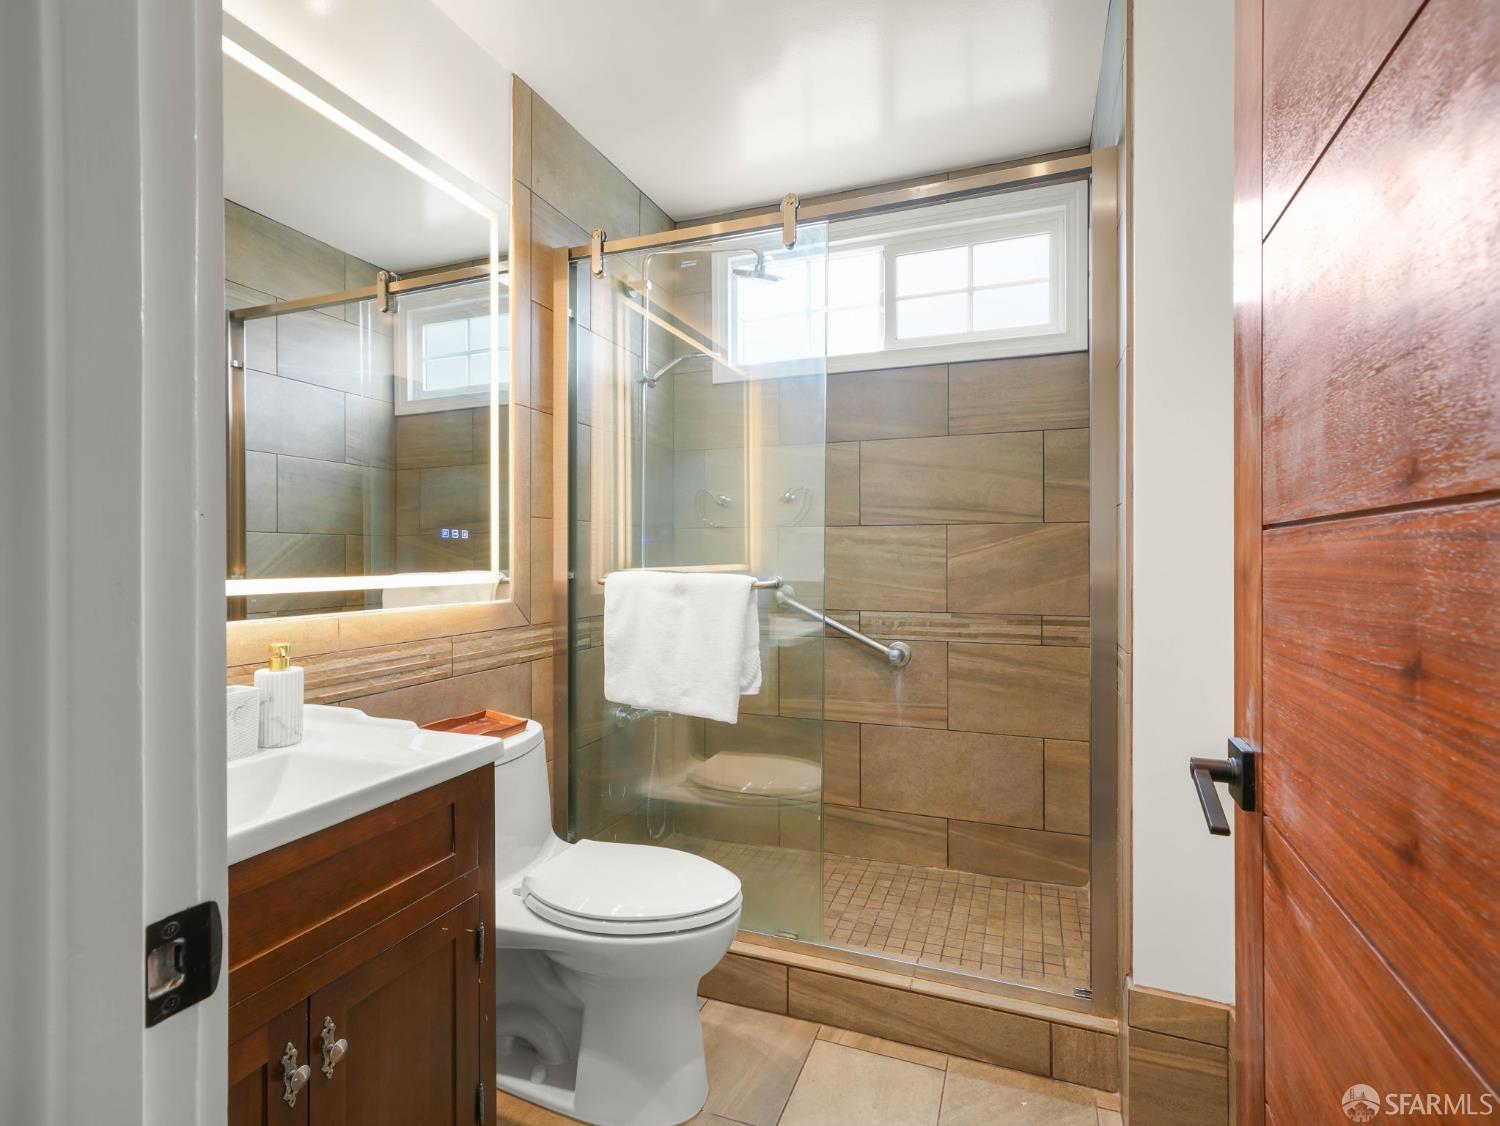
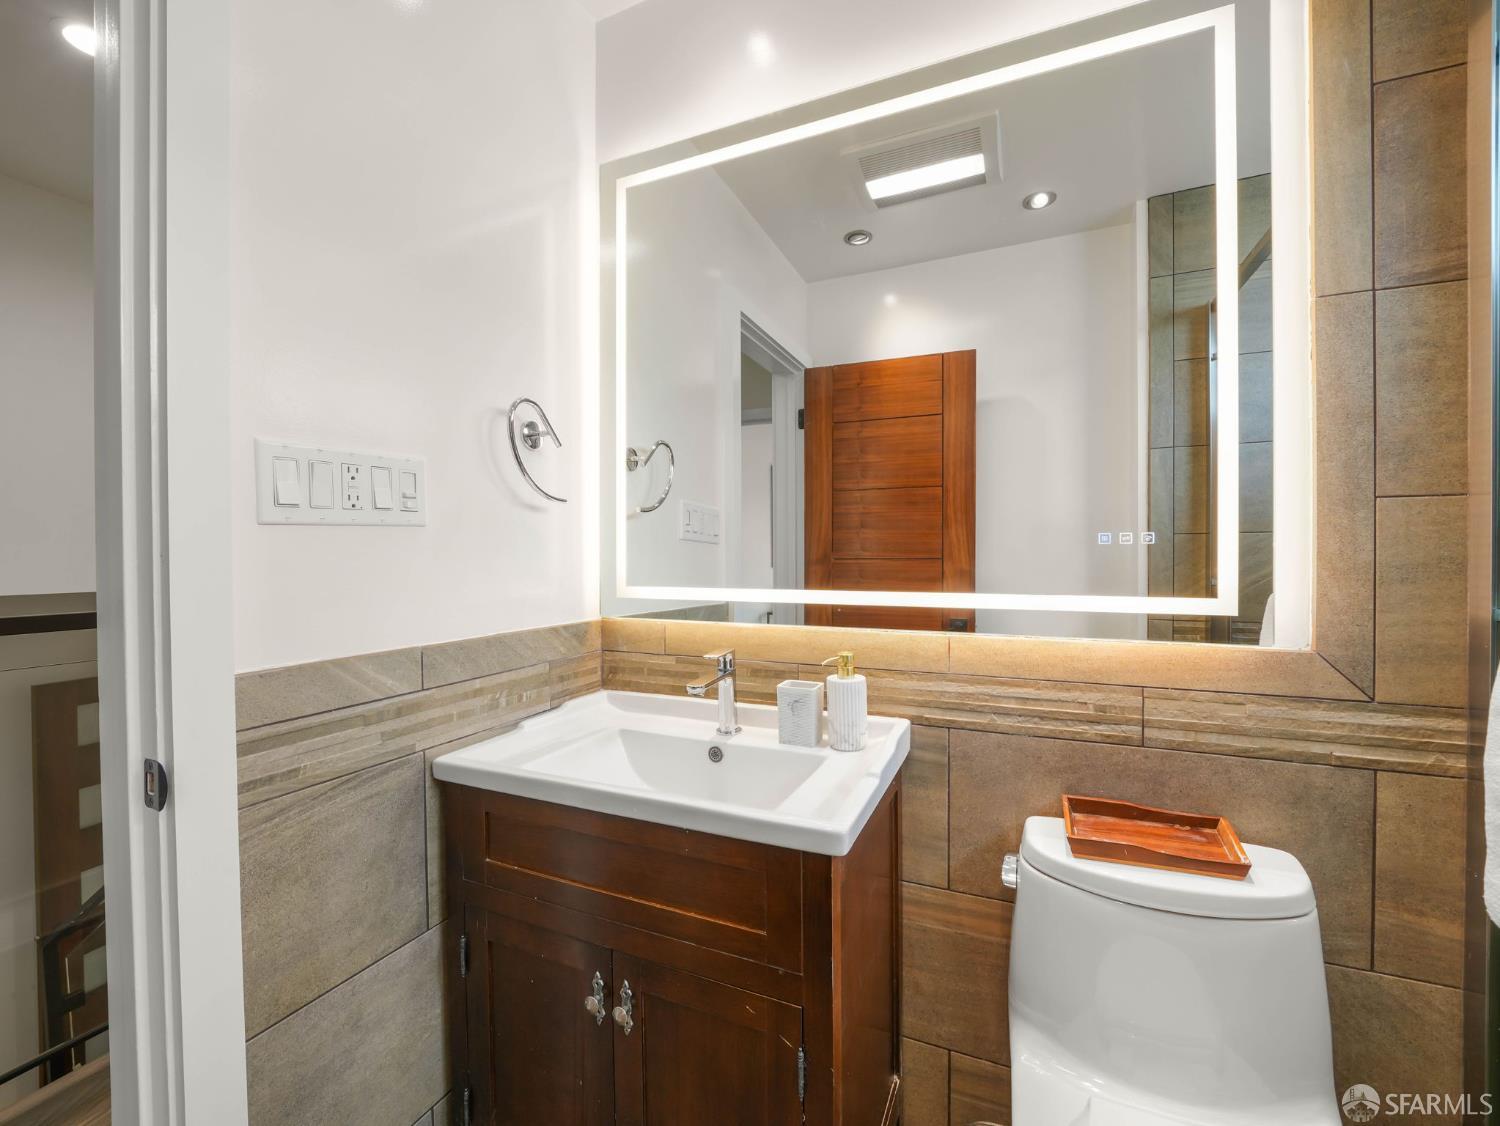
Bathroom with a wood vanity and glass shower enclosure lined with tan tile.
Bathroom with an illuminated mirror, stone tile walls, dark wood vanity, and white toilet.
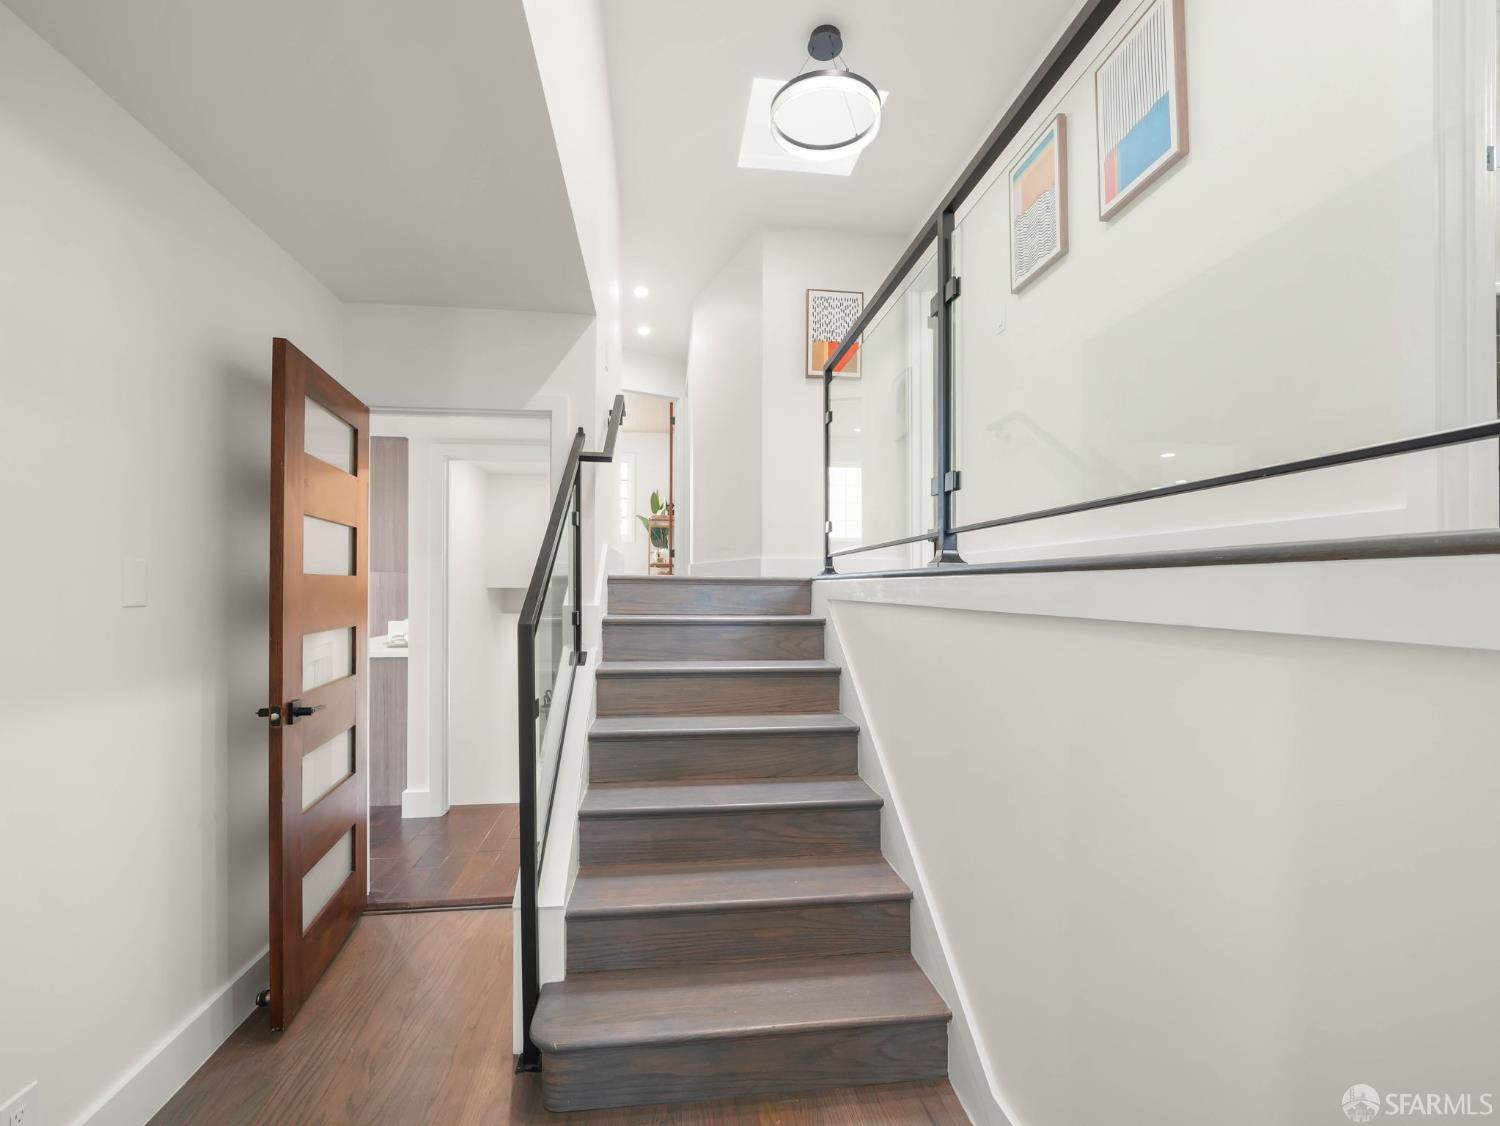
Interior staircase with dark wood steps, glass railings, and an open wood door.
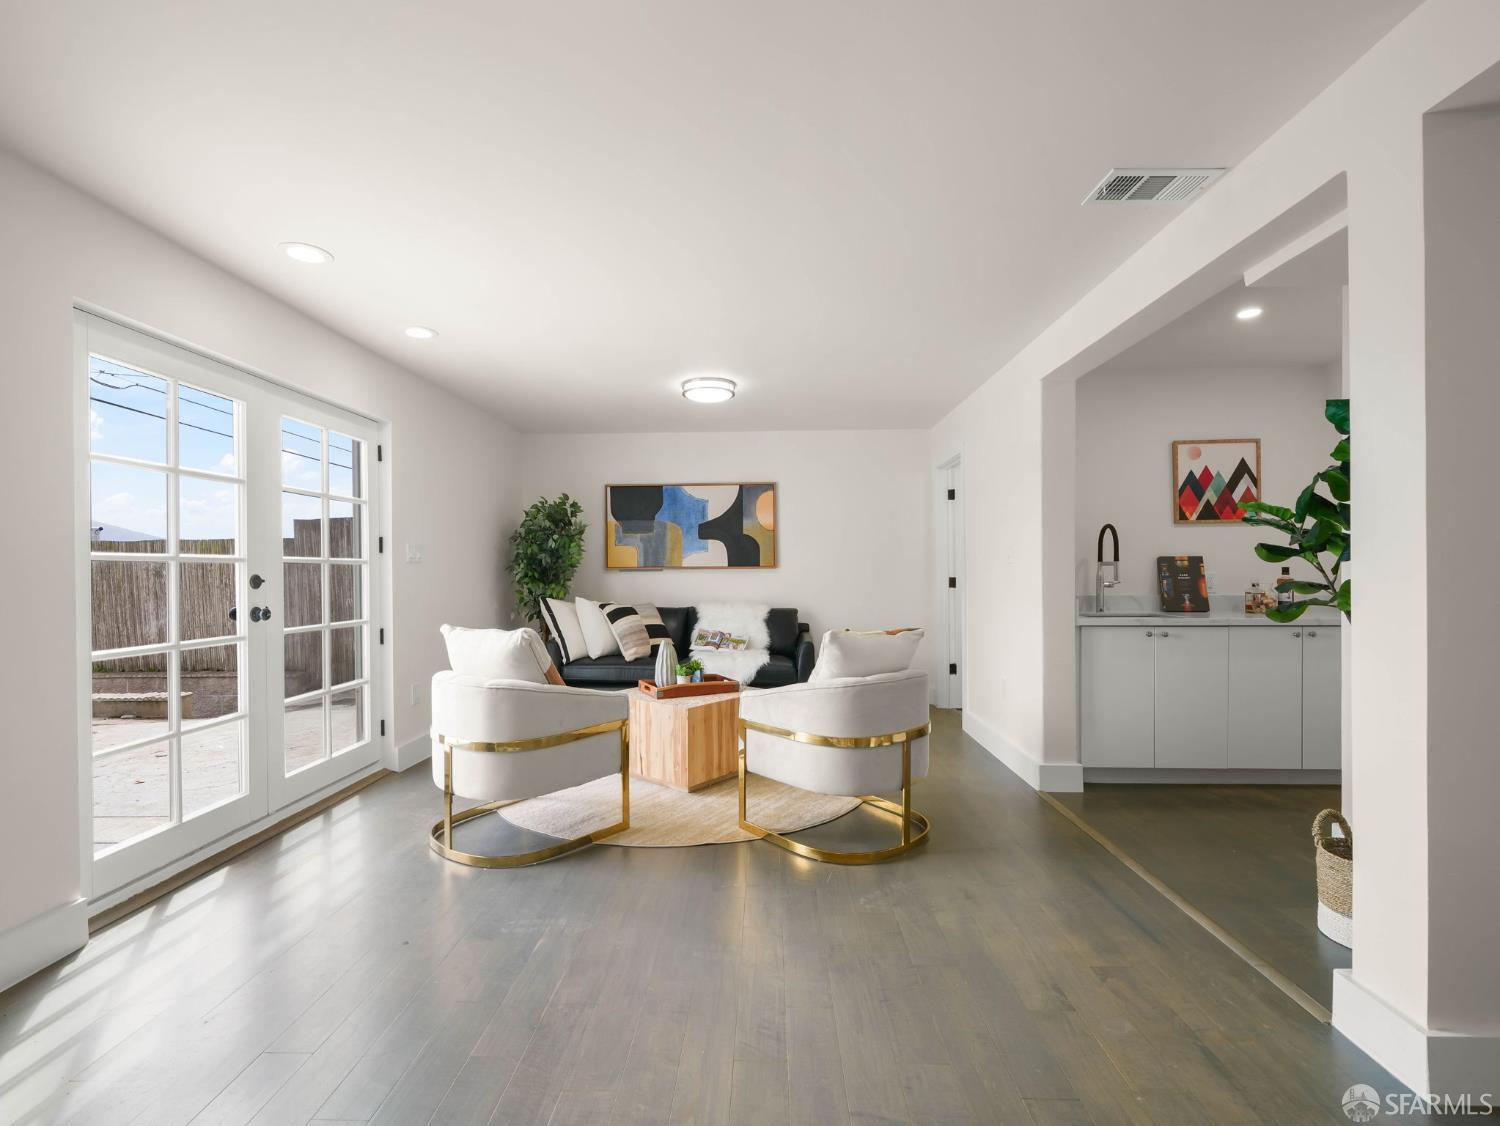
Staged living room with French doors to a fenced patio and an adjoining kitchenette.
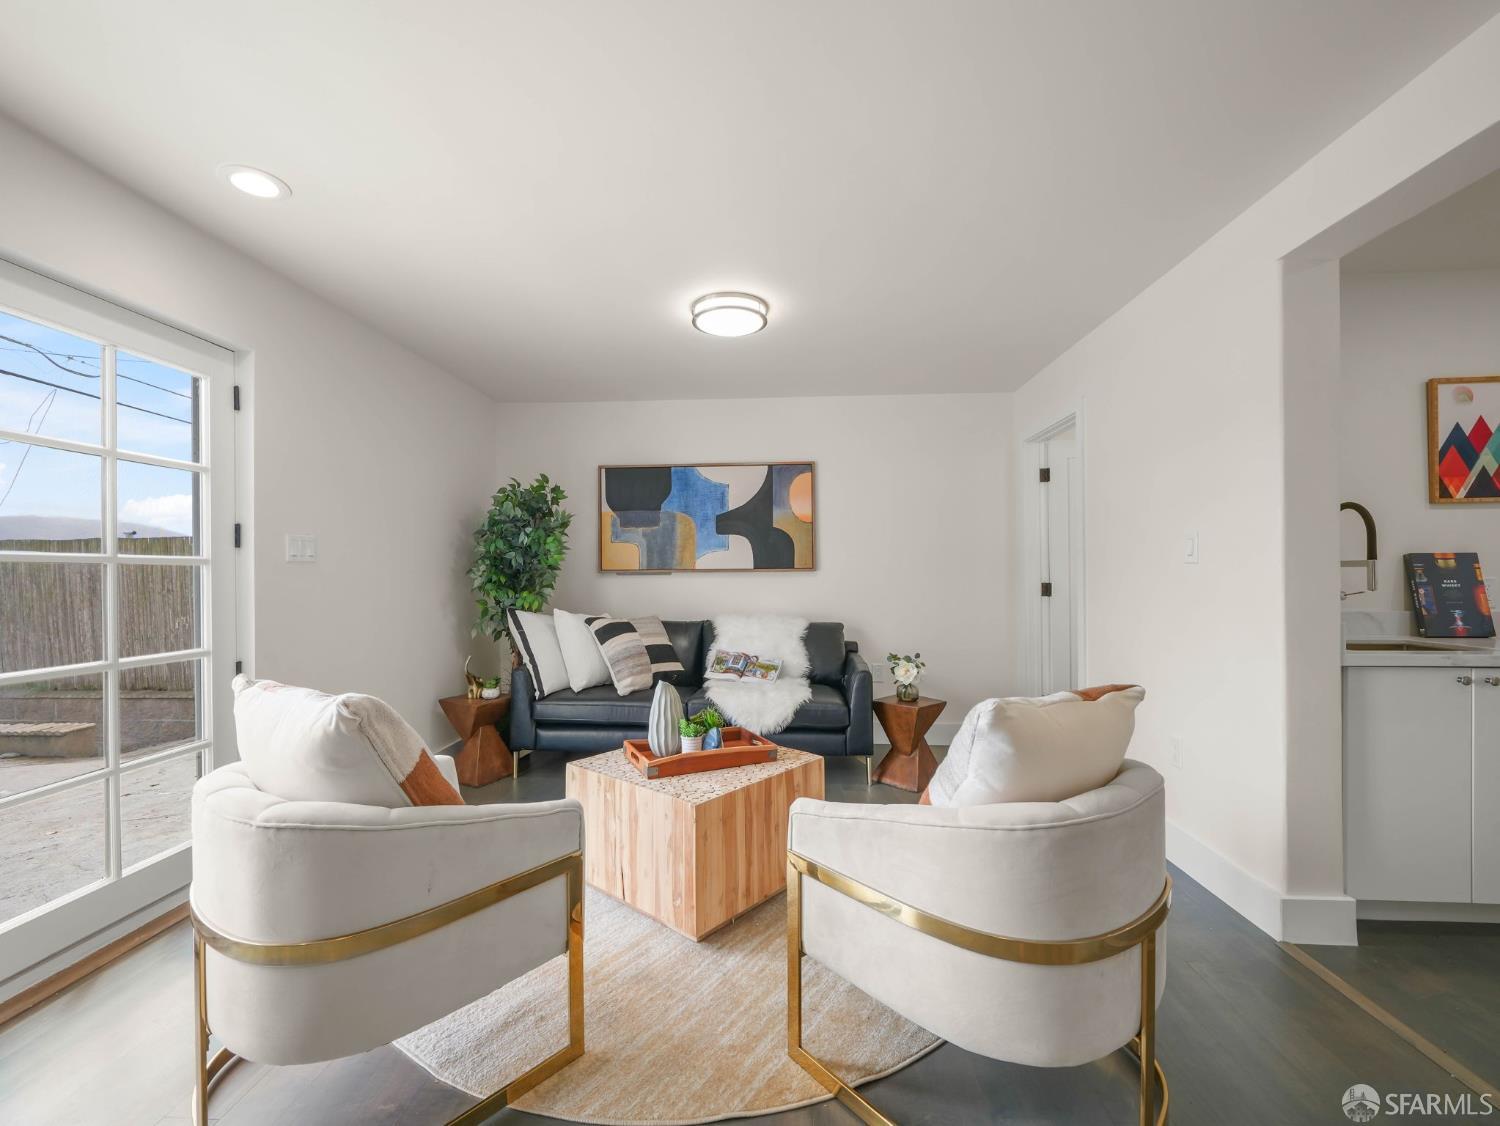
Staged living room with a dark sofa, white armchairs, and a large glass door.
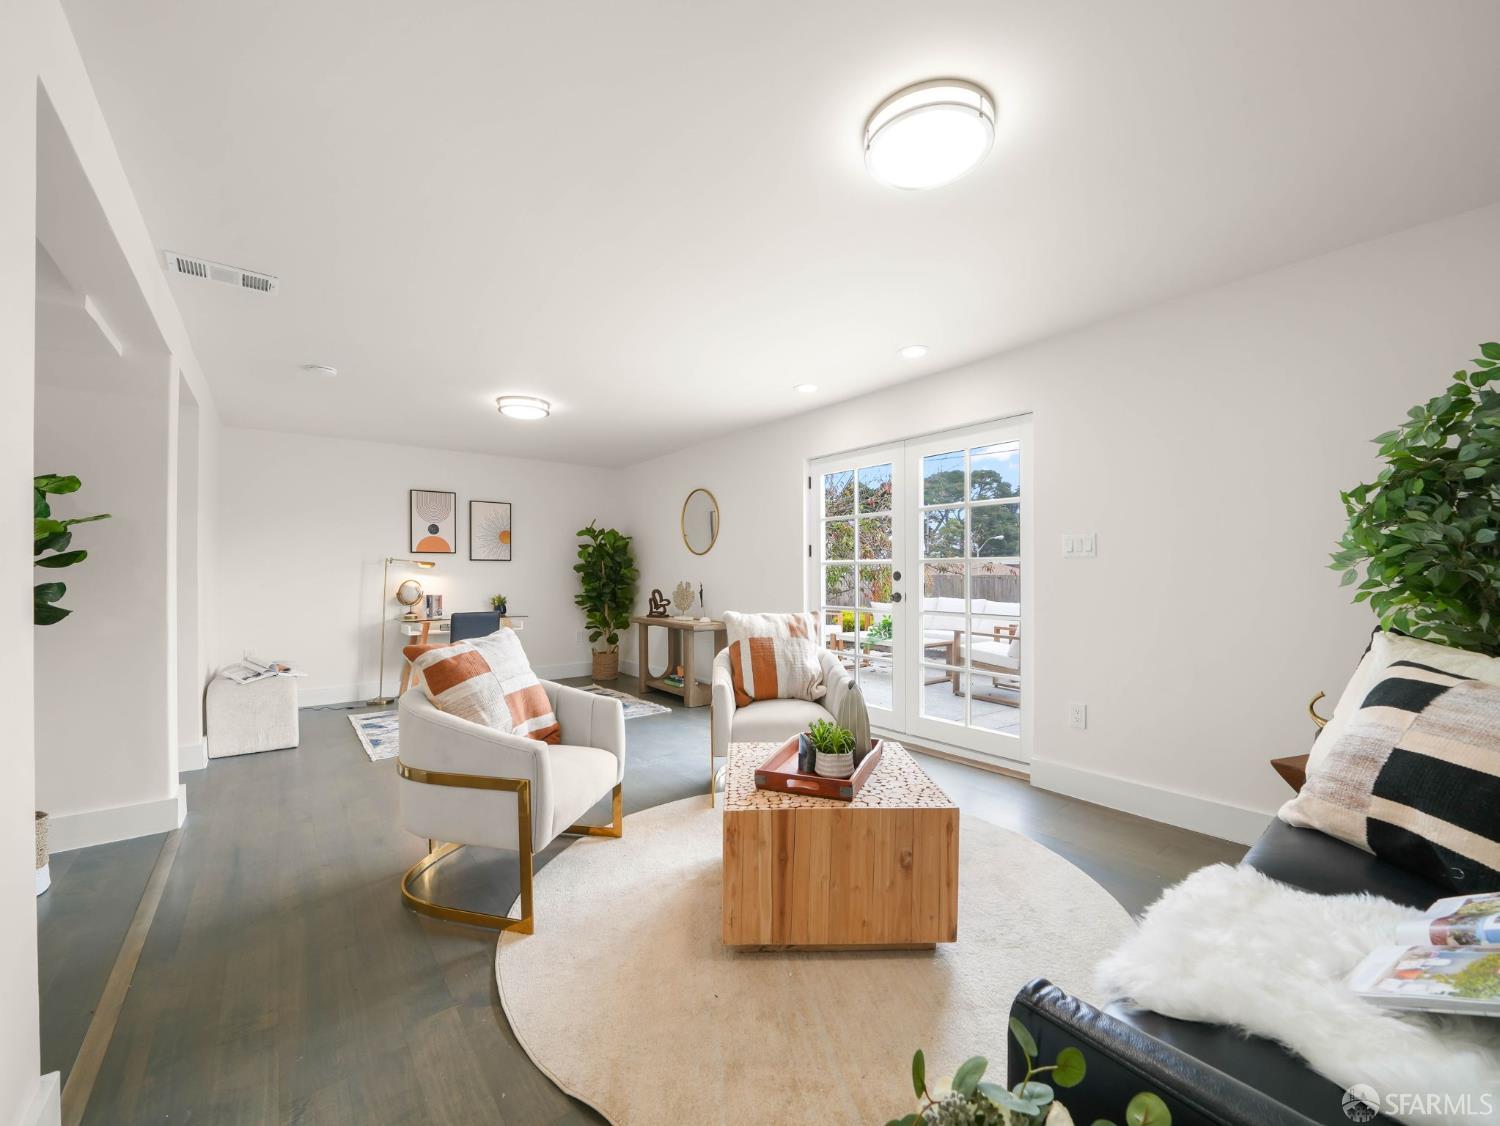
Staged living room with modern seating and French doors opening to a patio.
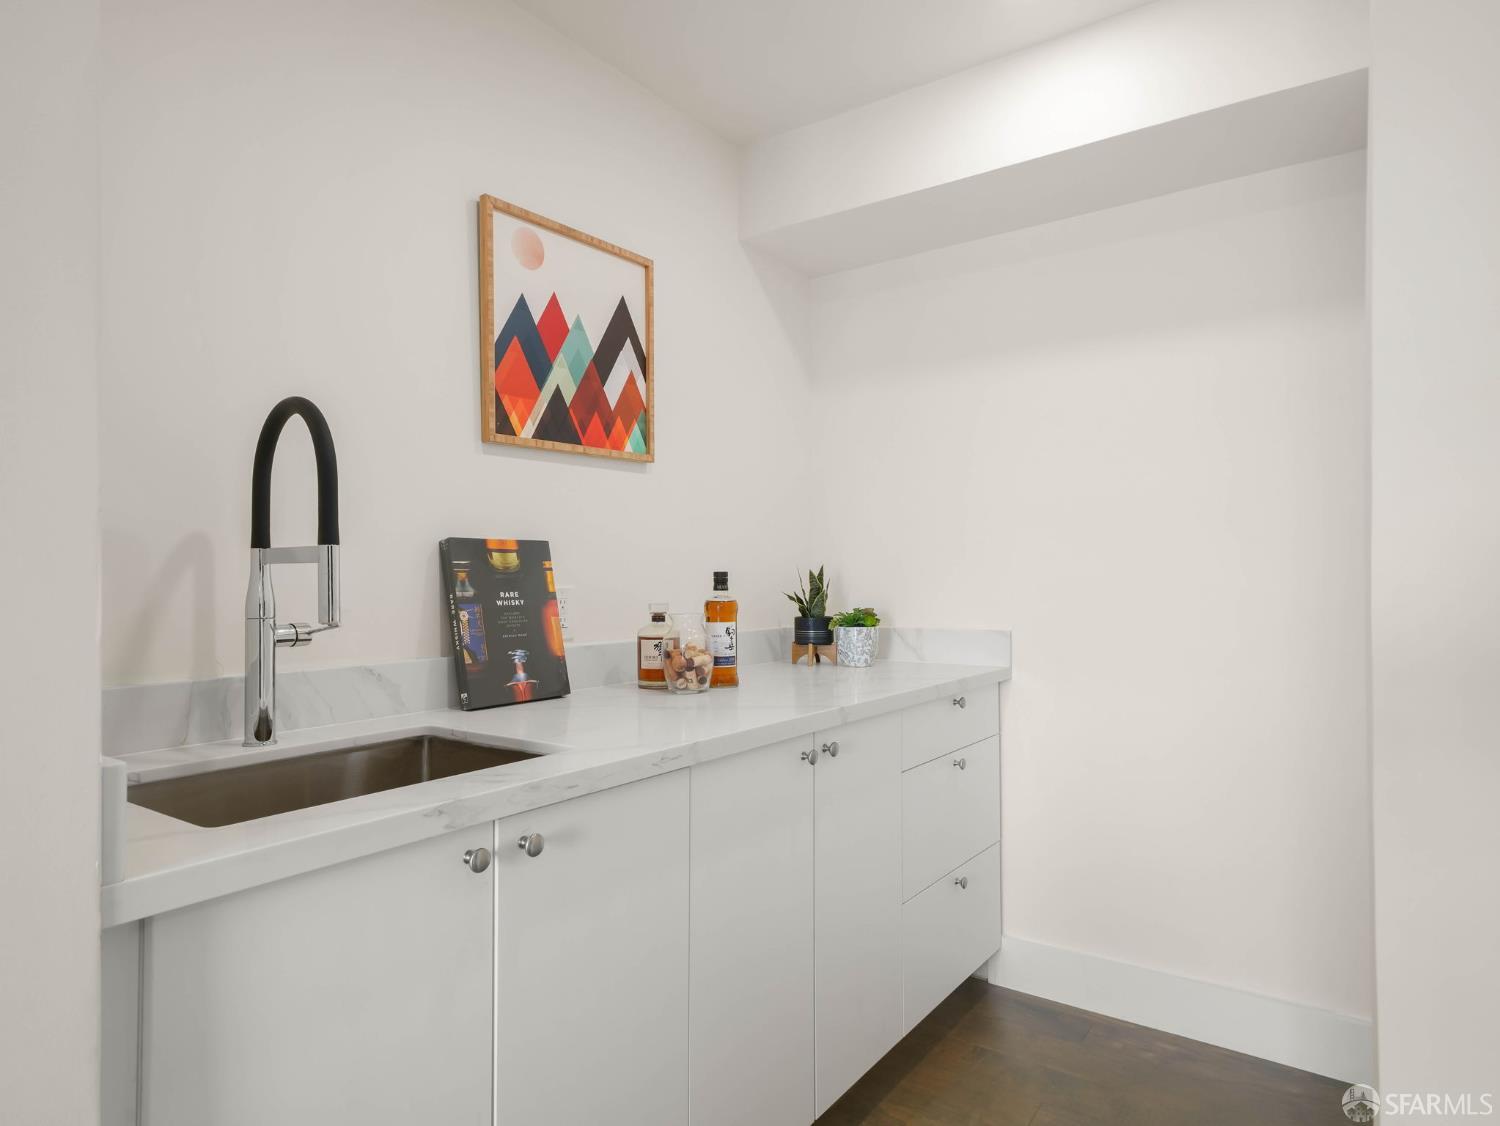
White wet bar with marble-look counter, inset sink, tall faucet, and decorative whisky bottles.
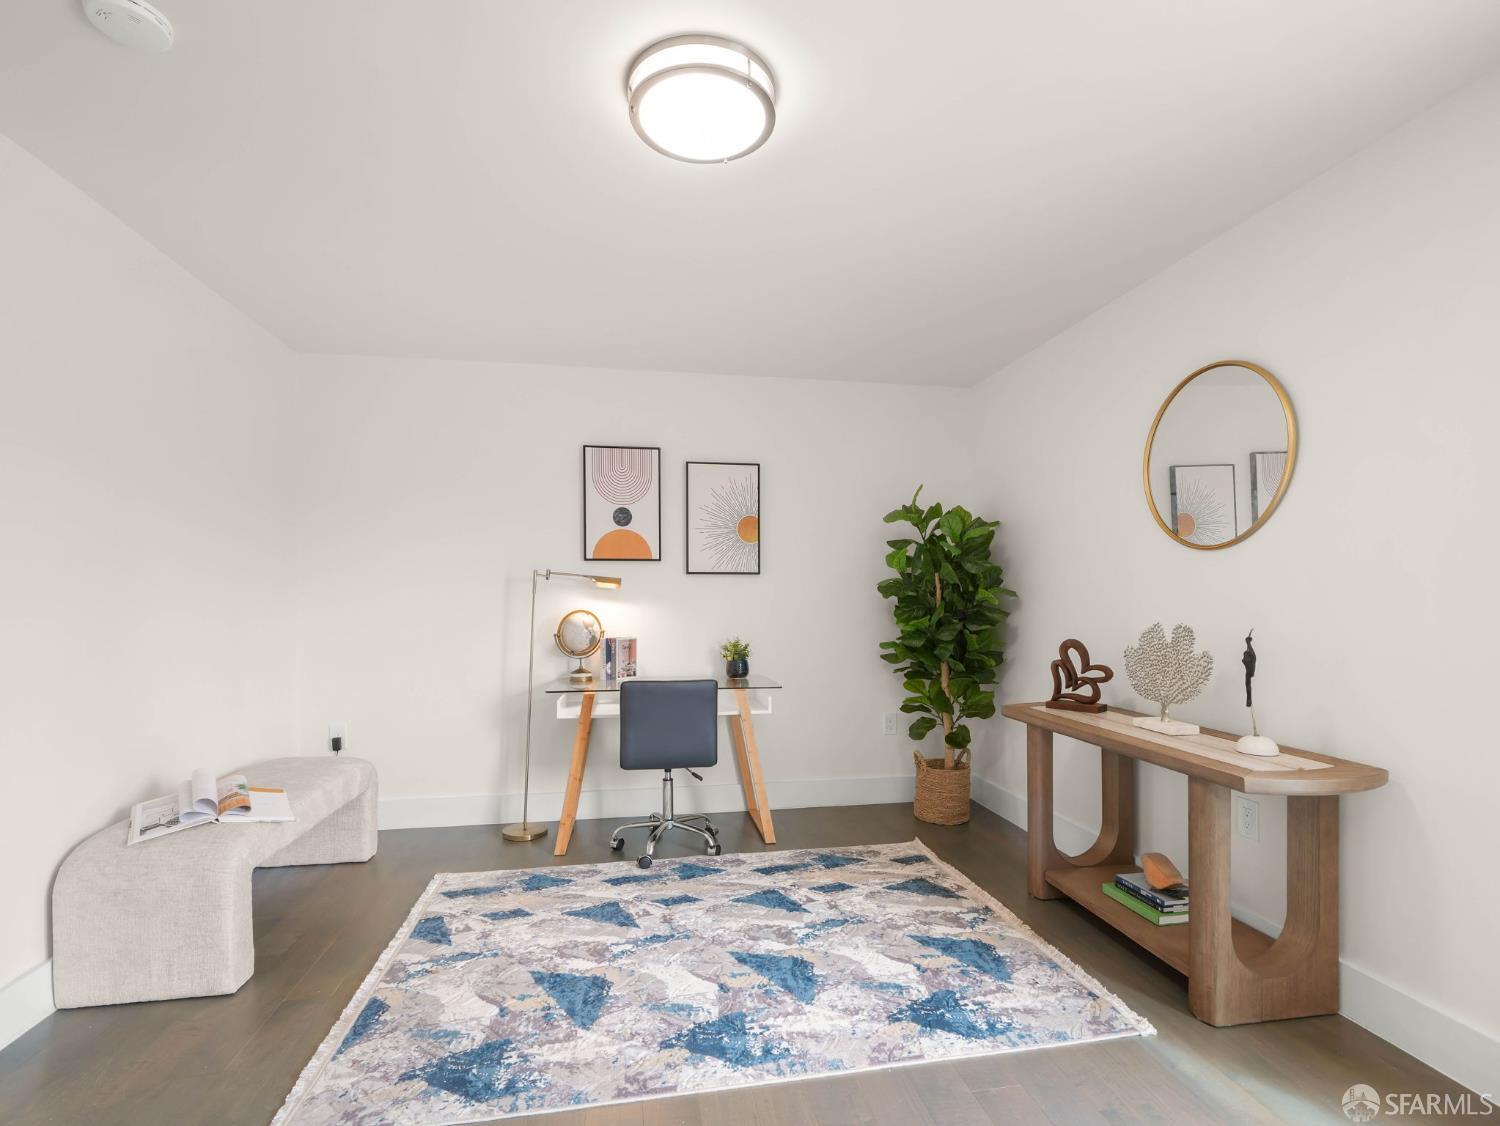
Staged home office with a desk, blue chair, patterned rug, and large potted plant.
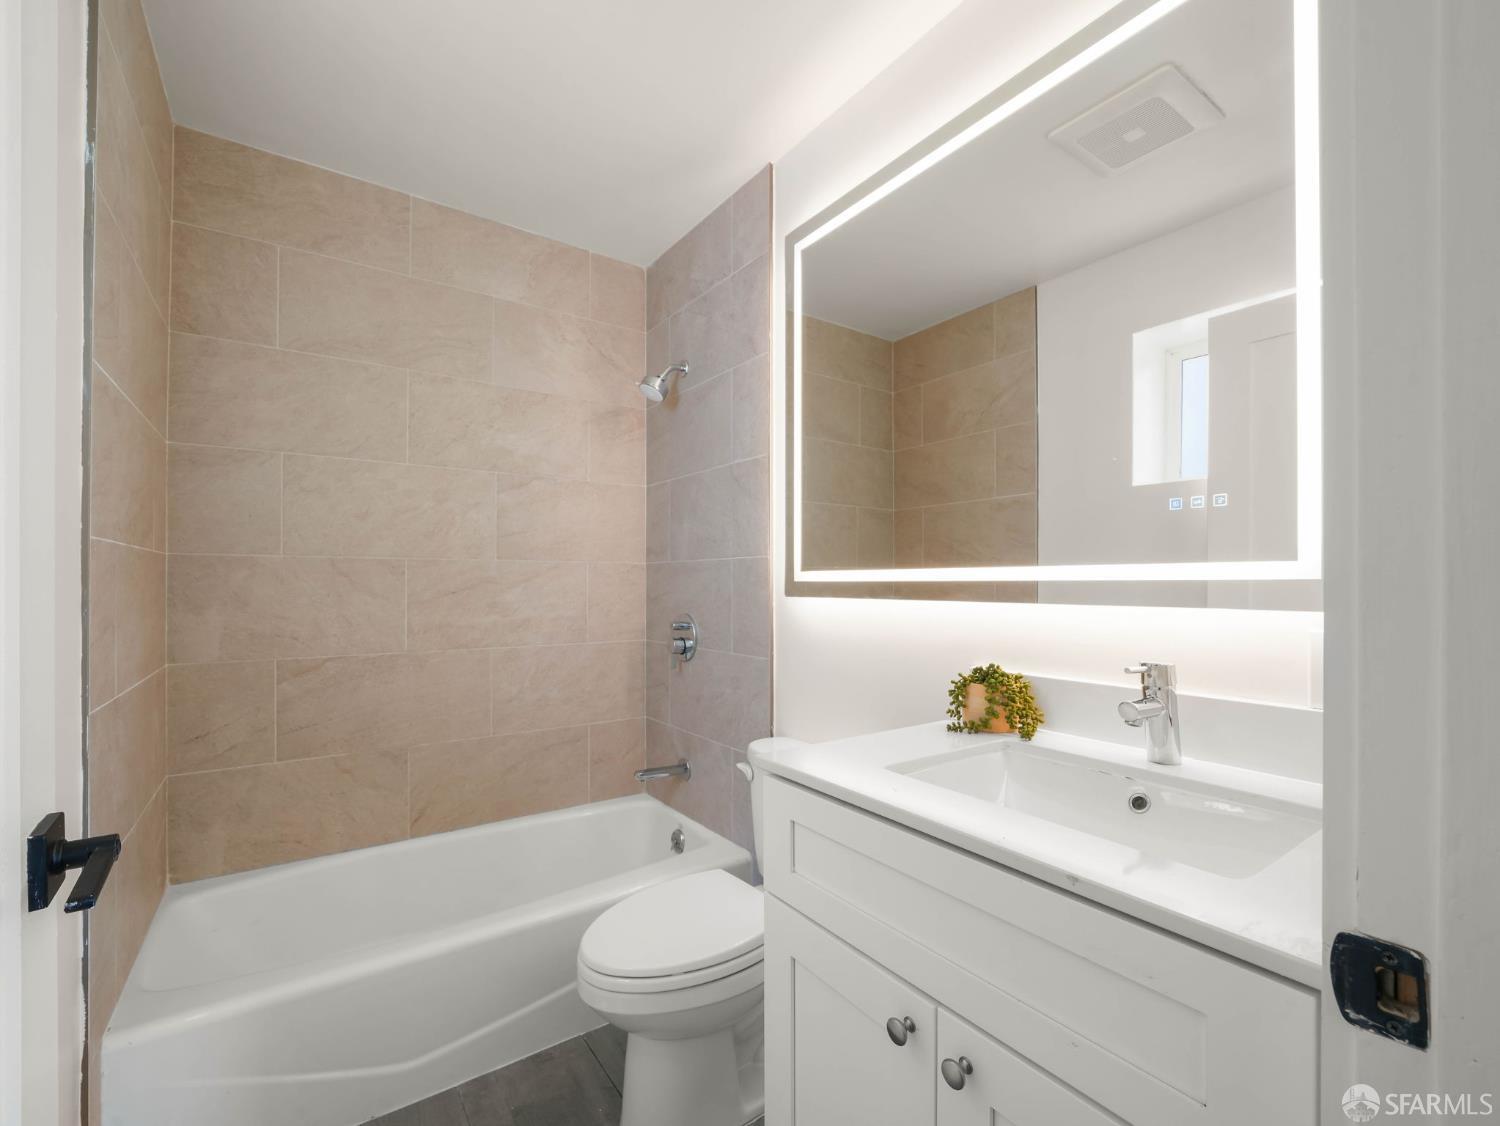
Bathroom with beige tiled tub and shower, white vanity, and large illuminated mirror.
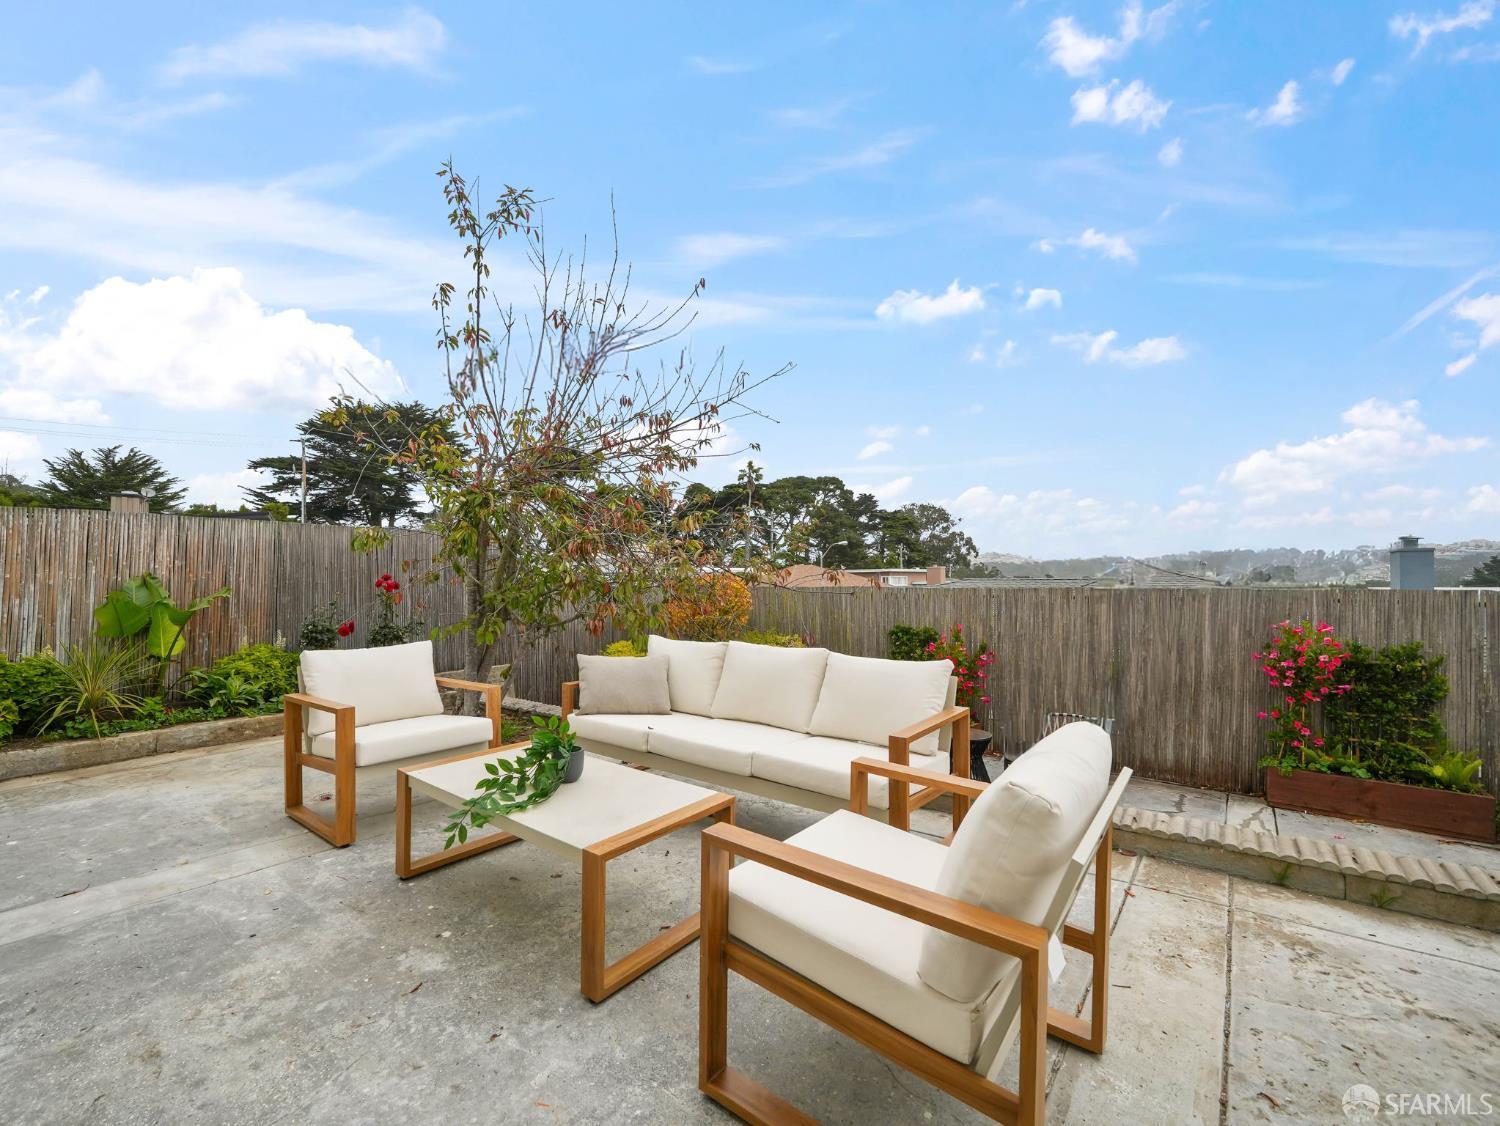
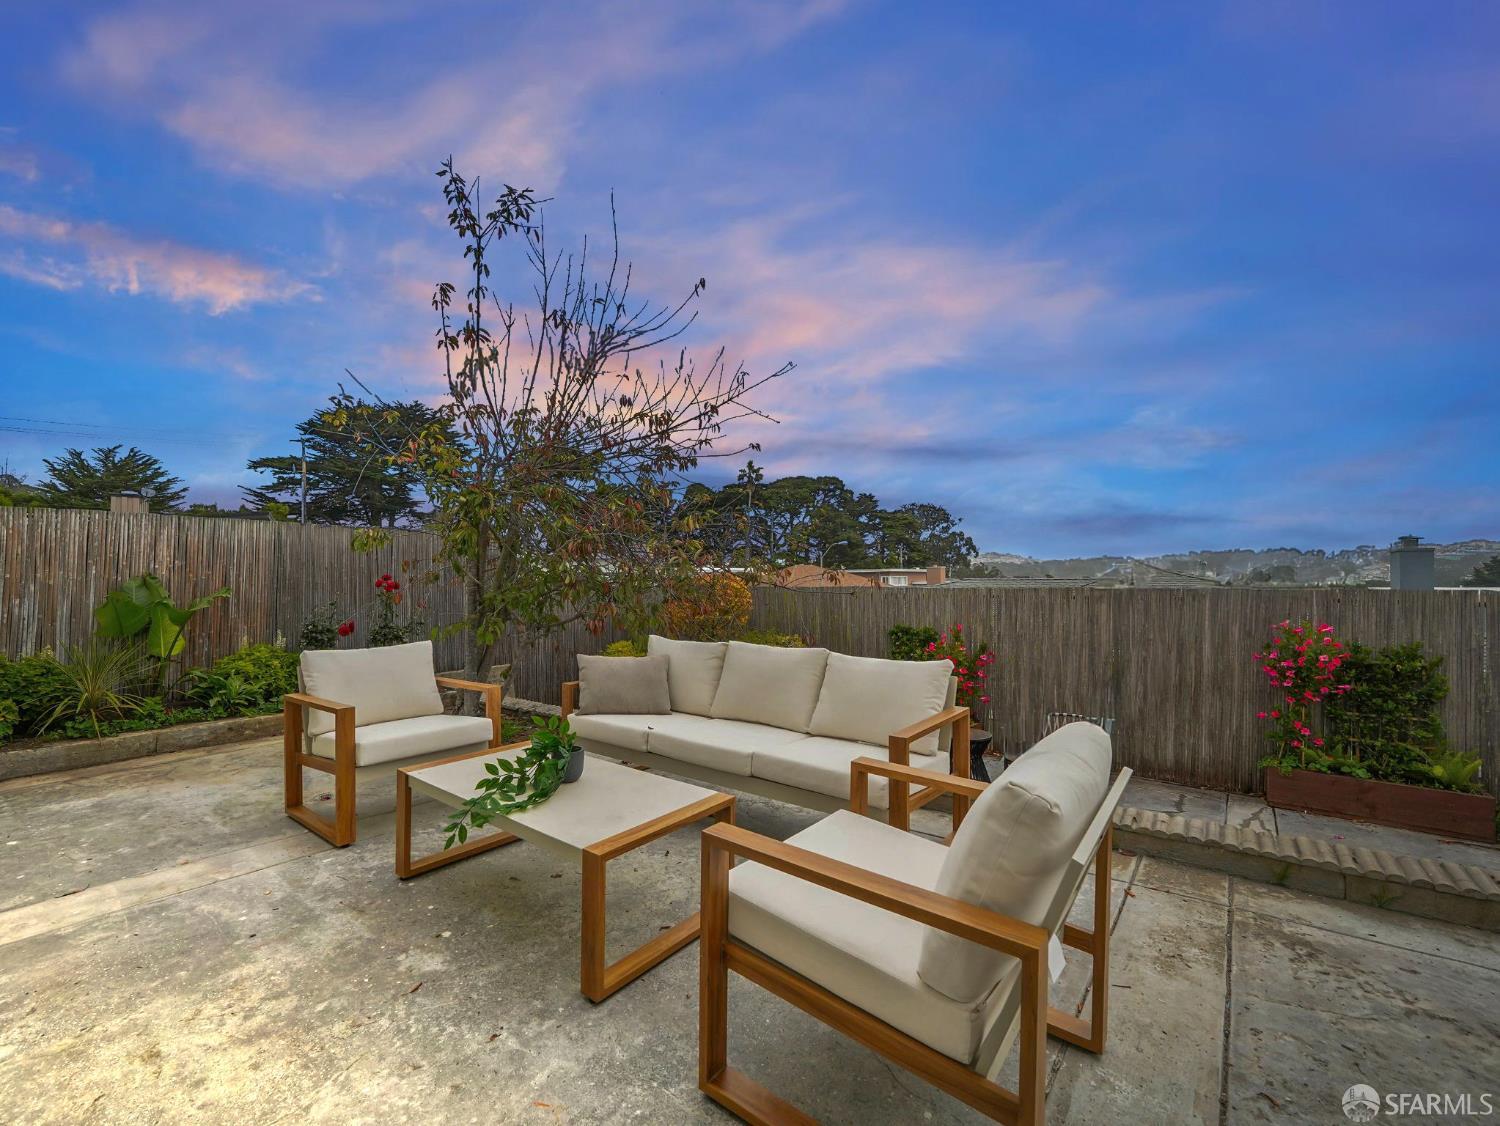
Fenced patio with white-cushioned wooden lounge furniture, flowering plants, and distant hillside views.
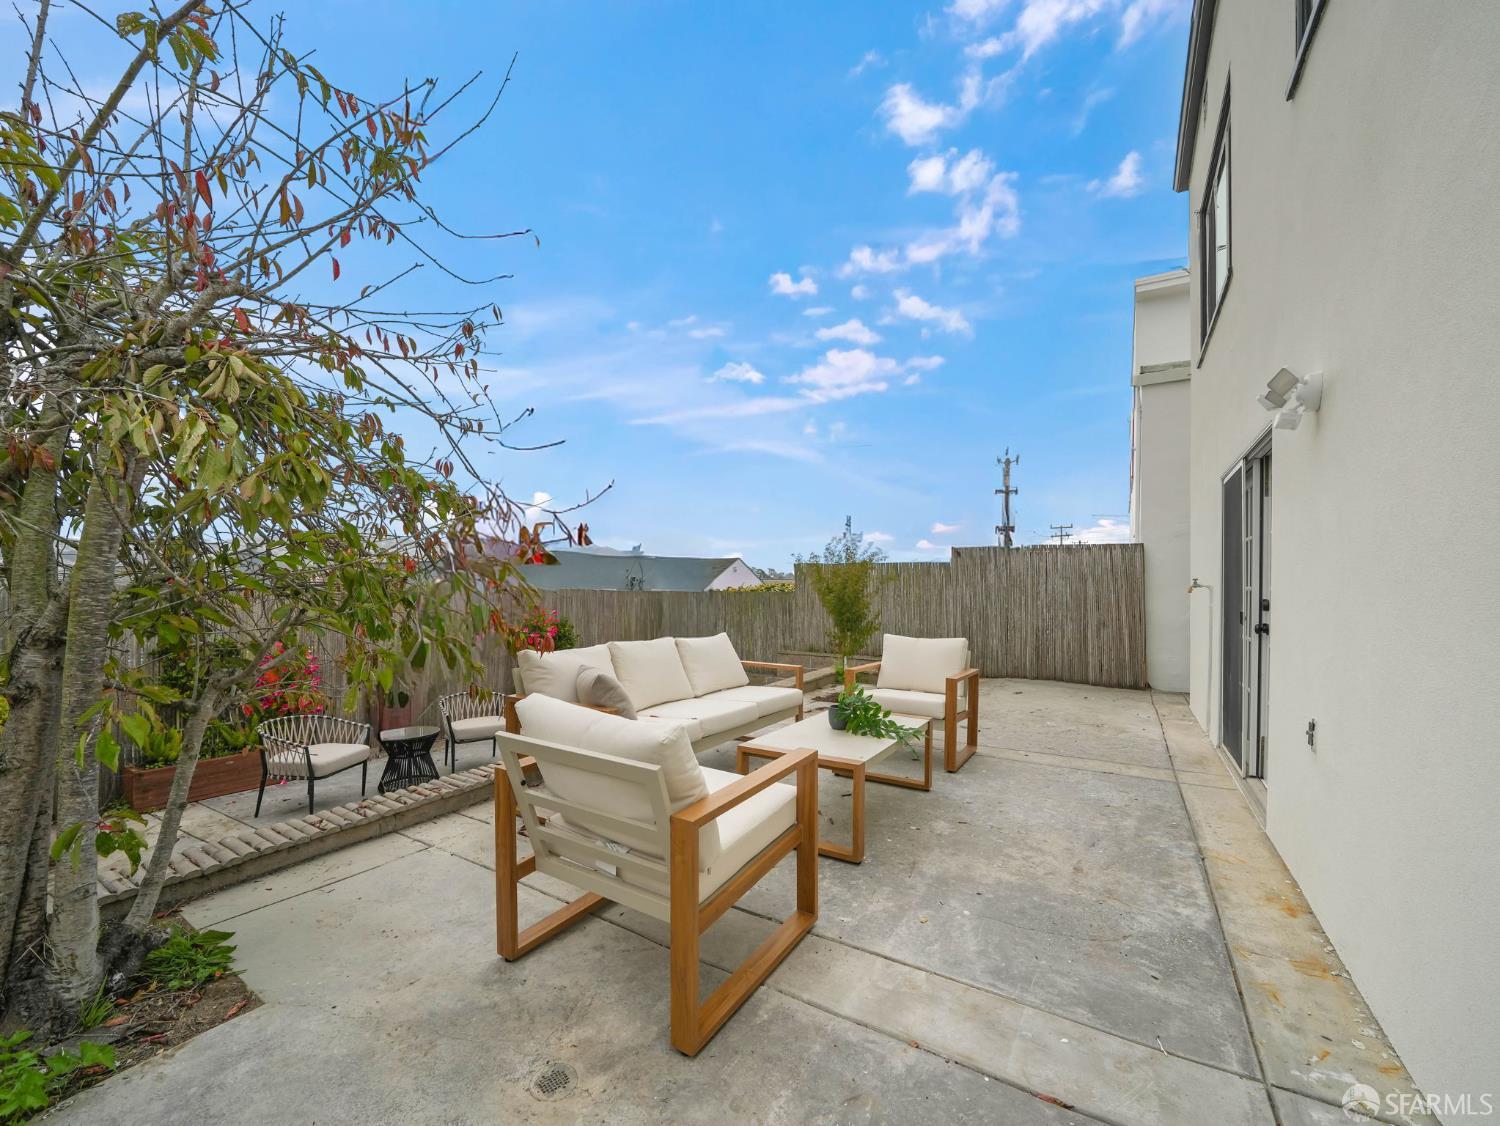
Furnished concrete patio with cushioned lounge chairs, potted plants, and a tall privacy fence.
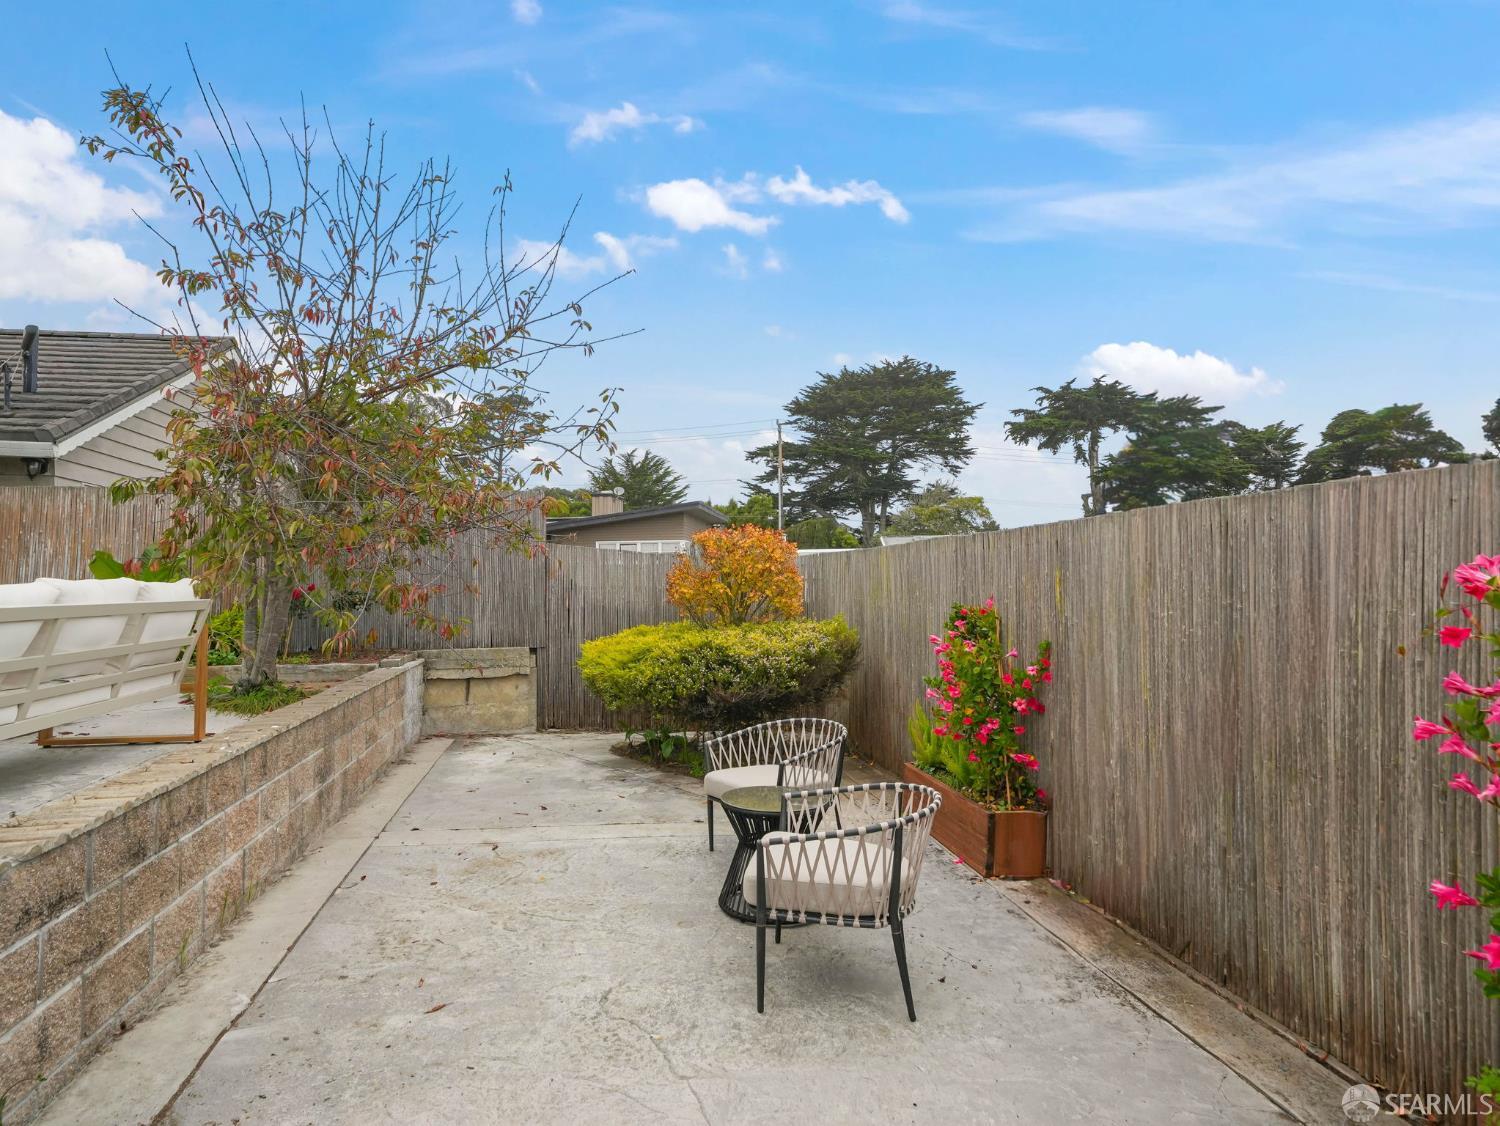
Backyard patio with outdoor chairs, flowering plants, and a tall wooden privacy fence.
Furnished stone patio with cushioned lounge chairs, a wooden fence, and distant hills at dusk.
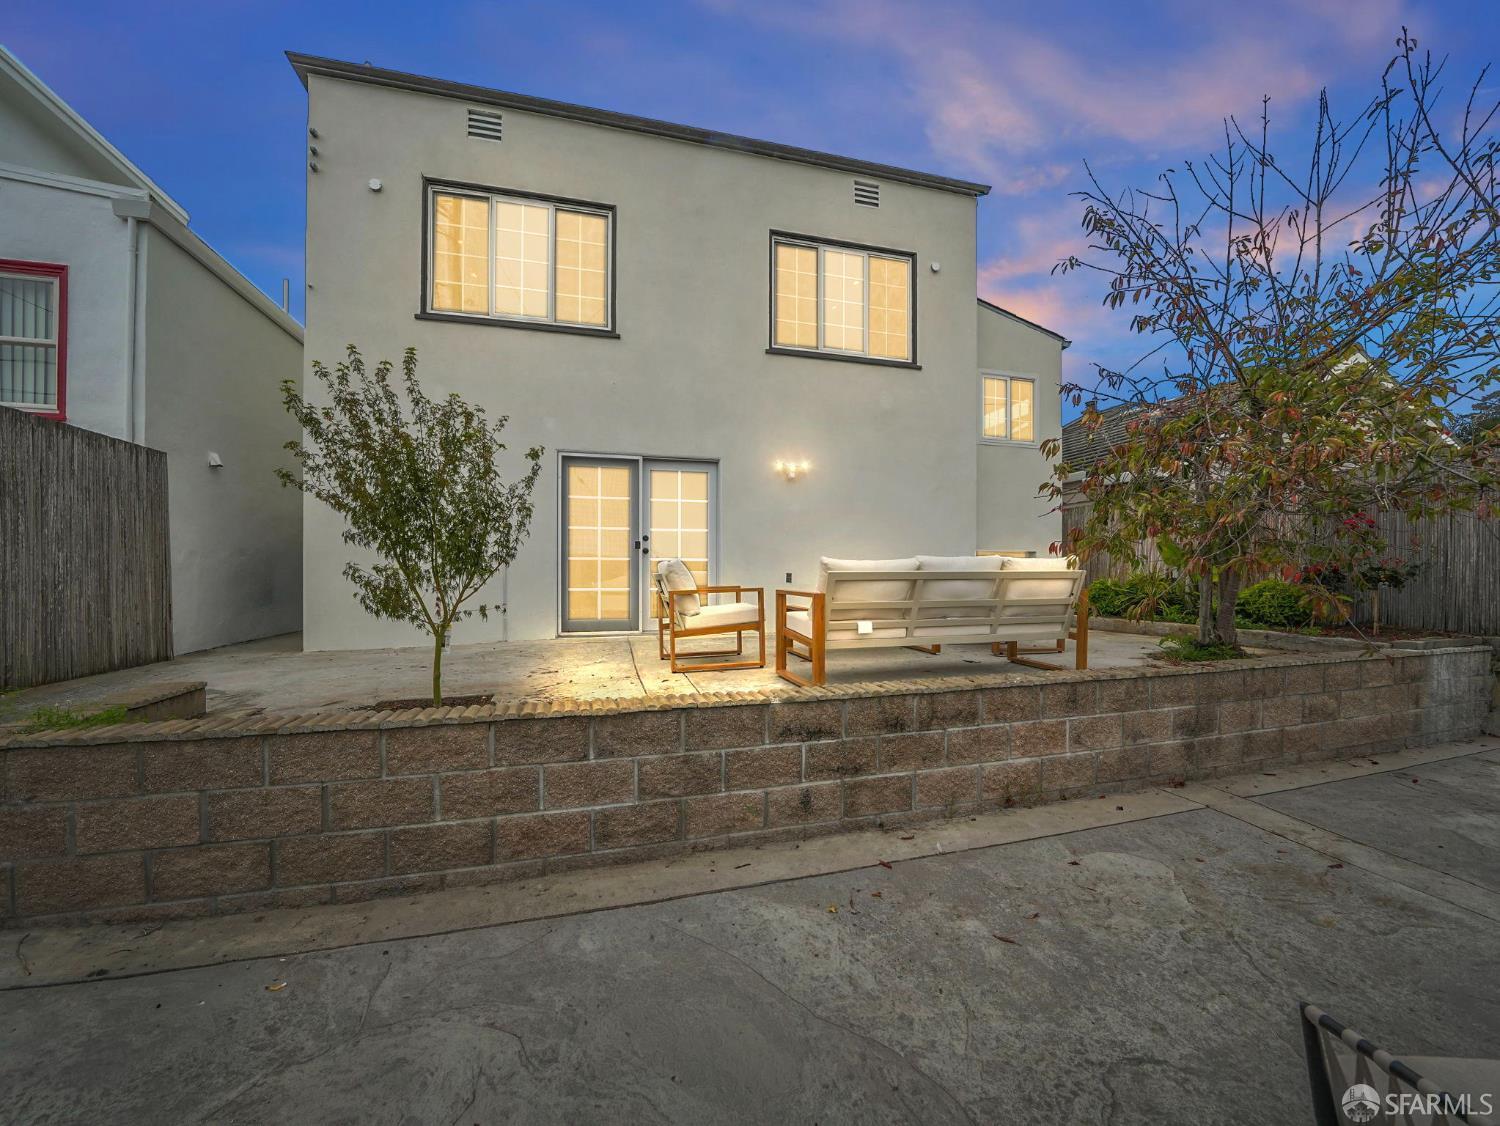
Home’s rear patio at dusk, with outdoor seating against the two-story exterior.
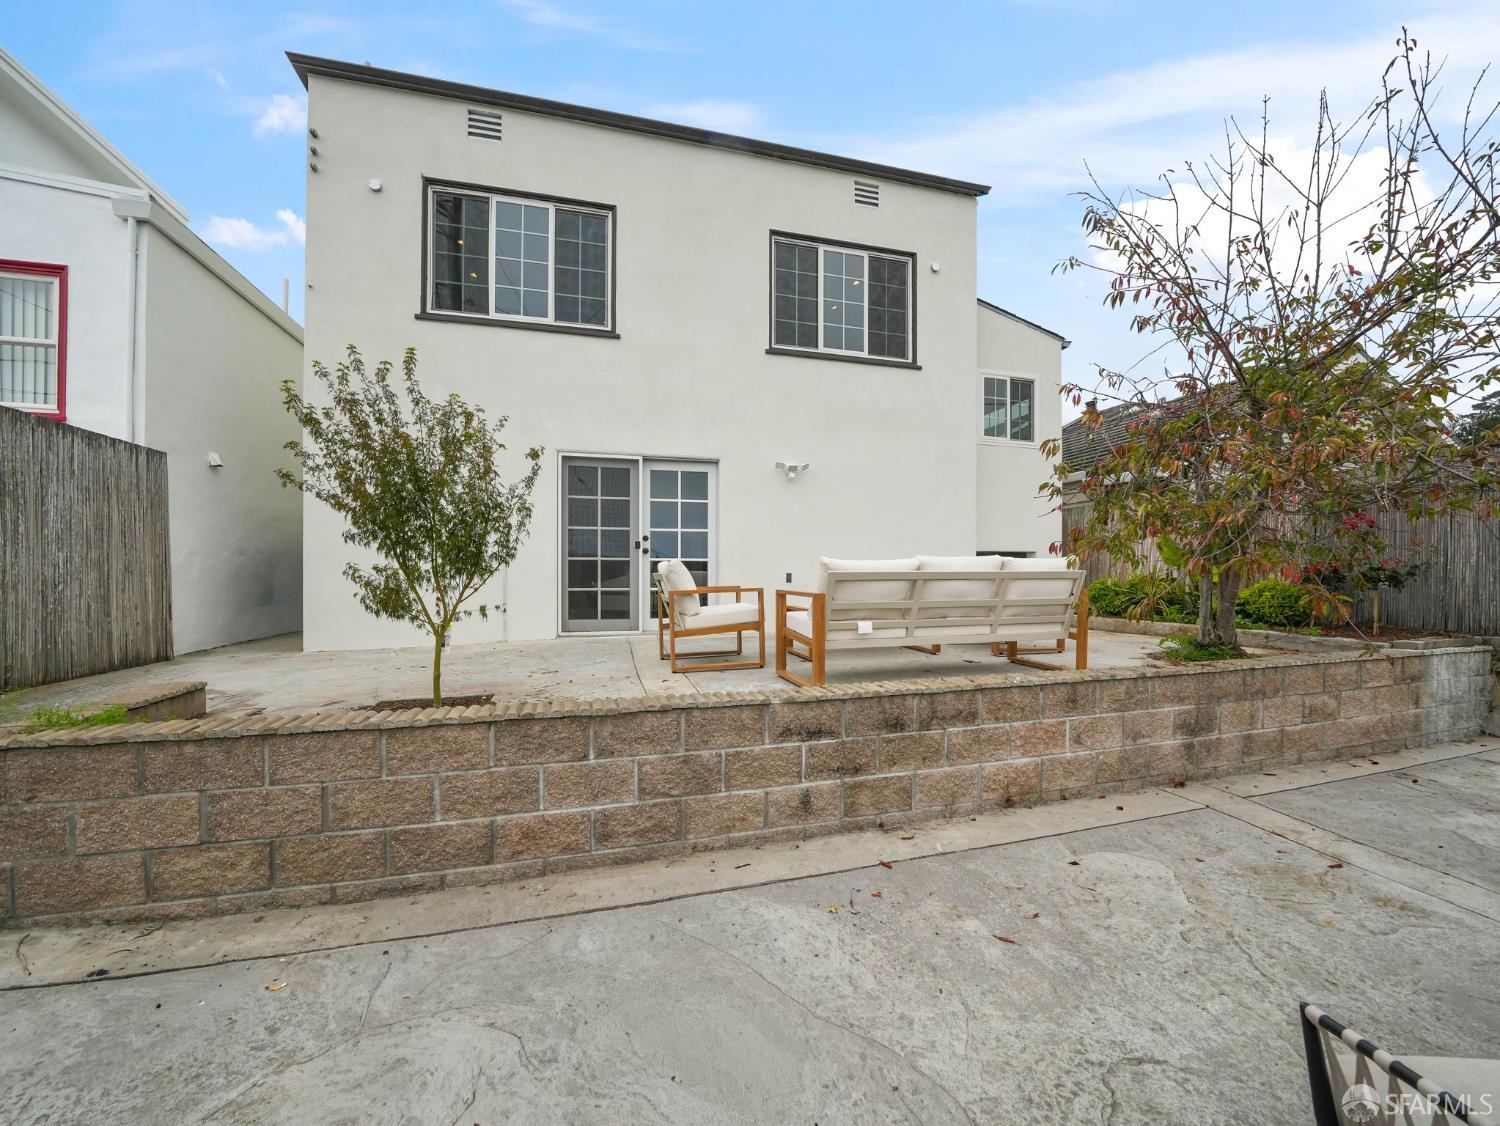
Rear of a two-story house with a paved patio, outdoor sofa, and chair.
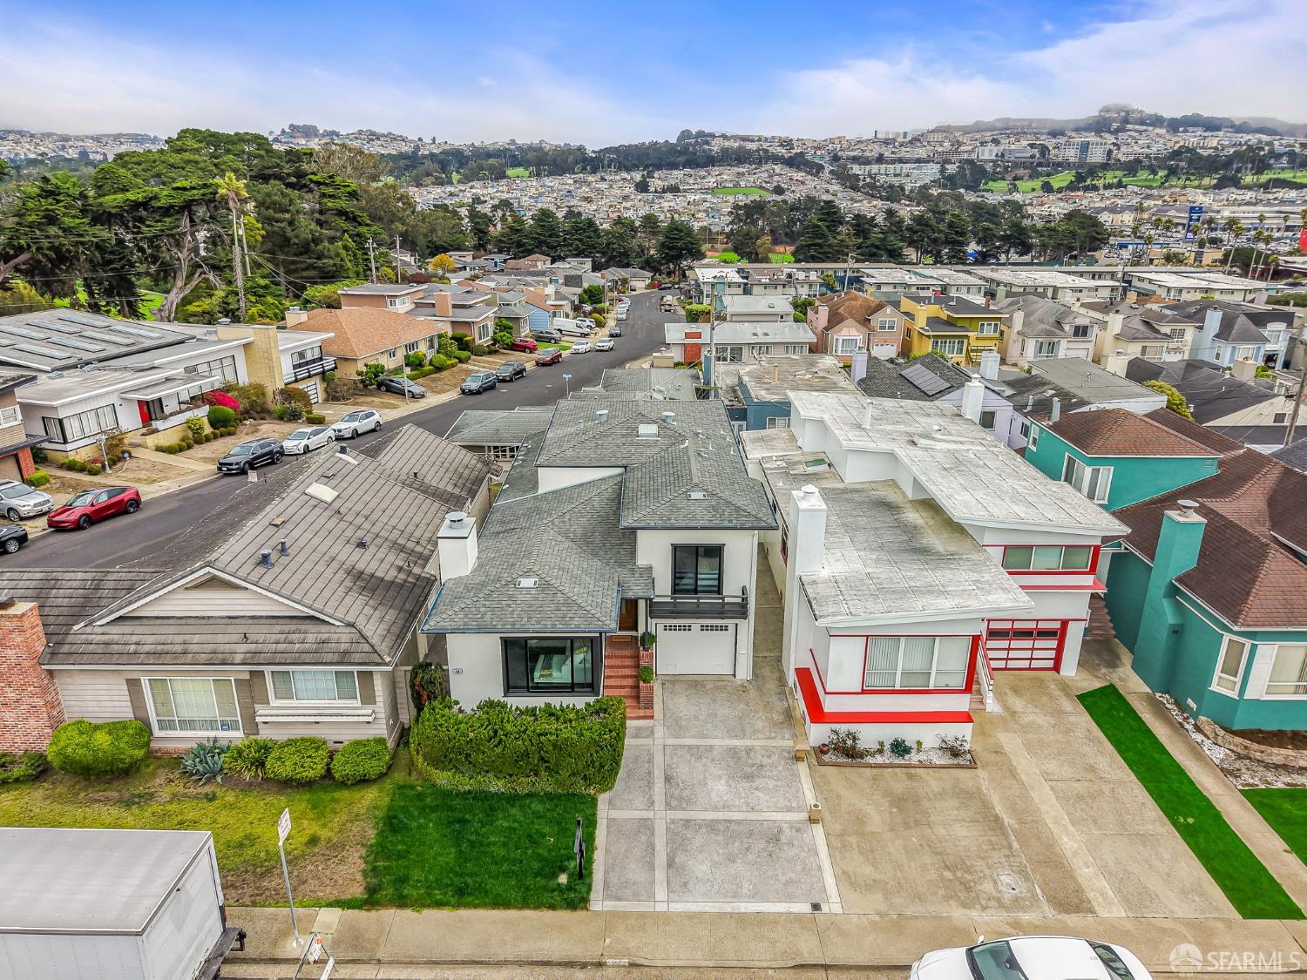
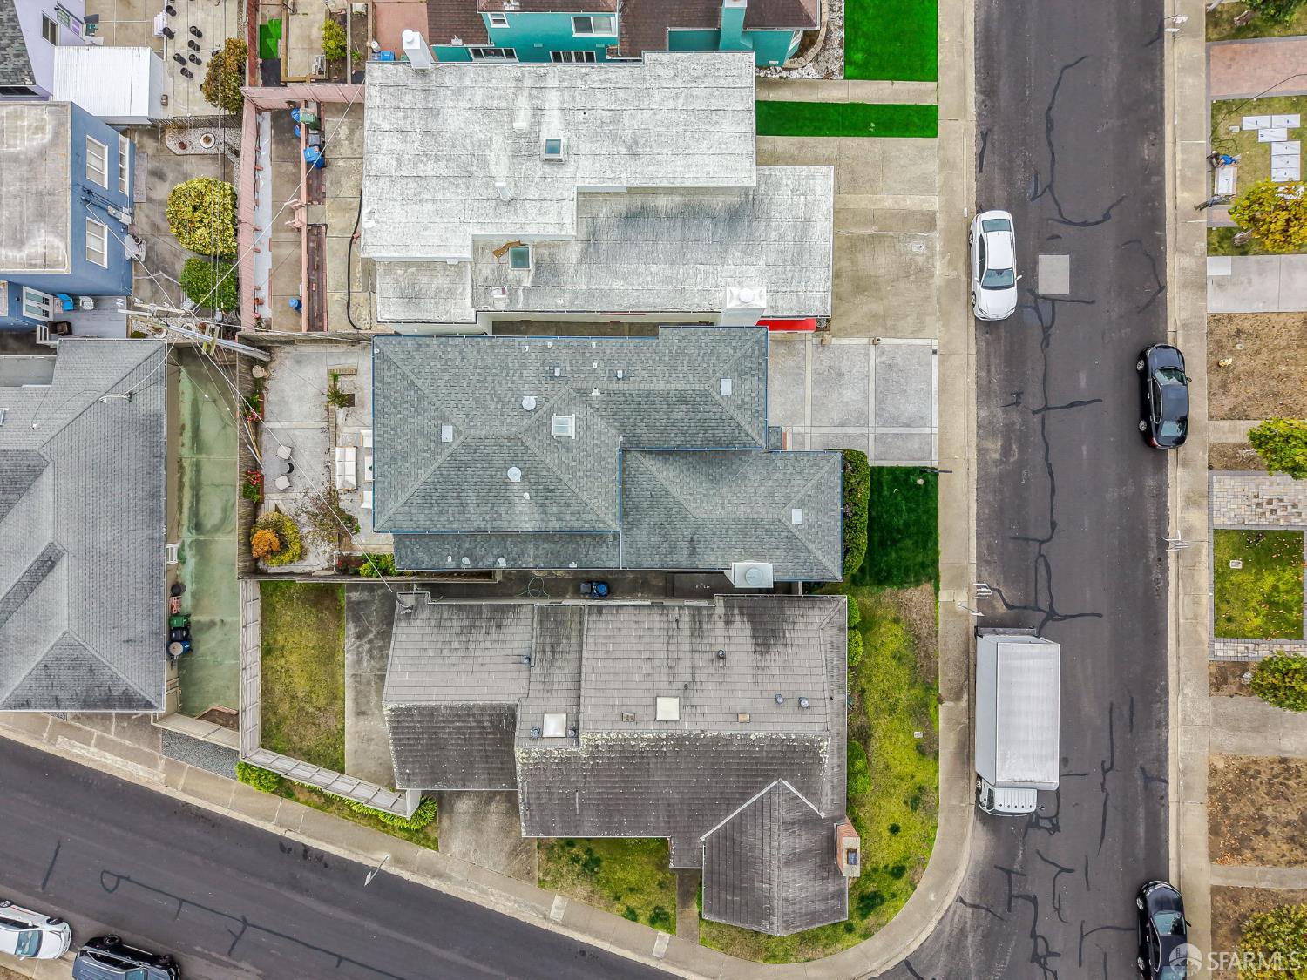
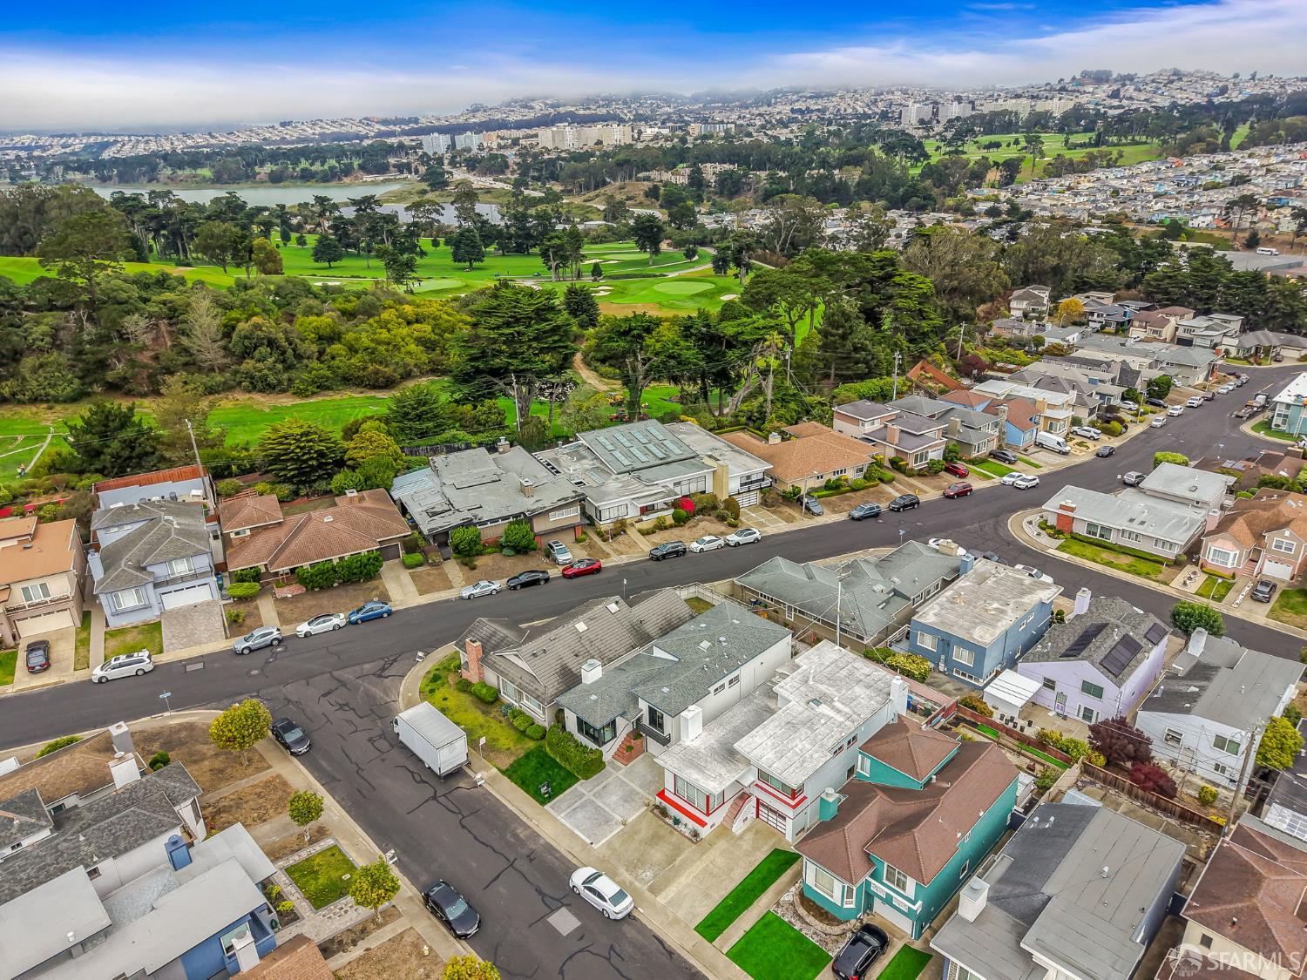
Aerial view of a white house with a gray roof and front lawn among densely spaced neighborhood homes.
Aerial view of a gray-shingle-roofed home on a residential street.
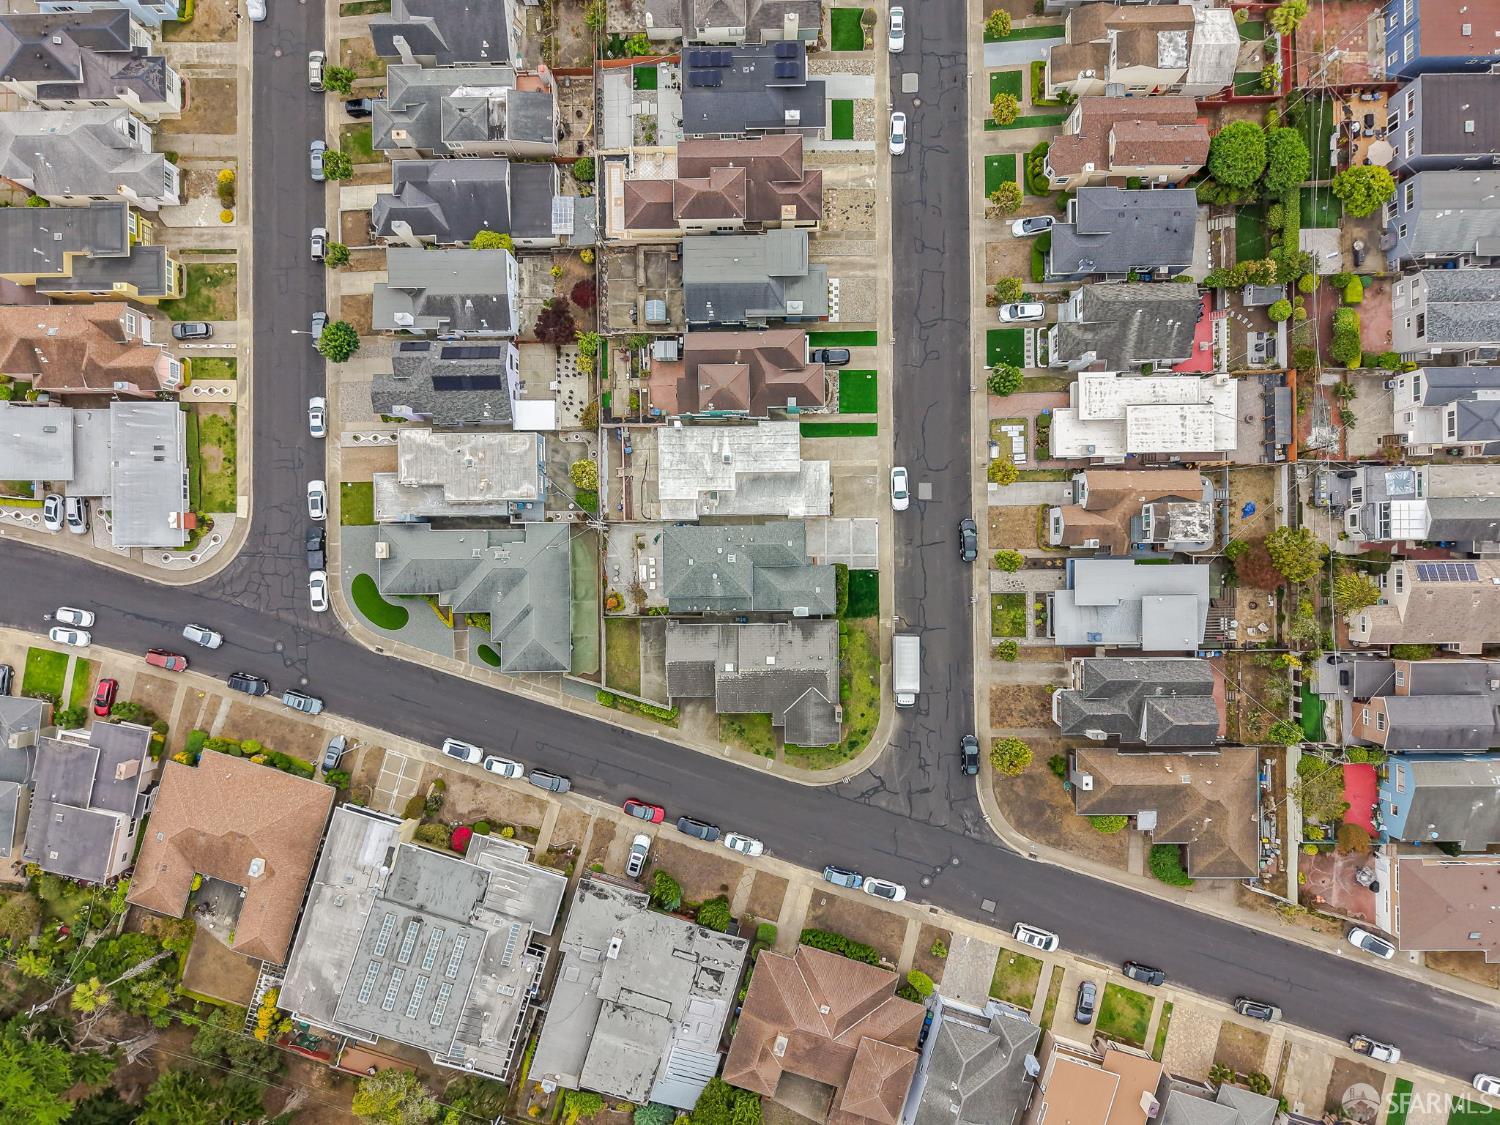
Aerial view of a Daly City neighborhood with closely spaced homes and intersecting streets.
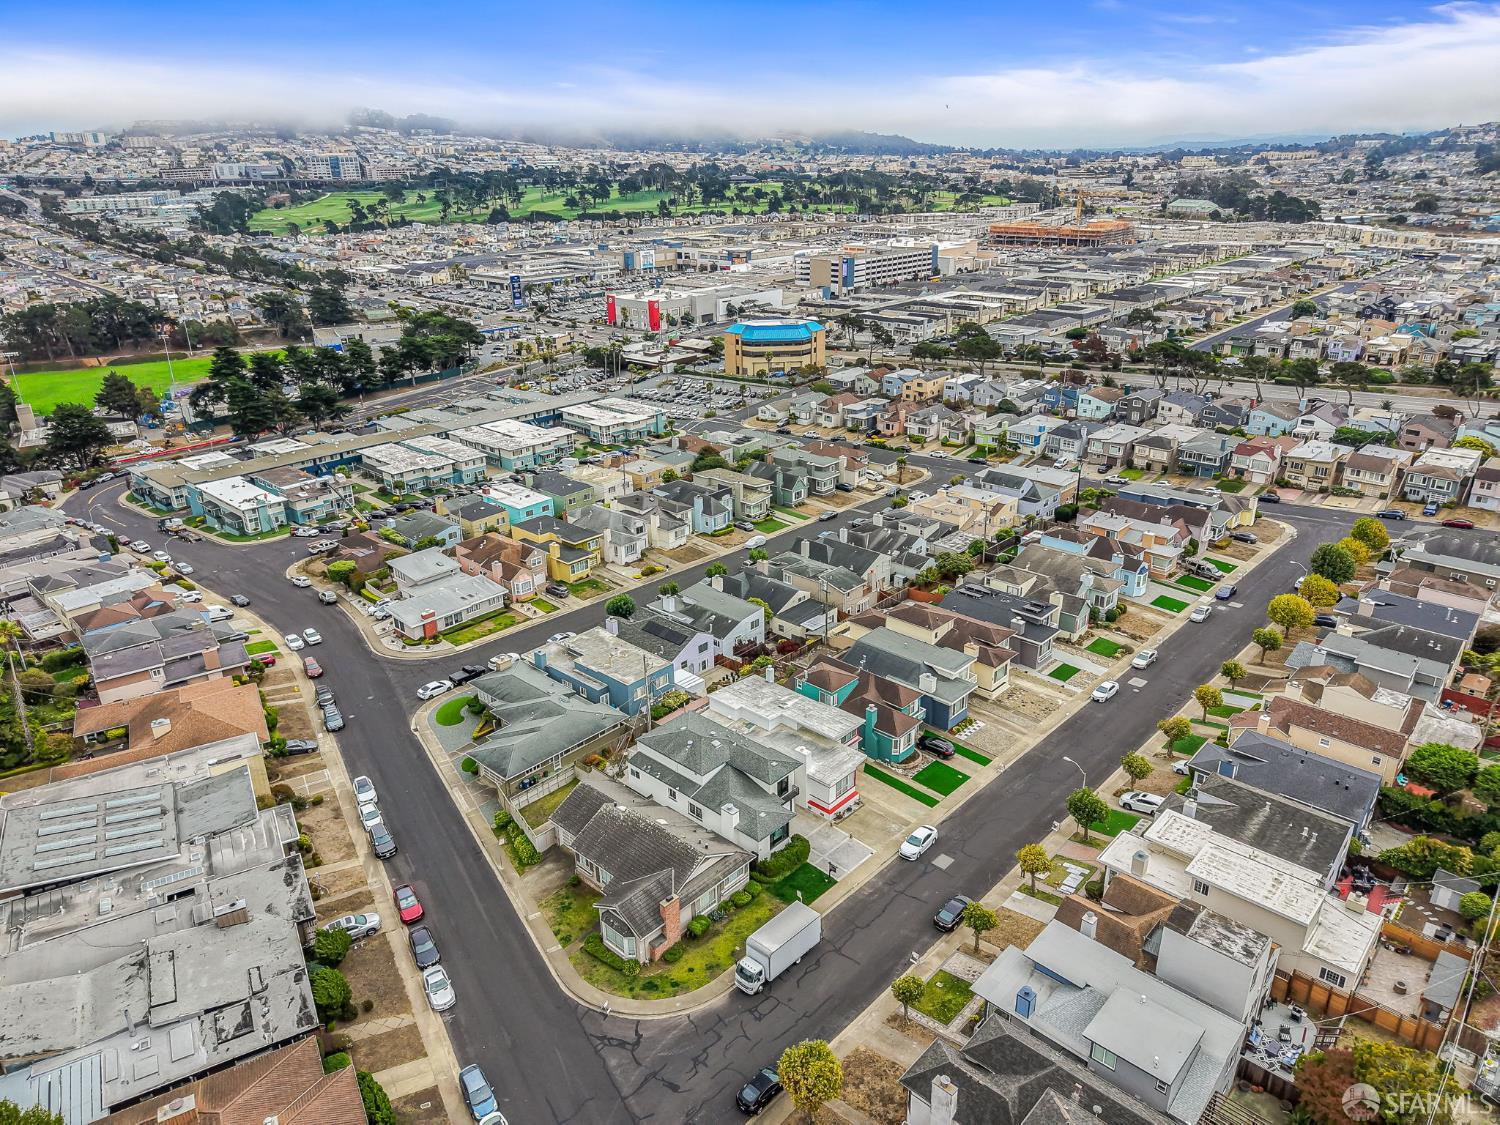
Aerial view of Daly City homes and streets, with a green park and commercial district in the distance.
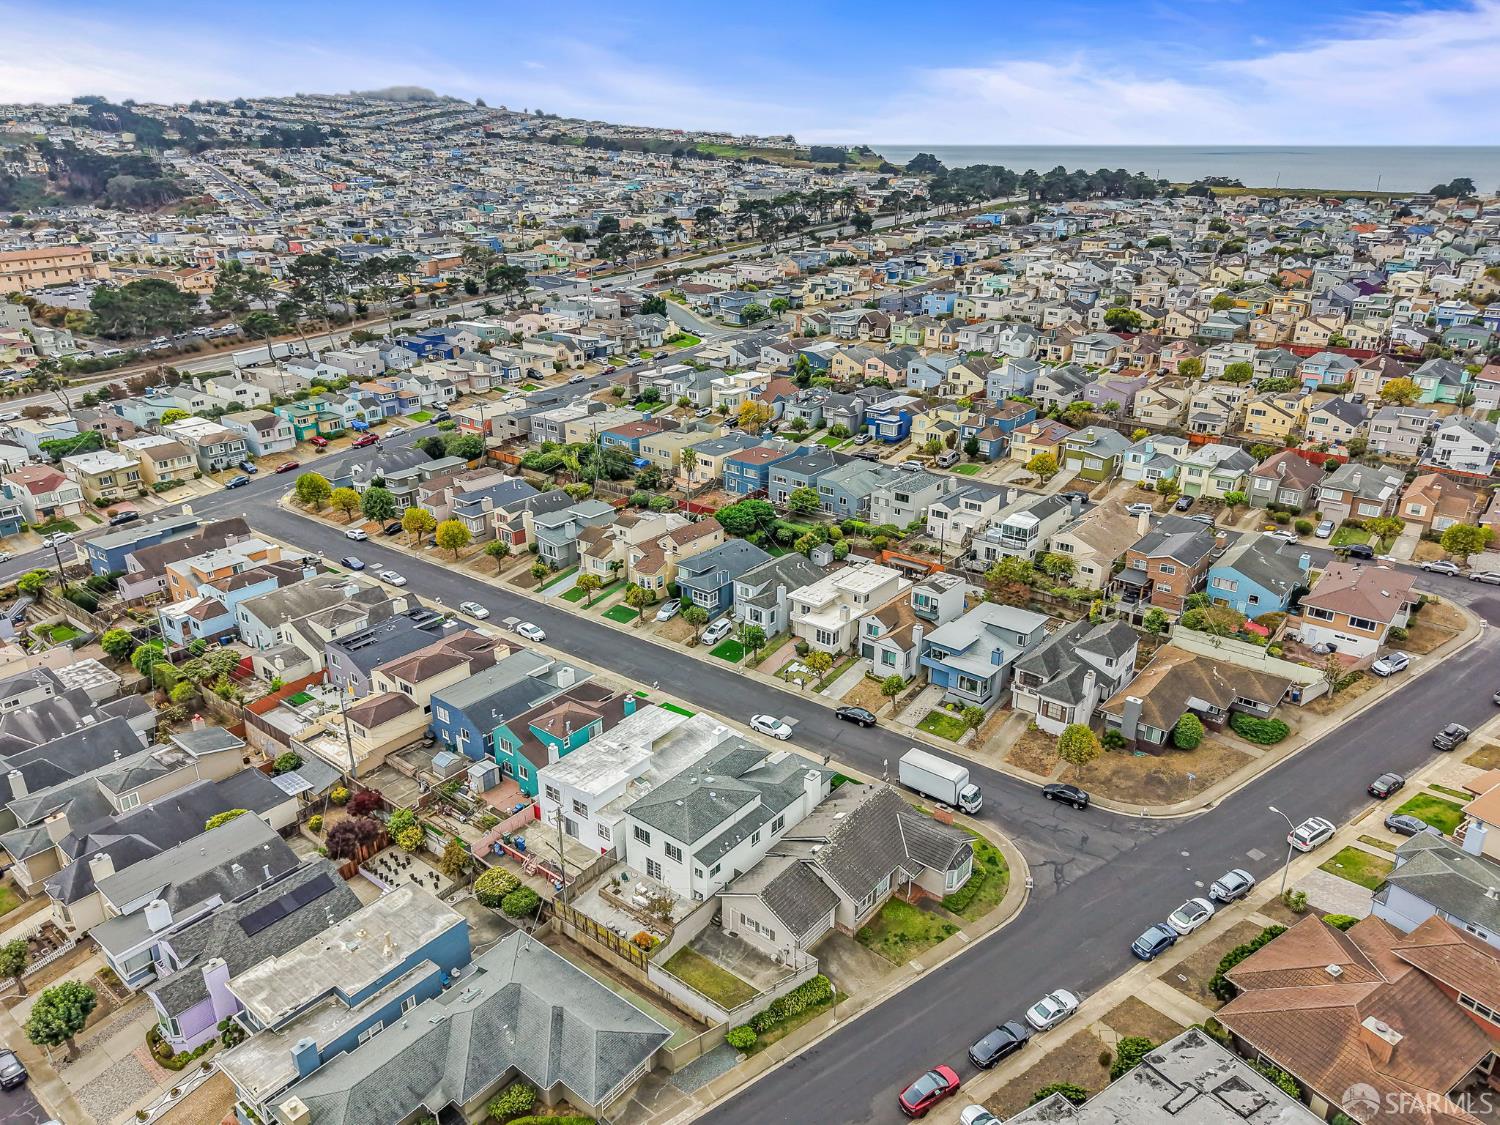
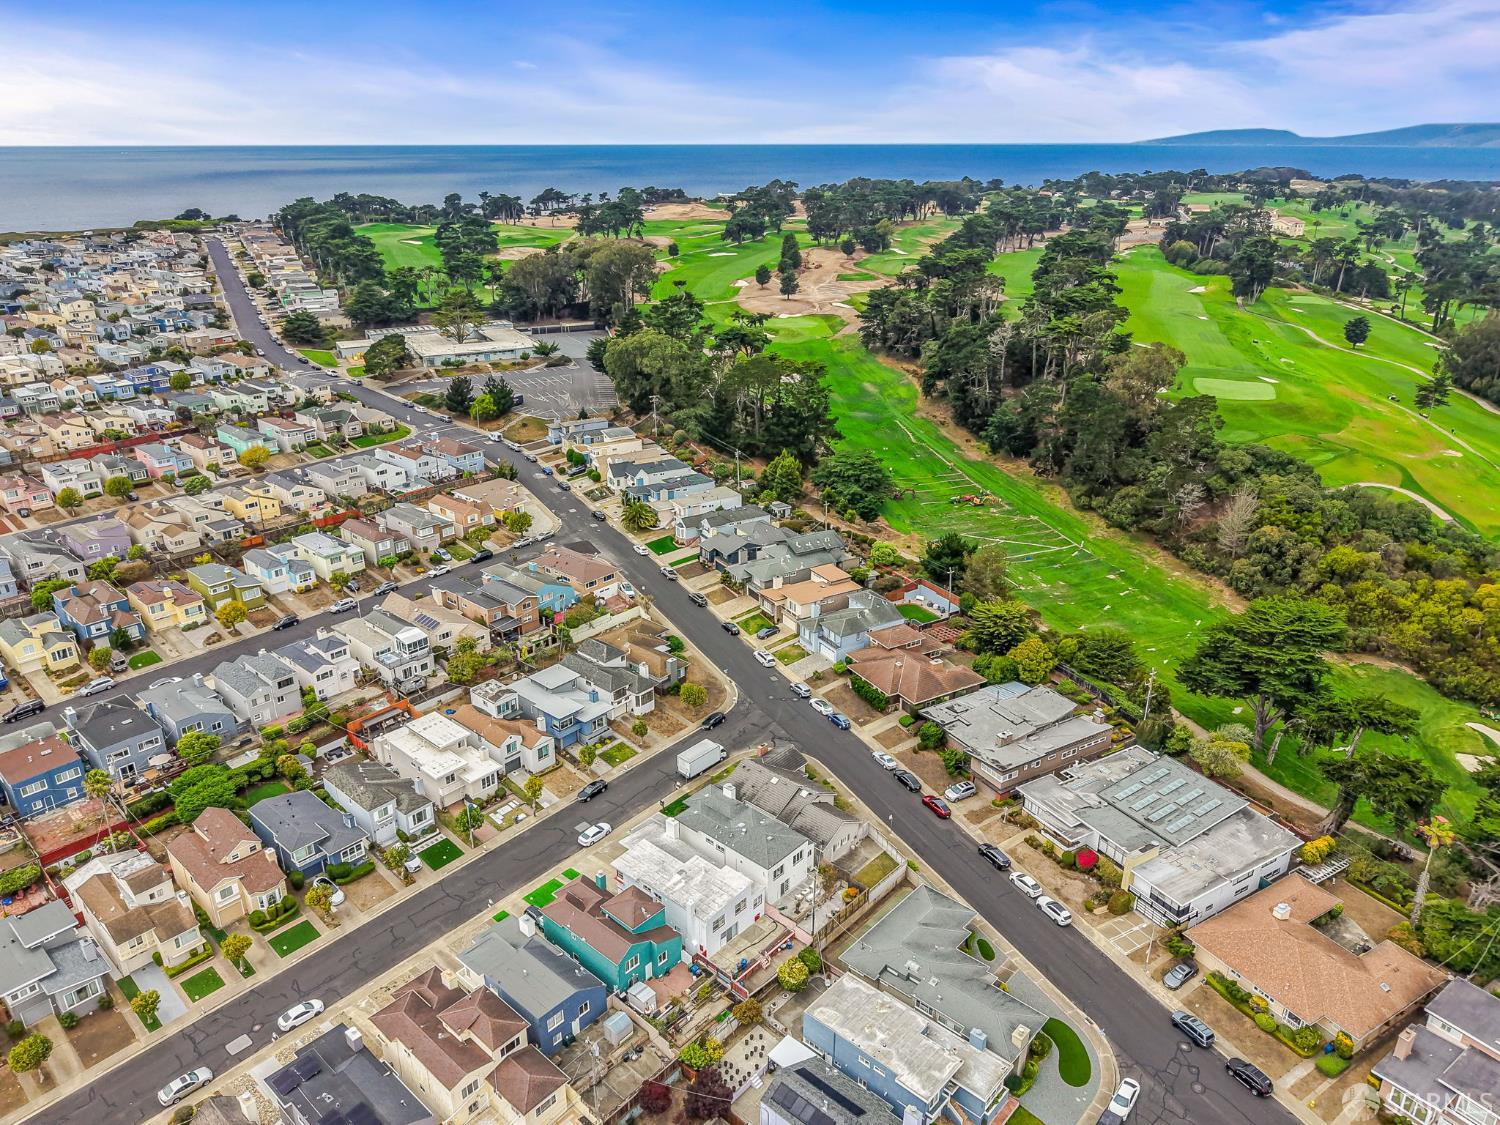
Aerial view of a coastal neighborhood, with rows of homes and the ocean beyond.
Aerial view of Daly City with a shopping center, residential blocks, and a golf course.
Coastal golf course beside the ocean, with homes in the foreground and hills across the water.
Aerial view of Daly City homes beside a broad golf course, with green hills beyond.
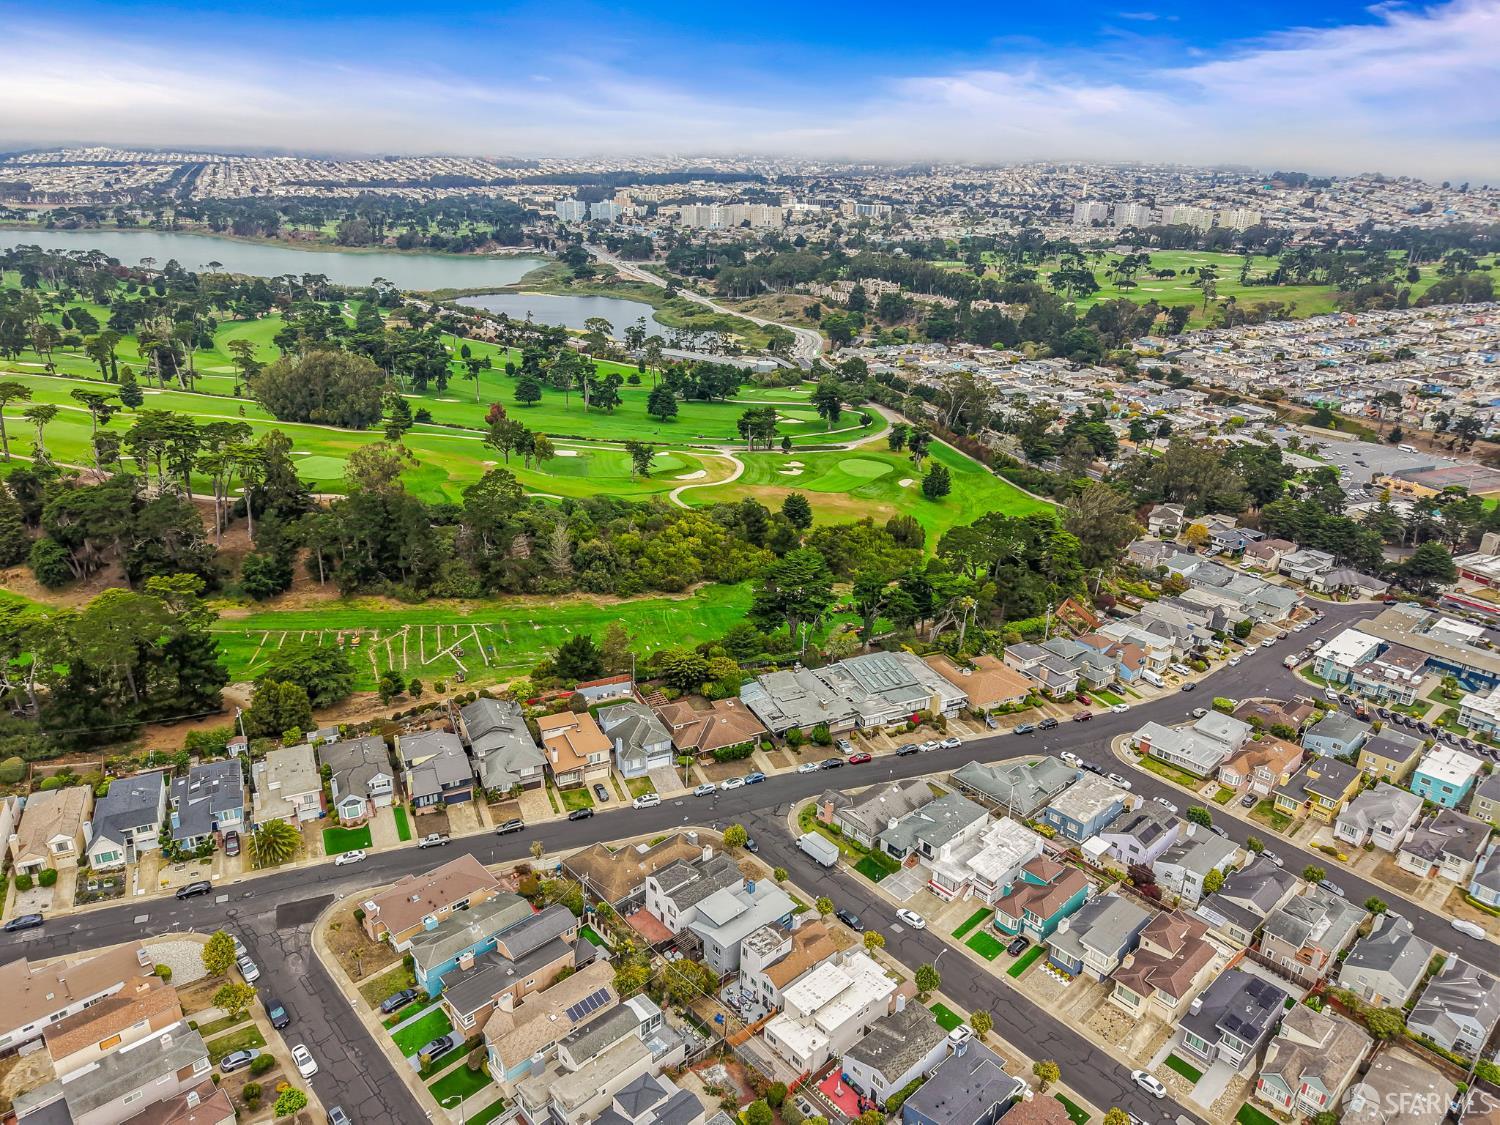
Aerial view of homes beside a golf course, with a reservoir and hillside neighborhoods beyond.
Aerial view of homes beside a coastal golf course, with the ocean beyond.
Aerial view of a golf course with coastal water and a lagoon in the distance
Aerial view over Daly City homes toward a golf course and lake.
SEE ALL PHOTOS
Staged living room with a lit fireplace, gray seating, glass coffee table, and dark parquet floor.
Modern white home with a dark balcony, attached garage, and tall front hedge.
Modern two-story white home with a dark balcony, attached garage, and hedge-lined driveway.
Modern white two-story house with a dark balcony, attached garage, and brick entry steps.
House entrance with brick steps, a wooden door, and a white garage beneath a balcony.
Entryway with patterned tile flooring, a carved wood front door, and a console cabinet beneath a round mirror.
Staged living room with a gray sectional, a lit fireplace, and large windows.
Living room with a tall concrete fireplace, burning fire, white paneled walls, and a gray upholstered chair.
Staged living room with a lit fireplace, textured gray feature wall, and dark herringbone floors.
Open-plan living and dining room with a white sectional, glass coffee table, and fireplace.
Open-plan living room with a white sectional, glass coffee table, and dining area.
Staged living room with a gray sectional and large corner windows overlooking neighboring homes.
Dining room with a light wood table, parquet flooring, and colorful abstract wall art.
Staged dining room with an oval wood table, parquet floors, and large divided-light windows.
Dining room with a wooden table and pendant light, opening into a bright living room.
Dining room with an oval wood table, upholstered chairs, and an open view into the living area.
Modern kitchen with walnut-toned cabinets, white counters, stainless steel appliances, and dark wood floors.
Modern kitchen with wood-grain cabinets, stainless refrigerator, and built-in wine refrigerator.
Galley kitchen with wood cabinetry, white countertops, stainless steel appliances, and dark wood floors.
Renovated kitchen with wood cabinetry, stainless steel range, marble-look surfaces, and a window above the sink.
Kitchen with walnut cabinets, white countertops, and a sink beneath a bright window.
Modern kitchen with wood cabinetry, dark floors, and a large stainless-steel gas range.
Staged bedroom with a large bed, wood-paneled ceiling, and window overlooking distant hills.
Staged bedroom with a wood-plank ceiling, wood-framed sliding doors, and an ensuite bathroom visible beyond.
Empty walk-in closet with dark hardwood floors, built-in shelving, and a wood-framed sliding door.
Modern bathroom with a glass-enclosed tub, wood vanity, overhead cabinets, and a wood-paneled ceiling.
Bathroom with a long wood vanity, illuminated mirror, large windows, and a wood-paneled ceiling.
Bathroom with a glass-enclosed jetted tub, beige tile, and a warm wood-paneled ceiling.
Bathroom with a glass-enclosed tub and shower, beige tile, and a wood-paneled ceiling.
Staged bedroom with a gray bed, wood plank ceiling, and a large window overlooking greenery.
Bedroom with a wood-plank ceiling, gray bed, and steps visible through a doorway.
Staircase leading to a raised play nook with a turquoise teepee tent and pale pink chair.
Finished loft play area with a teal teepee, wood-look flooring, and a pale pink bench.
Bright upstairs hallway with wood floors, glass railing, circular pendant, and a view of the front door.
Bedroom with pale blue bedding, coral pillows, and a tall wooden door opening to a glass-railed hallway.
Staged bedroom with a gray upholstered bed and large window overlooking neighboring homes.
Bathroom with a wood vanity and glass shower enclosure lined with tan tile.
Bathroom with an illuminated mirror, stone tile walls, dark wood vanity, and white toilet.
Interior staircase with dark wood steps, glass railings, and an open wood door.
Staged living room with French doors to a fenced patio and an adjoining kitchenette.
Staged living room with a dark sofa, white armchairs, and a large glass door.
Staged living room with modern seating and French doors opening to a patio.
White wet bar with marble-look counter, inset sink, tall faucet, and decorative whisky bottles.
Staged home office with a desk, blue chair, patterned rug, and large potted plant.
Bathroom with beige tiled tub and shower, white vanity, and large illuminated mirror.
Fenced patio with white-cushioned wooden lounge furniture, flowering plants, and distant hillside views.
Furnished concrete patio with cushioned lounge chairs, potted plants, and a tall privacy fence.
Backyard patio with outdoor chairs, flowering plants, and a tall wooden privacy fence.
Furnished stone patio with cushioned lounge chairs, a wooden fence, and distant hills at dusk.
Home’s rear patio at dusk, with outdoor seating against the two-story exterior.
Rear of a two-story house with a paved patio, outdoor sofa, and chair.
Aerial view of a white house with a gray roof and front lawn among densely spaced neighborhood homes.
Aerial view of a gray-shingle-roofed home on a residential street.
Aerial view of a Daly City neighborhood with closely spaced homes and intersecting streets.
Aerial view of Daly City homes and streets, with a green park and commercial district in the distance.
Aerial view of a coastal neighborhood, with rows of homes and the ocean beyond.
Aerial view of Daly City with a shopping center, residential blocks, and a golf course.
Coastal golf course beside the ocean, with homes in the foreground and hills across the water.
Aerial view of Daly City homes beside a broad golf course, with green hills beyond.
Aerial view of homes beside a golf course, with a reservoir and hillside neighborhoods beyond.
Aerial view of homes beside a coastal golf course, with the ocean beyond.
Aerial view of a golf course with coastal water and a lagoon in the distance
Aerial view over Daly City homes toward a golf course and lake.
For Sale

96 Lakemont Drive

96 Lakemont Drive, Daly City, CA 94015

$1,495,000
Modern Elegance, Versatile Living & an Unbeatable Location. Beautifully reimagined interiors, versatile living spaces, and an exceptional Westlake location come together to create something truly special. Just moments from Westlake Village, this stunning residence puts an incredible collection of restaurants, cafs, shopping, and everyday conveniences practically at your doorstep including the neighborhood favorite, Original Joe's. Golf enthusiasts will appreciate being just a short drive from the prestigious Olympic Club. Step inside and discover a home thoughtfully transformed with warm, contemporary finishes, abundant natural light, and inviting spaces designed for both everyday comfort and effortless entertaining. The sun-drenched living and dining areas immediately impress, with oversized windows that invite the outdoors in and a charming decorative fireplace that anchors the space with warmth and character. The beautifully remodeled kitchen is designed to impress. Featuring an expansive, extended countertop that stretches the length of the kitchen, this space is equally suited for morning coffee, casual meals, culinary creativity, or hosting unforgettable gatherings with friends and family. Downstairs, discover an entirely new level of possibilities. A versatile ADU-style living area, complete with its own bathroom and wet bar, offers incredible flexibility. Whether envisioned as guest accommodations, a private retreat, entertainment lounge, or space for extended family, the possibilities are endless. With direct access to the backyard patio, indoor and outdoor living blend seamlessly, creating the perfect setting for entertaining, alfresco dining, or unwinding at the end of the day. Upstairs, three generously sized bedrooms provide a peaceful escape, including a welcoming primary suite with its own private bathroom. An additional full bathroom serves the remaining bedrooms, while a bonus room offers the flexibility to create a home office, fitness studio, nursery, or creative space tailored to your lifestyle. A spacious garage provides convenient parking and valuable storage, with potential room for a second vehicle. Beautifully renovated. Exceptionally versatile. Perfectly positioned. From its inviting interiors and flexible floor plan to its unbeatable proximity to Westlake Village and the Olympic Club, 96 Lakemont Drive delivers the space, style, and lifestyle you've been searching for.

10/11/2026 2:00PM - 4:00PM PDT

3
beds

3
baths

2,300 Sq.Ft. LIVING AREA

3,600 Sq.Ft. lot

James Rowbotham

Zara Rowbotham

Zara Rowbotham

Features & Amenities

Interior

  • total bedrooms3
  • Total bathrooms3
  • full bathrooms3
  • Fireplace Decorative
  • APPLIANCES Dishwasher

Area & Lot

  • Status For Sale
  • OPEN HOUSE

    10/11/2026 2:00PM - 4:00PM PDT

  • Living Area2,300 Sq.Ft.
  • Total Area2,300 Sq.Ft.
  • Lot Area3,600 Sq.Ft.
  • MLS® ID426158472
  • TypeResidential
  • YEAR BUILT1954
  • NeighborhoodSan Francisco

Exterior

  • STORIES2
  • Garage Space1.0
  • parkingAttached, Independent, On Site (Single Family Only)
  • HEAT TYPEGas, Other
  • SubstructureSlab

Financial

  • Sales Price$1,495,000
View Virtual Tour
Modern white home with a dark balcony, attached garage, and tall front hedge.

Schedule a Showing

I would love to show you this beautiful property. Please select your preferred date and time below. I will be in touch shortly to confirm your appointment.

Schedule a Showing

I would love to show you this beautiful property. Please select your preferred date and time below. I will be in touch shortly to confirm your appointment.

Thank you for your interest in 96 Lakemont Drive, Daly City, CA 94015. We are reviewing your request and will be in touch shortly!

Mortgage Calculator

Estimate your monthly mortgage payment, including the principal and interest, property taxes, and HOA. Adjust the values to generate a more accurate rate.

All estimates are provided for informational purposes only. Actual amounts may vary.
$0,000 Your Payment 20 15 65
$0,000 Your Payment

San Francisco

Explore

Work With Zara

Whether you are buying or selling your first home, an upgraded home, or an investment property, you need an exceptional Real Estate Agent to give you constant guidance and be on your side throughout the entire process. As an agent who understands every facet of home ownership, Zara will bring with her a wealth of knowledge and expertise.
Join me on Instagram